


$918,500
 5 Beds
 4.5 Baths
 4,395 sqft
3540 Ogle Dr, Cary, NC 27518
Est. Mortgage $5,785/mo*
Get Pre-QualifiedHome Highlights

Single-Family Home

Built in 2017

$209/sqft

Garage

HOA $117/mo
Local Information
- Map ViewExplore the area around 3540 Ogle Dr.

- Schools1 Preschool School1 Elementary School1 Middle School1 High School

- Shop & Eat

-- mins to
About this House
What's unique:Electric blindsThird-car parking extensionExtensive decked attic storageCustom dining room doorsCustom paver featuresWhole-home humidifier
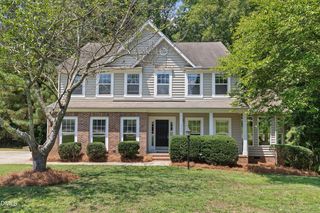
Experience exceptional living in this extensively upgraded and truly one-of-a-kind residence, where thoughtful design and high-end enhancements create a home that stands apart from the rest. Situated on a desirable corner lot with excellent sun exposure, this property offers both refined comfort and modern convenience at every turn. Inside, a meticulously maintained 3-zone heating and cooling system and whole-home humidifier ensure year-round comfort, while elegant touches like electric blinds and custom dining room doors provide both style and functionality. The flexible dining space can easily serve as a private office, adapting to today's lifestyle needs. Designed for elevated living and effortless entertaining. The private third-floor suite includes a bedroom, full bath, kitchenette, and wall-mounted 4K HDTV-perfect for guest, multigenerational living, a returning college student, home office or flexible bonus living space. The upgraded garage is a standout feature, boasting epoxy floors, extensive storage, electric bike lifts, a utility sink, climate control, and enhanced lighting. Additional improvements include a third-car parking extension, a 200 AMP electrical panel upgrade, and a Level-2 EV charger, along with a 9.6 KW generator integrated into the main panel for peace of mind. Outdoor living is equally impressive, with beautifully landscaped, low-maintenance grounds, brick borders, raised garden beds, and multiple patio spaces connected by a paved walkway. Enjoy effortless entertaining with a natural gas grill connection--no propane required--and a convenient outdoor dog wash with hot and cold water. A discreet garbage storage area and custom paver features add to the home's polished appeal. Additional highlights include extensive decked attic storage, a DVR security camera system, and a fully upgraded laundry room with custom cabinetry and sink. Major appliances are covered under a transferable warranty, offering added value and confidence. Ideally located within walking distance to shopping, dining, and everyday conveniences, this home blends luxury, innovation, and practicality--delivering a rare opportunity for the most discerning buyer.
Last check for updates: about 23 hours ago
Listing courtesy of Terry McDonald, (919) 342-5230
Flat Fee Realty LLC
Source: Doorify MLS, MLS#10164160
Also Listed on Doorify MLS.
Home Details for 3540 Ogle Dr

|
|---|
Interior Details Number of Rooms: 12Types of Rooms: Master Bedroom, Bedroom 2, Bedroom 3, Bedroom 4, Bedroom 5, Master Bathroom, Bonus Room, Dining Room, Family Room, Kitchen, Laundry, Living Room |
Beds & Baths Number of Bedrooms: 5Number of Bathrooms: 5Number of Bathrooms (full): 4Number of Bathrooms (half): 1 |
Dimensions and Layout Living Area: 4395 Square Feet |
Appliances & Utilities Appliances: Dryer, Refrigerator, WasherDryerRefrigeratorWasher |
Heating & Cooling Heating: Forced AirHas CoolingAir Conditioning: Central AirHas HeatingHeating Fuel: Forced Air |
Windows, Doors, Floors & Walls Flooring: Carpet, Simulated Wood, Tile |
Levels, Entrance, & Accessibility Stories: 3Levels: Three Or MoreFloors: Carpet, Simulated Wood, Tile |
View No View |

|
|---|
Exterior Home Features Roof: ShingleFoundation: Crawlspace |
Parking & Garage Number of Garage Spaces: 3Number of Covered Spaces: 3Has a GarageParking Spaces: 3Parking: Garage |
Frontage Responsible for Road Maintenance: Public Maintained Road |
Water & Sewer Sewer: Public Sewer |
Finished Area Finished Area (above surface): 4395 Square Feet |

|
|---|
Days on Market: 147 |

|
|---|
Year Built Year Built: 2017 |
Property Type / Style Property Type: ResidentialProperty Subtype: Single Family ResidenceStructure Type: Site BuiltArchitecture: Traditional |
Building Construction Materials: Fiber CementNot a New Construction |
Property Information Parcel Number: 076001383468000 0439325 |

|
|---|
Price List Price: $918,500Price Per Sqft: $209 |
Status Change & Dates Off Market Date: Sun Sep 06 2026Possession Timing: Close Of Escrow |

|
|---|
MLS Status: Active Under Contract |

|
|---|
Direction & Address City: CaryCommunity: Kildaire Crossing |
School Information Elementary School: Wake - Oak Grove ElementaryJr High / Middle School: Wake - Lufkin Road MiddleHigh School: Wake - Felton Grove High |

|
|---|
Listing Agent Listing ID: 10164160 |

|
|---|
Building Area Building Area: 4395 Square Feet |

|
|---|
HOA Fee Includes: UnknownHOA Name: Kildaire Crossings HOAHOA Phone: 919-878-8787Has an HOAHOA Fee: $352/Quarterly |

|
|---|
Lot Area: 8712 sqft |

|
|---|
Special Conditions: Standard |

|
|---|
Listing Agreement Type: Exclusive Right To SellListing Terms: Cash, Conventional, FHA, VA Loan |

|
|---|
Mobile Home Park Mobile Home Units: Feet |

|
|---|
Mls Number: 10164160Above Grade Unfinished Area: 4395 |

|
|---|
HOA Amenities: PoolSource Internet Entire Listing Display |
Around this home
What Locals Say about Cary
At least 1155 Trulia users voted on each feature.

93 % Say it's dog friendly

87 % Say car is needed

84 % Say parking is easy

79 % Say there are sidewalks

77 % Say people would walk alone at night

76 % Say it's quiet

76 % Say there's holiday spirit

73 % Say kids play outside

72 % Say streets are well-lit

64 % Say yards are well-kept

58 % Say it's walkable to grocery stores

55 % Say neighbors are friendly

52 % Say it's walkable to restaurants

51 % Say they plan to stay for at least 5 years

49 % Say there's wildlife

39 % Say there are community events
Sourced by Trulia users. Learn more about our methodology.
Market trends in Cary
Last updated August 2026
Avg. sale price
$634K
$10.67KMoM
Sale-to-List Price
99.6%
0.2%MoM
Price per sq ft
$266
$1MoM
Available listings
514
62MoM
Home Value
Trulia Estimate
$891KSince last month
Decreased$2K (-0.2%)Since last year
Decreased$131K (-12.8%)Since last sale
Increased$294K (+49.3%)Learn more about this home's value by checking out its Trulia Estimate, the value of nearby homes, and how much similar homes have sold for.
Trulia Estimate
The of this home's value increased by +46% in the last 10 years
| Month | Estimated value |
|---|---|
2026 | |
| September 2026 | $890K |
| August 2026 | $892K |
| July 2026 | $895K |
| June 2026 | $921K |
| May 2026 | $979K |
| April 2026 | $1.03M |
| March 2026 | $1.03M |
| February 2026 | $1.02M |
| January 2026 | $994K |
2025 | |
2024 | |
2023 | |
2022 | |
2021 | |
2020 | |
2019 | |
2018 | |
Comparable sales
These are recently sold homes that have a similar location or other similar features to this home, like bedrooms, bathrooms, and square footage. Get a sense of the expected prices in the area by viewing these homes.Address | Distance | Property Type | Sold Price | Sold Date | Bed | Bath | Sqft |
|---|---|---|---|---|---|---|---|
0.17 | Single-Family Home | $799,900 | 03/25/26 | 5 | 4.5 | 3,713 | |
0.15 | Single-Family Home | $745,000 | 01/16/26 | 5 | 3.5 | 3,413 | |
0.19 | Single-Family Home | $795,000 | 02/25/26 | 4 | 3.5 | 3,613 | |
0.16 | Single-Family Home | $980,000 | 11/21/25 | 6 | 5 | 5,255 | |
0.33 | Single-Family Home | $675,000 | 10/14/25 | 5 | 4 | 2,911 | |
0.38 | Single-Family Home | $785,000 | 04/27/26 | 5 | 4 | 3,620 | |
0.39 | Single-Family Home | $770,000 | 05/22/26 | 4 | 3.5 | 3,619 | |
0.19 | Single-Family Home | $750,000 | 02/10/26 | 5 | 3 | 2,560 | |
0.28 | Single-Family Home | $650,000 | 12/18/25 | 4 | 3 | 2,700 |
Nearby home prices
Get a sense of expected prices in the area by checking the value of nearby homes.Address | Distance | Price | Bed | Bath | Sqft | Status |
|---|---|---|---|---|---|---|
0.08 | $609,900 | 3 | 2 | 1,959 | Off Market | |
0.08 | $1,032,500 | 5 | 5.5 | 5,073 | Off Market | |
0.12 | $495,000 | 3 | 3 | 1,903 | Recently Sold | |
0.09 | $982,700 | 6 | 5 | 5,087 | Off Market | |
0.13 | $554,900 | 3 | 3 | 2,248 | Off Market | |
0.05 | $819,000 | 4 | 3.5 | 3,053 | Off Market | |
0.10 | $1,000,100 | 5 | 4.5 | 4,501 | Off Market | |
0.13 | $716,800 | 4 | 3 | 2,569 | Off Market | |
0.15 | $674,800 | 4 | 3 | 2,571 | Off Market | |
0.15 | $550,000 | 3 | 2.5 | 2,224 | For Sale | |
0.10 | $828,000 | 4 | 3.5 | 3,298 | Off Market | |
0.16 | $707,400 | 4 | 3 | 2,633 | Off Market |
Price and Tax history
| Date | Event | Price |
|---|---|---|
Sep 6, 2026 Source: Doorify MLS #10164160 | Pending | $918,500 |
Jul 14, 2026 Source: Doorify MLS #10164160 | PriceChange | $918,500 Price decreased by 3% |
Jun 16, 2026 Source: Doorify MLS #10164160 | PriceChange | $945,000 Price decreased by 5% |
May 1, 2026 Source: Doorify MLS #10164160 | Listed For Sale | $998,900 |
Jul 26, 2017 Source: N/A | Sold | $596,000 |
| Year | Property tax | Tax assessment |
|---|---|---|
| 2025 | $8,307 | $966,878 |
Home facts updated by county records
LGBTQ Local Legal Protections
LGBTQ Local Legal Protections



Terry McDonald, Flat Fee Realty LLC
Agent Phone: (919) 342-5230
The MLS listing information displayed is deemed reliable, but is not guaranteed accurate by the MLS.
Copyright 2026 Doorify MLS of North Carolina. All rights reserved.
Copyright 2026 Doorify MLS of North Carolina. All rights reserved.
Similar Homes You May Like
 OPEN SUN, 12-2PM
 0.3 ACRES
 0.84 ACRES
 0.69 ACRES
 0.33 ACRES


 FOR SALE BY OWNER0.66 ACRES
 0.26 ACRES


 0.26 ACRES
 0.37 ACRES

 0.95 ACRES
 0.29 ACRES


 OPEN SUN, 2-4PM
 OPEN SAT, 2-4PM
 0.7 ACRES
 0.89 ACRES
 0.69 ACRES


 OPEN SUN, 12-2PM
 OPEN FRI, 4:30-6:30PM
 0.26 ACRES
 See more homes for sale inCary

New Listings near 3540 Ogle Dr
 0.33 ACRES
 OPEN SAT, 2-4PM0.27 ACRES
 NEWCOMING SOON
 NEWOPEN SAT, 12-3PM0.88 ACRES
 NEW - 34 MIN AGO0.92 ACRES
 NEWOPEN SAT, 12-2PM0.53 ACRES
 NEW - 2 HRS AGO0.28 ACRES
 NEWOPEN SUN, 12-3PM
 0.7 ACRES
 NEWOPEN SAT, 2-4PM0.3 ACRES
 NEWOPEN SAT, 1-3PM0.26 ACRES
 NEW - 1 DAY AGO
 OPEN SAT, 1-3PM0.84 ACRES
 OPEN SAT, 1-3PM0.93 ACRES
 1.79 ACRES
- See more homes for sale inCary
Frequently asked questions about 3540 Ogle Dr
- What is the estimated monthly payment for 3540 Ogle Dr?Based on a $918,500 list price with 20% down at today's rates, the estimated monthly payment for 3540 Ogle Dr in Cary, NC is approximately $5,711 (about $5,116 principal & interest, $520 property taxes, and $75 homeowner's insurance). This is an estimate. Actual payment depends on your loan terms.
- How does the list price for 3540 Ogle Dr compare to homes in Cary?3540 Ogle Dr in Cary, NC is listed at $918,500, about 45% above the $634K median sale price in Cary.
- What do residents say about Cary?Residents describe Cary, NC as dog-friendly, easy to park in, and pedestrian-friendly. See homes for sale in Cary, NC.
- What are the closest schools to 3540 Ogle Dr?The closest schools to 3540 Ogle Dr in Cary, NC are Lufkin Road Middle (rated 9/10), Middle Creek High (rated 7/10), Oak Grove Elementary (Pre-K, rated 6/10).
- Does 3540 Ogle Dr have air conditioning?Yes, 3540 Ogle Dr in Cary, NC has air conditioning.
- Does 3540 Ogle Dr have a pool?Yes, 3540 Ogle Dr in Cary, NC has a pool.
3540 Ogle Dr, Cary, NC 27518 is a 5 bedroom, 5 bathroom, 4,395 sqft single-family home built in 2017. This property is currently available for sale and was listed by Doorify MLS on May 1, 2026. The MLS # for this home is MLS# 10164160.