

Listed by Randy Anderson, RICHMOND AMERICAN HOMES, (909) 806-9352 . Bought with RICHMOND AMERICAN HOMES
3536 Aurora Dr
Highland, CA 92346
Amber Hills 4 Beds
 3 Baths
 2,334 sqft
4 Beds
3 Baths
2,334 sqft
Local Information
- Map ViewExplore the area around 3536 Aurora Dr.

- Schools1 Elementary School1 Middle School1 High School

- Shop & Eat

-- mins to
Home Highlights

Property Type
Single-Family Home

Year Built
2025
Living Area
2,334 sqft

Price/Sqft
$260

Parking
2 Car Garage

HOA
$145/Monthly
About this House
A charming covered porch welcomes guests to the beautiful Barbara plan. The main floor showcases a well-appointed kitchen with a pantry and a center island, an open dining area, a large living room and a convenient bedroom with an attached bathroom. White cabinets & quartz countertops just to name a few upgrades. Upstairs, discover a laundry, two secondary bedrooms and an elegant primary suite offering a generous walk-in closet and a private bath. Designer-curated finishes are included!
3536 Aurora Dr, Highland, CA 92346 is a 4 bedroom, 3 bathroom, 2,334 sqft single-family home in Amber Hills, built in 2025. It last sold for $613,067 on Aug 29, 2025 (1% below the $616,167 asking price). It is currently off market. The Trulia Estimate is $607,100, with a rent estimate of $3,596/month.
Home Details for 3536 Aurora Dr

|
|---|
Interior Details Number of Rooms: 9Types of Rooms: Master Bedroom, Master Bathroom, Bathroom, Dining Room, Entry Foyer, Kitchen, Laundry, Loft |
Beds & Baths Number of Bedrooms: 4Main Level Bedrooms: 1Number of Bathrooms: 3Number of Bathrooms (full): 3Number of Bathrooms (main level): 1 |
Dimensions and Layout Living Area: 2334 Square Feet |
Appliances & Utilities Appliances: Dishwasher, Electric Oven, Electric Range, Free-Standing Range, Disposal, MicrowaveDishwasherDisposalLaundry: Washer Hookup,Electric Dryer Hookup,Laundry Room,Upper LevelMicrowave |
Heating & Cooling Heating: Central,ENERGY STAR Qualified Equipment,Heat PumpHas CoolingAir Conditioning: Central Air,Heat PumpHas HeatingHeating Fuel: Central |
Fireplace & Spa Fireplace: NoneSpa: NoneNo FireplaceNo Spa |
Windows, Doors, Floors & Walls Window: Double Pane WindowsCommon Walls: No Common Walls |
Levels, Entrance, & Accessibility Stories: 2Number of Stories: 2Levels: TwoEntry Location: 1 |
View No ViewView: None |
Security Security: Carbon Monoxide Detector(s), Fire Sprinkler System, Security Gate, Gated Community, Key Card Entry, Smoke Detector(s) |

|
|---|
Exterior Home Features Roof: ConcreteFencing: Block, VinylFoundation: SlabNo Private Pool |
Parking & Garage Number of Garage Spaces: 2Number of Covered Spaces: 2Has a GarageHas an Attached GarageParking Spaces: 2Parking: Garage Attached |
Pool Pool: None |
Frontage Not on Waterfront |
Water & Sewer Sewer: Public Sewer |
Surface & Elevation Elevation Units: Feet |

|
|---|
Cumulative Days on Market: 70 |

|
|---|
Year Built Year Built: 2025 |
Property Type / Style Property Type: ResidentialProperty Subtype: Single Family ResidenceStructure Type: HouseArchitecture: House |
Building Is a New ConstructionNot Attached PropertyNo Additional Parcels |
Property Information Condition: Under Construction |

|
|---|
Price List Price: $616,167 |
Status Change & Dates Off Market Date: Sat Jul 19 2025Possession Timing: Close Of Escrow |

|
|---|
MLS Status: Closed |

|
|---|
Direction & Address City: San Bernardino |
School Information High School District: San Bernardino City Unified |

|
|---|
Building Details Builder Model: Barbara |

|
|---|
Community Features: Park, Suburban, GatedNot Senior Community |

|
|---|
HOA Name: TBDAssociation for this Listing: California Regional MLSHas an HOAHOA Fee: $145/Monthly |

|
|---|
Lot Area: 3375 sqft |

|
|---|
Special Conditions: Standard |

|
|---|
Listing Terms: Cash, Conventional, FHA, VA Loan |

|
|---|
Mls Number: IG25054742Living Area Range Units: Square FeetAttribution Contact: 909-806-9352Back On Market Date: Wed May 28 2025Common Interest: None |

|
|---|
HOA Amenities: Barbecue,Picnic Area,Playground |
Last check for updates: about 2 hours ago
Listed by Randy Anderson DRE #00692325, (909) 806-9352
RICHMOND AMERICAN HOMES
Bought with: Randy Anderson DRE #00692325, (800) 852-9714, RICHMOND AMERICAN HOMES
Originating MLS: California Regional MLS
Source: CRMLS, MLS#IG25054742
Price History for 3536 Aurora Dr
| Date | Price | Event | Source |
|---|---|---|---|
| 08/29/2025 | $613,067 | Sold | CRMLS #IG25054742 |
| 07/21/2025 | $616,167 | Pending | CRMLS #IG25054742 |
| 07/09/2025 | $616,167 | PriceChange | Richmond Homes |
| 06/27/2025 | $629,880 | PriceChange | Richmond Homes |
| 06/04/2025 | $653,990 | PriceChange | Richmond Homes |
| 06/04/2025 | $634,167 | PriceChange | CRMLS #IG25054742 |
| 05/24/2025 | $640,167 | PriceChange | Richmond Homes |
| 04/01/2025 | $634,357 | Pending | CRMLS #IG25054742 |
| 03/12/2025 | $634,357 | Listed For Sale | CRMLS #IG25054742 |
Market trends in San Bernardino
Last updated June 2026
Avg. sale price
$514K
$6.67KMoM
Sale-to-List Price
100.5%
0.1%MoM
Price per sq ft
$348
$2MoM
Available listings
405
22MoM

- Results are loading
Property Tax and Assessment
| Year | 2025 |
|---|---|
| Tax | $10,340 |
| Assessment | $495,347 |
Home facts updated by county records
Comparable Sales for 3536 Aurora Dr
Address | Distance | Property Type | Sold Price | Sold Date | Bed | Bath | Sqft |
|---|---|---|---|---|---|---|---|
0.00 | Single-Family Home | $611,821 | 08/26/25 | 4 | 3 | 2,334 | |
0.00 | Single-Family Home | $632,000 | 03/12/26 | 4 | 3 | 2,487 | |
0.00 | Single-Family Home | $587,990 | 09/26/25 | 3 | 2.5 | 2,487 | |
0.00 | Single-Family Home | $549,990 | 11/03/25 | 3 | 3 | 2,117 | |
0.00 | Single-Family Home | $525,990 | 05/14/26 | 4 | 3 | 1,972 | |
0.00 | Single-Family Home | $531,976 | 10/30/25 | 4 | 3 | 1,972 | |
0.00 | Single-Family Home | $532,375 | 11/04/25 | 4 | 3 | 1,972 | |
0.00 | Single-Family Home | $542,405 | 06/30/26 | 4 | 3 | 1,812 | |
0.00 | Single-Family Home | $527,753 | 12/19/25 | 4 | 3 | 1,812 |
Nearby homes
Get a sense of prices in the area by checking nearby homes. OFF MARKETRICHMOND AMERICAN HOMES
 OFF MARKETRICHMOND AMERICAN HOMES
 OFF MARKETRICHMOND AMERICAN HOMES
 OFF MARKETRICHMOND AMERICAN HOMES
 OFF MARKETRICHMOND AMERICAN HOMES
 OFF MARKETRICHMOND AMERICAN HOMES
 FOR SALENEW CONSTRUCTIONQUICK MOVE-INRICHMOND AMERICAN HOMES
 OFF MARKETRICHMOND AMERICAN HOMES


Assigned Schools
These are the assigned schools for 3536 Aurora Dr.
- Oehl Elementary School
- K-6
- Public
- 436 Students
5/10GreatSchools RatingParent Rating AverageTo appreciate and value ones Education, you must be involved....this school/ staff are very visible/ knowledgeable....parents get involve...you will understand the quality of care your kids recieve....100% Bonnie Oehl.Parent Review1y ago - San Gorgonio High School
- 9-12
- Public
- 1431 Students
4/10GreatSchools RatingParent Rating AverageI have had two students attend and graduate from San G. Both graduated with high honors. The AVID program was very helpful in guiding both students with college preparation. San G. also offers a parent clinic which informs parents about the college application process and financial aid. The key to success is to be an active parent and allow your student to participate in school activities. Both of my students were very active in sports and school activities.Parent Review13y ago - Serrano Middle School
- 7-8
- Public
- 716 Students
5/10GreatSchools RatingParent Rating AverageThey have a great music program!! I always get a quick response from teachers and staff. My son enjoys going to school :)Parent Review9y ago  Check out schools near 3536 Aurora Dr.
Neighborhood Overview

Neighborhood stats provided by third party data sources.
What Locals Say about Amber Hills
At least 19 Trulia users voted on each feature.

100 % Say yards are well-kept

90 % Say car is needed

89 % Say it's quiet

88 % Say parking is easy

86 % Say it's dog friendly

82 % Say there's holiday spirit

76 % Say there are sidewalks

70 % Say they plan to stay for at least 5 years

68 % Say streets are well-lit

67 % Say it's walkable to grocery stores

65 % Say people would walk alone at night

43 % Say kids play outside

43 % Say there's wildlife

39 % Say it's walkable to restaurants

35 % Say neighbors are friendly
Sourced by Trulia users. Learn more about our methodology.
LGBTQ Local Legal Protections
LGBTQ Local Legal Protections



Apartments for Rent

 NEW - 1 DAY AGOPET FRIENDLYTotal price$2,342 - $3,632/mo1-3 bd1-3 baSan Carlo Townhomes | 28214 Greenspot Rd,
Highland, CA 92346 PET FRIENDLY
 PET FRIENDLY
 PET FRIENDLY
 PET FRIENDLY
 NEW - 1 DAY AGOPET FRIENDLY
 PET FRIENDLY
 PET FRIENDLY
 PET FRIENDLY
 PET FRIENDLY
 INCOME RESTRICTED
 PET FRIENDLY
 $1,250 - $1,400/moStudio-1 bd1 baDel Rosa Palms Apartments | 2640 Del Rosa Ave,
San Bernardino, CA 92404 See more homes for rent inHighland
Explore by feature - Pet Friendly
 SPECIAL OFFERPET FRIENDLYINCOME RESTRICTED
 APPLY INSTANTLYPET FRIENDLYTotal price$2,340 - $2,540/mo1-2 bd1-2 baThe Monroe Apartment Homes | 1925 W College Ave,
San Bernardino, CA 92407- NEW - 1 DAY AGOSPECIAL OFFERPET FRIENDLYTotal price$2,342 - $3,632/mo1-3 bd1-3 baSan Carlo Townhomes | 28214 Greenspot Rd,
Highland, CA 92346 - SPECIAL OFFERPET FRIENDLY
 APPLY INSTANTLYPET FRIENDLY$2,125 - $2,550/mo1-2 bd1-2 baThe Beverly Apartment Homes | 1930 W College Ave,
San Bernardino, CA 92407 NEW - 2 DAYS AGOPET FRIENDLY$1,761 - $2,273/mo1-2 bd1-2 baAcacia Park Apartments | 5280 N Little Mountain Dr,
San Bernardino, CA 92407- SPECIAL OFFERPET FRIENDLY
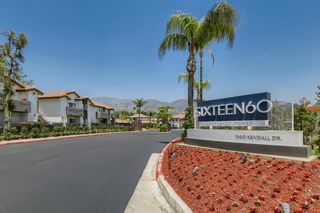 NEW - 1 DAY AGOSPECIAL OFFERPET FRIENDLY
- PET FRIENDLY
- SPECIAL OFFERPET FRIENDLY
Explore by feature - Garage
 SPECIAL OFFER
- APPLY INSTANTLYPET FRIENDLY$2,125 - $2,550/mo1-2 bd1-2 baThe Beverly Apartment Homes | 1930 W College Ave,
San Bernardino, CA 92407 - NEW - 2 DAYS AGOPET FRIENDLY$1,761 - $2,273/mo1-2 bd1-2 baAcacia Park Apartments | 5280 N Little Mountain Dr,
San Bernardino, CA 92407  PET FRIENDLY
- PET FRIENDLY
- PET FRIENDLY
- $1,250 - $1,400/moStudio-1 bd1 baDel Rosa Palms Apartments | 2640 Del Rosa Ave,
San Bernardino, CA 92404  PET FRIENDLY
 APPLY INSTANTLYFURNISHED
 APPLY INSTANTLY
Explore by feature - Air Conditioning
 SPECIAL OFFERPET FRIENDLY
- SPECIAL OFFER
- APPLY INSTANTLYPET FRIENDLYTotal price$2,340 - $2,540/mo1-2 bd1-2 baThe Monroe Apartment Homes | 1925 W College Ave,
San Bernardino, CA 92407 - SPECIAL OFFERPET FRIENDLY
- APPLY INSTANTLYPET FRIENDLY$2,125 - $2,550/mo1-2 bd1-2 baThe Beverly Apartment Homes | 1930 W College Ave,
San Bernardino, CA 92407 - NEW - 2 DAYS AGOPET FRIENDLY$1,761 - $2,273/mo1-2 bd1-2 baAcacia Park Apartments | 5280 N Little Mountain Dr,
San Bernardino, CA 92407 - SPECIAL OFFERPET FRIENDLY
- NEW - 1 DAY AGOSPECIAL OFFERPET FRIENDLY
- PET FRIENDLY
- SPECIAL OFFERPET FRIENDLY
Explore by feature - Pool
- SPECIAL OFFERPET FRIENDLY
- SPECIAL OFFER
- SPECIAL OFFERPET FRIENDLYINCOME RESTRICTED
- APPLY INSTANTLYPET FRIENDLYTotal price$2,340 - $2,540/mo1-2 bd1-2 baThe Monroe Apartment Homes | 1925 W College Ave,
San Bernardino, CA 92407 - NEW - 1 DAY AGOSPECIAL OFFERPET FRIENDLYTotal price$2,342 - $3,632/mo1-3 bd1-3 baSan Carlo Townhomes | 28214 Greenspot Rd,
Highland, CA 92346 - SPECIAL OFFERPET FRIENDLY
- APPLY INSTANTLYPET FRIENDLY$2,125 - $2,550/mo1-2 bd1-2 baThe Beverly Apartment Homes | 1930 W College Ave,
San Bernardino, CA 92407 - NEW - 2 DAYS AGOPET FRIENDLY$1,761 - $2,273/mo1-2 bd1-2 baAcacia Park Apartments | 5280 N Little Mountain Dr,
San Bernardino, CA 92407 - NEW - 1 DAY AGOSPECIAL OFFERPET FRIENDLY
- PET FRIENDLY
Explore by feature - Washer/dryer
- SPECIAL OFFERPET FRIENDLY
- SPECIAL OFFER
- SPECIAL OFFERPET FRIENDLYINCOME RESTRICTED
- APPLY INSTANTLYPET FRIENDLYTotal price$2,340 - $2,540/mo1-2 bd1-2 baThe Monroe Apartment Homes | 1925 W College Ave,
San Bernardino, CA 92407 - SPECIAL OFFERPET FRIENDLY
- APPLY INSTANTLYPET FRIENDLY$2,125 - $2,550/mo1-2 bd1-2 baThe Beverly Apartment Homes | 1930 W College Ave,
San Bernardino, CA 92407 - NEW - 2 DAYS AGOPET FRIENDLY$1,761 - $2,273/mo1-2 bd1-2 baAcacia Park Apartments | 5280 N Little Mountain Dr,
San Bernardino, CA 92407 - SPECIAL OFFERPET FRIENDLY
- NEW - 1 DAY AGOSPECIAL OFFERPET FRIENDLY
- PET FRIENDLY
Explore by feature - Outdoor Space
 APPLY INSTANTLY
- APPLY INSTANTLYFURNISHED
 APPLY INSTANTLY
 APPLY INSTANTLYPET FRIENDLY
 APPLY INSTANTLYFURNISHED
 APPLY INSTANTLY
 PET FRIENDLY
 PET FRIENDLY
 $1,650 - $1,750/mo1 bd1 baRV T 1594 B&C Sepulveda Ave | 1594 Sepulveda Ave,
San Bernardino, CA 92404
Homes for sale near 3536 Aurora Dr
 NEW CONSTRUCTIONRICHMOND AMERICAN HOMES
 NEW CONSTRUCTIONRICHMOND AMERICAN HOMES
 NEW CONSTRUCTIONRICHMOND AMERICAN HOMES
 NEW CONSTRUCTIONRICHMOND AMERICAN HOMES
 NEW CONSTRUCTIONRICHMOND AMERICAN HOMES
 NEW CONSTRUCTIONRICHMOND AMERICAN HOMES
 NEW CONSTRUCTIONRICHMOND AMERICAN HOMES
 NEW CONSTRUCTIONRICHMOND AMERICAN HOMES
 See more homes for sale inHighland


Off Market Homes Near 3536 Aurora Dr
 SOLDAUG 6, 2026Wedgewood Homes Realty
 SOLDAUG 6, 2026Real Brokerage Technologies, Inc
 SOLDAUG 5, 2026GOOD LIFE REALTORS INC
 SOLDAUG 4, 2026Platinum Real Estate Vip
 SOLDAUG 4, 2026OPTION ONE REAL ESTATE
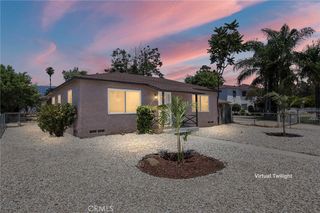 SOLDAUG 3, 2026Realty Masters & Associates
 SOLDAUG 3, 2026PONCE & PONCE REALTY
- See more homes for sale inHighland


The multiple listing data appearing on this website, or contained in reports produced therefrom, is owned and copyrighted by California Regional Multiple Listing Service, Inc. ("CRMLS") and is protected by all applicable copyright laws. Information provided is for viewer's personal, non-commercial use and may not be used for any purpose other than to identify prospective properties the viewer may be interested in purchasing. All listing data, including but not limited to square footage and lot size is believed to be accurate, but the listing Agent, listing Broker and CRMLS and its affiliates do not warrant or guarantee such accuracy. The viewer should independently verify the listed data prior to making any decisions based on such information by personal inspection and/or contacting a real estate professional.
Based on information from California Regional Multiple Listing Service, Inc. as of 2026-08-07 00:14:53 PDT and /or other sources. All data, including all measurements and calculations of area, is obtained from various sources and has not been, and will not be, verified by broker or MLS. All information should be independently reviewed and verified for accuracy. Properties may or may not be listed by the office/agent presenting the information
Based on information from California Regional Multiple Listing Service, Inc. as of 2026-08-07 00:14:53 PDT and /or other sources. All data, including all measurements and calculations of area, is obtained from various sources and has not been, and will not be, verified by broker or MLS. All information should be independently reviewed and verified for accuracy. Properties may or may not be listed by the office/agent presenting the information