


3535 Ott Wilson Rd
Springfield, TN 37172
 3 Beds
 3.5 Baths
 3,375 sqft (on 5.39 acres)
3 Beds
3.5 Baths
3,375 sqft
(on 5.39 acres)
Home Highlights

Parking
Garage

Outdoor
Porch, Patio, Deck

Climate Control
Heating & Cooling

Price/Sqft
$206

Listed
28 days ago
Local Information
- Map ViewExplore the area around 3535 Ott Wilson Rd.

- Schools1 Preschool School1 Elementary School1 Middle School1 High School

- Shop & Eat

-- mins to
About this House
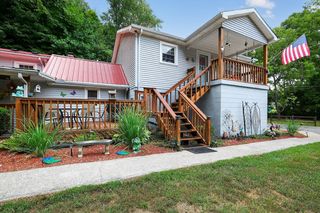
ABSOLUTELY PHENOMENAL property!!! Home is in the country and near Interstate 24 exit #24. Property is centrally located between Nashville, Clarksville, Hopkinsville, Springfield, Pleasant View, Ashland City, Cedar Hill, Adams, and Joelton. Property features an entertainment building w/a dock overlooking a stocked pond, 40'x60' shop w/ 2 oversized garage doors, a 25'x40' shop attached to main shop, 13'x22' attached carport, 13'x22' covered deck on back of house w/ a 8'x11' uncovered deck for grilling, koi pond in back of house w/ a gazebo / swing, mature landscaping, corner lot, hardwood floors, tile floors, 3 FULL BATHS, granite in kitchen, 7'x14' two story entry foyer, 15'x18' unfinished storage room upstairs between bonus room & bedroom and so much more!!! This is definitely a property you must see to appreciate all of the extras / comforts.
Home Details for 3535 Ott Wilson Rd

|
|---|
MLS Status: Active |

|
|---|
Interior Details Basement: Crawl SpaceNumber of Rooms: 10Types of Rooms: Bedroom 1, Bedroom 2, Bedroom 3, Master Bathroom, Den, Dining Room, Kitchen, Living Room, Other Room, Recreation Room |
Beds & Baths Number of Bedrooms: 3Main Level Bedrooms: 1Number of Bathrooms: 4Number of Bathrooms (full): 3Number of Bathrooms (half): 1 |
Dimensions and Layout Living Area: 3375 Square Feet |
Appliances & Utilities Utilities: Electricity Available, Water AvailableAppliances: Electric Range, Dishwasher, MicrowaveDishwasherLaundry: Electric Dryer Hookup,Washer HookupMicrowave |
Heating & Cooling Heating: Central,Electric,Wood Stove,WoodHas CoolingAir Conditioning: Ceiling Fan(s),Central Air,ElectricHas HeatingHeating Fuel: Central |
Fireplace & Spa Number of Fireplaces: 1Fireplace: Family RoomHas a Fireplace |
Gas & Electric Has Electric on Property |
Windows, Doors, Floors & Walls Flooring: Carpet, Wood, Tile |
Levels, Entrance, & Accessibility Stories: 2Levels: TwoFloors: Carpet, Wood, Tile |
View Has a View |

|
|---|
Exterior Home Features Roof: ShinglePatio / Porch: Deck, Covered, Porch, PatioFencing: OtherOther Structures: Barn(s), StorageExterior: DockNo Private Pool |
Parking & Garage Number of Garage Spaces: 3Number of Carport Spaces: 2Number of Covered Spaces: 5Open Parking Spaces: 10Has a CarportHas a GarageNo Attached GarageHas Open ParkingParking Spaces: 15Parking: Detached,Attached,Driveway,Gravel |
Frontage Not on Waterfront |
Water & Sewer Sewer: Septic Tank |
Surface & Elevation Topography: Corner Lot, Level, Wooded |
Finished Area Finished Area (above surface): 3375 Square Feet |

|
|---|
Days on Market: 28 |

|
|---|
Year Built Year Built: 1993 |
Property Type / Style Property Type: ResidentialProperty Subtype: Single Family Residence, Residential |
Building Construction Materials: Brick, Vinyl SidingNot a New ConstructionNot Attached Property |
Property Information Parcel Number: 120 11200 000 |

|
|---|
Price List Price: $695,000Price Per Sqft: $206 |
Status Change & Dates Possession Timing: Close Of Escrow |

|
|---|
Direction & Address City: SpringfieldCommunity: None |
School Information Elementary School: Coopertown ElementaryJr High / Middle School: Coopertown Middle SchoolHigh School: Springfield High School |

|
|---|
Listing Agent Listing ID: 3270703 |

|
|---|
Building Area Building Area: 3375 Square Feet |

|
|---|
Not Senior Community |

|
|---|
No HOA |

|
|---|
Lot Area: 5.39 Acres |

|
|---|
Special Conditions: Standard |

|
|---|
Mls Number: 3270703Attribution Contact: 6156421545Above Grade Unfinished Area: 3375 |
Last check for updates: about 7 hours ago
Listing Provided by: Stephen Carr, (615) 642-1545
Stephen Carr Realty & Auction, LLC, (615) 746-0800
Mary Ashton Carr
Stephen Carr Realty & Auction, LLC, (615) 746-0800
Source: RealTracs MLS as distributed by MLS GRID, MLS#3270703
Also Listed on RealTracs MLS as distributed by MLS GRID.
Market trends in Coopertown
Last updated June 2026
Avg. sale price
—
Sale-to-List Price
—
Price per sq ft
—
Available listings
18
2MoM
Price History for 3535 Ott Wilson Rd
| Date | Price | Event | Source |
|---|---|---|---|
| 07/24/2026 | $695,000 | PriceChange | RealTracs MLS as distributed by MLS GRID #3270703 |
| 07/10/2026 | $725,000 | Listed For Sale | RealTracs MLS as distributed by MLS GRID #3270703 |
| 05/25/1990 | $19,500 | Sold | N/A |
Similar Homes You May Like
 8.81 ACRES
 0.61 ACRES
 0.46 ACRES
 0.47 ACRES
 NEW - 1 DAY AGO5 ACRES
 10.2 ACRES
 1 ACRE
 0.58 ACRES
 1.07 ACRES
 0.27 ACRES
 FOR SALE BY OWNER1.12 ACRES
 0.98 ACRES
 1 ACRE
 30.82 ACRES
 0.96 ACRES
 5.1 ACRES
 0.32 ACRES
 0.96 ACRES
 3 ACRES
 OPEN SUN, 2-4PM
 OPEN SUN, 2-4PM0.81 ACRES
 13.04 ACRES
 1.31 ACRES
 0.26 ACRES
 1.69 ACRES
 0.25 ACRES

 0.29 ACRES
 9.4 ACRES
 0.68 ACRES
 0.34 ACRESBlackwell Realty and Auction
 0.38 ACRES
 0.26 ACRES
 0.25 ACRES
 NEW CONSTRUCTION
 NEW CONSTRUCTION0.41 ACRES
 See more homes for sale inSpringfield
New Listings near 3535 Ott Wilson Rd
 6.5 ACRES
 2.35 ACRES
 2.23 ACRES
 2.3 ACRES
 0.65 ACRES
- 1 ACRE

 5.1 ACRES
 0.72 ACRES
- 13.46 ACRES


 0.7 ACRES
 5.25 ACRES
- See more homes for sale inSpringfield
Property Tax and Assessment
| Year | 2025 |
|---|---|
| Tax | $2,682 |
| Assessment | $531,100 |
Home facts updated by county records
Comparable Sales for 3535 Ott Wilson Rd
Address | Distance | Property Type | Sold Price | Sold Date | Bed | Bath | Sqft |
|---|---|---|---|---|---|---|---|
0.81 | Single-Family Home | $689,500 | 06/16/26 | 3 | 3.5 | 2,836 | |
1.29 | Single-Family Home | $920,000 | 09/26/25 | 3 | 3.5 | 2,564 | |
1.16 | Single-Family Home | $455,000 | 10/03/25 | 3 | 2.5 | 1,788 | |
1.20 | Single-Family Home | $444,000 | 09/11/25 | 3 | 2 | 1,400 | |
1.59 | Single-Family Home | $720,000 | 12/11/25 | 3 | 3.5 | 2,317 | |
1.39 | Single-Family Home | $525,000 | 04/24/26 | 3 | 2 | 2,576 |
Nearby homes
Get a sense of prices in the area by checking nearby homes. OFF MARKET
 OFF MARKET
 SOLDJUN 16, 2026
 OFF MARKET
 FOR SALE5.01 ACRES
 SOLDMAY 28, 2026
 OFF MARKET
- OFF MARKET
- FOR SALE
 3D VIEW5.1 ACRES
  OFF MARKET

Assigned Schools
These are the assigned schools for 3535 Ott Wilson Rd.
- Coopertown Elementary School
- PK-5
- Public
- 409 Students
7/10GreatSchools RatingParent Rating AverageI would not recommend this school if you value your child’s mental health and safety!This school is full of bullies teachers included. My child was bullied by his teacher half the school year until I pulled him. His teacher would tell him to shut up and that he was the bad kid In the class and that he needed to be put on medication. I myself was told on several occasions that my children needed medication. Which his doctor said he did not need. Also my son was bullied by other classmates on several occasions and nothing was done. And my son was hurt by other students putting their hands on him. He had a huge scratch down his entire back, a knot the size of a half dollar on his head, a bite mark on his arm, and a kid stabbed him in the hand with a pencil. And (NOTHING) was done. The principal would take up for her teachers even if they were irresponsible and lacking in their duties. I urge all parents to be your child’s advocate, Because At this school they are being told ( Stop Tattling)Parent Review3y ago - Springfield High School
- 9-12
- Public
- 1026 Students
3/10GreatSchools RatingParent Rating AverageDefinitely has to be the worst school I've ever been to. The students are extremely violent and the staff is careless towards any bullying type of situation. The emotion support is really bad due to teachers and students harassing you for being emotional. If you plan on transferring your student PLEASE reconsider.Student Review1y ago - Coopertown Middle School
- 6-8
- Public
- 617 Students
3/10GreatSchools RatingParent Rating AverageThis is by far the worst school. The teachers are not professional and bully kids based in their mood for that day. The principal and assistant principal are not responsive. The bus transportation administrators does not take the kids safety serious. These bus drivers drive these buses like they are their personal vehicles. My kids bring it to my attention every day of how uncomfortable and scared she is to ride the bus. Every student is having to sit three to a seat because of a shortage in drivers. That is not safe at all but claim to prioritize the safety of our children.Parent Review4mo ago  Check out schools near 3535 Ott Wilson Rd.
What Locals Say about Coopertown
At least 10 Trulia users voted on each feature.

100 % Say it's quiet

100 % Say car is needed

91 % Say kids play outside

91 % Say there's holiday spirit

90 % Say it's dog friendly

86 % Say yards are well-kept

82 % Say parking is easy

70 % Say people would walk alone at night

66 % Say neighbors are friendly

55 % Say there's wildlife

50 % Say they plan to stay for at least 5 years

31 % Say there are community events
Sourced by Trulia users. Learn more about our methodology.
LGBTQ Local Legal Protections
LGBTQ Local Legal Protections



Frequently asked questions about 3535 Ott Wilson Rd
- What is the estimated monthly payment for 3535 Ott Wilson Rd?Based on a $695,000 list price with 20% down at today's rates, the estimated monthly payment for 3535 Ott Wilson Rd in Springfield, TN is approximately $4,005 (about $3,629 principal & interest, $301 property taxes, and $75 homeowner's insurance). This is an estimate. Actual payment depends on your loan terms.
- What do residents say about Springfield?Residents describe Springfield, TN as quiet, dog-friendly, and well-kept. Most residents say you need a car. See homes for sale in Springfield, TN.
- What are the closest schools to 3535 Ott Wilson Rd?The closest schools to 3535 Ott Wilson Rd in Springfield, TN are Coopertown Elementary School (Pre-K, rated 7/10), Coopertown Middle School (rated 3/10), Springfield High School (rated 3/10).
- What is 3535 Ott Wilson Rd estimated to be worth?Trulia's estimated value for 3535 Ott Wilson Rd in Springfield, TN is $670,800.
- Does 3535 Ott Wilson Rd have air conditioning?Yes, 3535 Ott Wilson Rd in Springfield, TN has air conditioning.
- Does 3535 Ott Wilson Rd have laundry facilities?Yes, 3535 Ott Wilson Rd in Springfield, TN has laundry facilities.
Stephen Carr, Stephen Carr Realty & Auction, LLC, (615) 746-0800
Agent Phone: (615) 642-1545
Based on information submitted to the MLS GRID as of 2026-08-07 23:28:14 PDT. All data is obtained from various sources and may not have been verified by broker or MLS GRID. Supplied Open House Information is subject to change without notice. All information should be independently reviewed and verified for accuracy. Properties may or may not be listed by the office/agent presenting the information. Some IDX listings have been excluded from this website. Click here for more information
3535 Ott Wilson Rd, Springfield, TN 37172 is a 3 bedroom, 4 bathroom, 3,375 sqft single-family home built in 1993. This property is currently available for sale and was listed by RealTracs MLS as distributed by MLS GRID on Jul 10, 2026. The MLS # for this home is MLS# 3270703.