


3534 Vanet Rd
Chamblee, GA 30341
 5 Beds
 3.5 Baths
 3,149 sqft
5 Beds
3.5 Baths
3,149 sqft
Local Information
- Map ViewExplore the area around 3534 Vanet Rd.

- Schools1 Preschool School1 Elementary School1 Middle School1 High School

- Shop & Eat

-- mins to
Home Highlights

Property Type
Single-Family Home

Year Built
2016
Living Area
3,149 sqft

Price/Sqft
$406

Parking
Garage
About this House
This single-family home is located at 3534 Vanet Rd, Chamblee, GA. 3534 Vanet Rd is in Chamblee, GA and in ZIP code 30341. This property has 5 bedrooms, 4 bathrooms and approximately 3,149 sqft of floor space. This property has a lot size of 0.30 acres and was built in 2016.
3534 Vanet Rd, Chamblee, GA 30341 is a 5 bedroom, 4 bathroom, 3,149 sqft single-family home built in 2016. It last sold for $1,060,000 on Oct 29, 2021. It is currently off market. The Trulia Estimate is $1,279,000, with a rent estimate of $4,447/month.
Home Details for 3534 Vanet Rd

|
|---|
Interior Details BasementNumber of Rooms: 5Types of Rooms: Walk In Closet, Dining Room, Library, OfficeCeiling Fan |
Heating & Cooling Heating: Forced Air, GasAir ConditioningCooling System: CentralHeating Fuel: Forced Air |
Levels, Entrance, & Accessibility Stories: 2Floors: Hardwood |
Appliances & Utilities DishwasherDisposalMicrowave |
Fireplace & Spa Fireplace |

|
|---|
Exterior Home Features Roof: CompositionExterior: WoodPorch |
Parking & Garage GarageParking: Carport, Garage |

|
|---|
Year Built Year Built: 2016 |
Property Type / Style Property Type: Single Family HomeArchitecture: traditional |

|
|---|
Units in Building: 1 |

|
|---|
Lot Area: 10001 sqft |
Price History for 3534 Vanet Rd
| Date | Price | Event | Source |
|---|---|---|---|
| 10/29/2021 | $1,060,000 | Sold | FMLS GA #6946586 |
| 10/09/2021 | $1,018,000 | Pending | FMLS GA #6946586 |
| 10/05/2021 | $1,018,000 | Contingent | FMLS GA #6946586 |
| 09/30/2021 | $1,018,000 | Listed For Sale | FMLS GA #6946586 |
| 09/30/2016 | $746,000 | Sold | FMLS GA #5654072 |
| 08/22/2016 | $789,000 | Pending | Agent Provided |
| 03/03/2016 | $789,000 | Listed For Sale | Agent Provided |
| 07/10/2015 | $269,555 | Sold | FMLS GA #5540287 |
| 06/29/2015 | $285,000 | Pending | Agent Provided |
| 06/29/2015 | $285,000 | Listed For Sale | Agent Provided |
Market trends in Chamblee
Last updated June 2026
Avg. sale price
$485K
Sale-to-List Price
—
Price per sq ft
$264
Available listings
108
7MoM

- Results are loading
Property Tax and Assessment
| Year | 2025 |
|---|---|
| Tax | $14,696 |
| Assessment | $1,184,300 |
Home facts updated by county records
Comparable Sales for 3534 Vanet Rd
Address | Distance | Property Type | Sold Price | Sold Date | Bed | Bath | Sqft |
|---|---|---|---|---|---|---|---|
0.03 | Single-Family Home | $1,400,000 | 05/04/26 | 4 | 4.5 | 3,998 | |
0.37 | Single-Family Home | $1,150,000 | 05/01/26 | 5 | 4 | 3,273 | |
0.30 | Single-Family Home | $1,100,000 | 08/15/25 | 5 | 4.5 | 4,306 | |
0.30 | Single-Family Home | $1,290,000 | 11/07/25 | 4 | 4.5 | 3,372 | |
0.29 | Single-Family Home | $2,100,000 | 02/24/26 | 5 | 4.5 | 4,121 | |
0.40 | Single-Family Home | $1,895,000 | 06/08/26 | 5 | 4 | 4,041 | |
0.47 | Single-Family Home | $1,050,000 | 09/25/25 | 4 | 4.5 | 4,476 | |
0.43 | Single-Family Home | $1,840,000 | 10/31/25 | 5 | 4.5 | 3,804 | |
0.51 | Single-Family Home | $1,040,000 | 12/24/25 | 5 | 4.5 | 4,300 | |
0.53 | Single-Family Home | $1,080,000 | 08/01/25 | 4 | 4 | 3,500 |
Nearby homes
Get a sense of prices in the area by checking nearby homes. SOLDMAY 4, 2026Berkshire Hathaway HomeServices Georgia Properties
 SOLDNOV 3, 2025Keller Williams Buckhead
 OFF MARKETRE/MAX Around Atlanta Realty
 OFF MARKETKeller Williams Realty, Closed
 OFF MARKETAtlanta Communities, Closed
 OFF MARKETAtlanta Fine Homes Sotheby's International
 OFF MARKETPeach State Realty
 OFF MARKETColdwell Banker Realty


Assigned Schools
These are the assigned schools for 3534 Vanet Rd.
- Montgomery Elementary School
- PK-5
- Public
- 719 Students
9/10GreatSchools RatingParent Rating AverageGreat teachers, great STEM learning, great clubs, and wonderful and kind administration.Parent Review1y ago - Chamblee Charter High School
- 9-12
- Public
- 1862 Students
7/10GreatSchools RatingParent Rating AverageI don't like the school because when I was going to the bathroom i was cockroach and ant and bit of food.Student Review5mo ago - Chamblee Middle School
- 6-8
- Public
- 989 Students
7/10GreatSchools RatingParent Rating AverageChamblee Middle School deserves a strong 5-star review for the well-rounded experience it provides students and families.The academic environment is both challenging and supportive, with teachers who clearly care about student growth and push kids to reach their potential. There’s a strong emphasis on building foundational skills while also encouraging critical thinking and independence.What stands out most is the diversity and inclusiveness of the school community. Students are exposed to different perspectives and cultures, which creates a more enriching and real-world learning environment. It feels like a place where all kids can find where they belong.Communication from the administration is consistent and transparent, and there’s a clear effort to keep parents informed and engaged. The leadership team is visible, approachable, and focused on continuous improvement.The extracurricular sports, clubs, or arts, give students plenty of opportunities to explore interests beyond the classroom and build confidence.Overall, Chamblee Middle is a strong, well-balanced school with a committed staff, engaged families, and a positive culture that sets students up well for high school and beyond.Parent Review4mo ago  Check out schools near 3534 Vanet Rd.
What Locals Say about Chamblee
At least 197 Trulia users voted on each feature.

81 % Say car is needed

81 % Say parking is easy

80 % Say it's dog friendly

76 % Say there are sidewalks

69 % Say streets are well-lit

61 % Say people would walk alone at night

60 % Say it's walkable to restaurants

60 % Say yards are well-kept

60 % Say it's walkable to grocery stores

57 % Say there's holiday spirit

56 % Say kids play outside

54 % Say it's quiet

49 % Say they plan to stay for at least 5 years

44 % Say there's wildlife

42 % Say neighbors are friendly

33 % Say there are community events
Sourced by Trulia users. Learn more about our methodology.
LGBTQ Local Legal Protections
LGBTQ Local Legal Protections



Apartments for Rent
 PET FRIENDLY
 PET FRIENDLY
 PET FRIENDLY
 PET FRIENDLY
 PET FRIENDLYTotal price$1,561 - $2,568/mo1-3 bd1-2 baCortland North Brookhaven | 2432 Johnson Ferry Rd NE,
Atlanta, GA 30341 PET FRIENDLY
 PET FRIENDLY
 NEW - 1 DAY AGOPET FRIENDLYTotal price$1,740 - $2,709/moStudio-2 bd1-2 baAvanti Brookhaven | 1295 Dresden Dr,
Atlanta, GA 30319 NEW - 1 DAY AGOPET FRIENDLYTotal price$1,700 - $6,616/moStudio-4 bd1-2 baSolis Dresden Village | 1350 Dresden Dr,
Atlanta, GA 30319 PET FRIENDLY$1,695 - $2,595/moStudio-2 bd1-2 baFlats at Perimeter Place | 60 Perimeter Center Pl,
Atlanta, GA 30346 PET FRIENDLY
 PET FRIENDLY
 NEW - 13 HRS AGOPET FRIENDLY
 NEW - 1 DAY AGOPET FRIENDLYFURNISHED
 PET FRIENDLY
 See more homes for rent inChamblee
Explore by feature - Pet Friendly
- SPECIAL OFFERPET FRIENDLYTotal price$1,561 - $2,568/mo1-3 bd1-2 baCortland North Brookhaven | 2432 Johnson Ferry Rd NE,
Atlanta, GA 30341 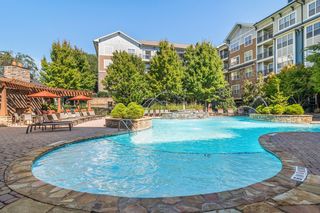 SPECIAL OFFERPET FRIENDLYTotal price$1,395 - $2,245/mo1-2 bd1-2 baGables Century Center | 1740 Century Cir,
Atlanta, GA 30345- SPECIAL OFFERPET FRIENDLY
- PET FRIENDLY
- SPECIAL OFFERPET FRIENDLY
- PET FRIENDLY
- NEW - 13 HRS AGOSPECIAL OFFERPET FRIENDLY
 SENIOR HOUSINGPET FRIENDLY
 NEW - 1 DAY AGOSPECIAL OFFERPET FRIENDLY
 PET FRIENDLYFURNISHED
Explore by feature - Garage
- SPECIAL OFFERPET FRIENDLYTotal price$1,561 - $2,568/mo1-3 bd1-2 baCortland North Brookhaven | 2432 Johnson Ferry Rd NE,
Atlanta, GA 30341 - PET FRIENDLY
- PET FRIENDLYFURNISHED
 PET FRIENDLYFURNISHED
 SPECIAL OFFERPET FRIENDLY
 APPLY INSTANTLYPET FRIENDLY
 APPLY INSTANTLYPET FRIENDLY
 APPLY INSTANTLYPET FRIENDLY
 PET FRIENDLY
 APPLY INSTANTLYPET FRIENDLYFURNISHED
Explore by feature - Air Conditioning
- SPECIAL OFFERPET FRIENDLYTotal price$1,561 - $2,568/mo1-3 bd1-2 baCortland North Brookhaven | 2432 Johnson Ferry Rd NE,
Atlanta, GA 30341 - SPECIAL OFFERPET FRIENDLY
- PET FRIENDLY
- NEW - 13 HRS AGOSPECIAL OFFERPET FRIENDLY
- SENIOR HOUSINGPET FRIENDLY
- PET FRIENDLYFURNISHED
- PET FRIENDLYFURNISHED
 SPECIAL OFFERPET FRIENDLY
 APPLY INSTANTLYPET FRIENDLY
- APPLY INSTANTLYPET FRIENDLY
Explore by feature - Pool
- SPECIAL OFFERPET FRIENDLYTotal price$1,561 - $2,568/mo1-3 bd1-2 baCortland North Brookhaven | 2432 Johnson Ferry Rd NE,
Atlanta, GA 30341 - SPECIAL OFFERPET FRIENDLYTotal price$1,395 - $2,245/mo1-2 bd1-2 baGables Century Center | 1740 Century Cir,
Atlanta, GA 30345 - SPECIAL OFFERPET FRIENDLY
- PET FRIENDLY
- SPECIAL OFFERPET FRIENDLY
- PET FRIENDLY
- NEW - 13 HRS AGOSPECIAL OFFERPET FRIENDLY
- SENIOR HOUSINGPET FRIENDLY
- NEW - 1 DAY AGOSPECIAL OFFERPET FRIENDLY
 NEW - 1 DAY AGOSPECIAL OFFERPET FRIENDLYTotal price$2,302 - $2,946/mo1-2 bd1-2 baChamblee City Heights Apartments | 2124 American Way,
Atlanta, GA 30341
Explore by feature - Washer/dryer
- SPECIAL OFFERPET FRIENDLYTotal price$1,561 - $2,568/mo1-3 bd1-2 baCortland North Brookhaven | 2432 Johnson Ferry Rd NE,
Atlanta, GA 30341 - PET FRIENDLY
- NEW - 13 HRS AGOSPECIAL OFFERPET FRIENDLY
- SPECIAL OFFERPET FRIENDLY
 SPECIAL OFFERPET FRIENDLY
- APPLY INSTANTLYPET FRIENDLY
- APPLY INSTANTLYPET FRIENDLY
 APPLY INSTANTLYPET FRIENDLY
 APPLY INSTANTLYPET FRIENDLY
 APPLY INSTANTLYPET FRIENDLY
Explore by feature - Outdoor Space
- APPLY INSTANTLYPET FRIENDLY
- APPLY INSTANTLYPET FRIENDLY
 APPLY INSTANTLYPET FRIENDLY
 APPLY INSTANTLYPET FRIENDLYFURNISHED
 APPLY INSTANTLY
 PET FRIENDLY
- PET FRIENDLY
- APPLY INSTANTLYPET FRIENDLYFURNISHED
 APPLY INSTANTLYPET FRIENDLYFURNISHED
 APPLY INSTANTLYPET FRIENDLYFURNISHEDROOM FOR RENT

Homes for sale near 3534 Vanet Rd
 0.25 ACRES1% Lists Greater Atlanta, Active
 COMING SOON 8/190.31 ACRESKeller Williams Realty, Coming Soon
 AUCTION0.4 ACRES
 Atlanta Fine Homes Sotheby's International
 See more homes for sale inChamblee


Off Market Homes Near 3534 Vanet Rd
 SOLDJUL 24, 2026Beacham and Company
 SOLDJUL 23, 2026Atlanta Communities, Closed
 SOLDJUL 22, 2026Atlanta Fine Homes Sotheby's International
 SOLDJUL 22, 2026Atlanta Fine Homes Sotheby's International
 SOLDJUL 21, 2026Keller Williams Realty, Closed
 SOLDJUL 21, 2026Beycome Brokerage Realty LLC, Closed
- See more homes for sale inChamblee


