


3533 Hooten Bend Rd
Kempner, TX 76539
 4 Beds
 3 Baths
 2,351 sqft (on 0.99 acres)
4 Beds
3 Baths
2,351 sqft
(on 0.99 acres)
Home Highlights

Parking
3 Car Garage

Outdoor
Porch, Patio

Price/Sqft
$202

Listed
100 days ago

Climate Control
Central, Electric & Central Air, Attic Fan
Local Information
- Map ViewExplore the area around 3533 Hooten Bend Rd.

- Schools1 Elementary School1 Middle School1 High School

- Shop & Eat

-- mins to
About this House
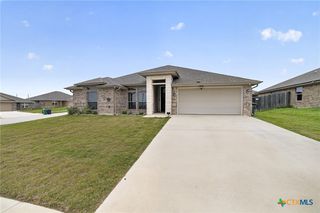
Big, private, and beautifully designed—this low-maintenance country retreat sits on a .99-acre lot with no backyard neighbors. Even better? Solar panels keep the electric bill incredibly low (typically $16–$50/month). Step inside and feel instantly at home with stunning beamed ceilings, durable wood-look tile, and a bright open-concept layout centered around a large kitchen island—perfect for gathering, hosting, and everyday living. The split floor plan provides privacy, while spacious bedrooms and three full bathrooms ensure room for everyone. The primary suite is a true retreat, featuring a HUGE vanity, corner garden tub, oversized walk-in shower, custom closet, and private patio access through a sliding door—your own peaceful escape just steps away. Out back, the expansive covered patio is ready for entertaining with an outdoor sink and mini fridge, making weekend BBQs or quiet evenings effortless. The nearly one-acre lot offers room to breathe without the upkeep, and yes—the zero-turn John Deere mower conveys to make it even easier. Extras that matter: 3-car garage, washer, dryer, and refrigerator included—this home is truly move-in ready. Rooted in comfort, space, and simplicity—this is the kind of place that just feels right. Schedule your showing today before someone else puts down roots here first.
Last check for updates: about 3 hours ago
Listing courtesy of Monica Vanaman, (254) 404-5860
The Real Estate Home Team Llc
Originating MLS: Fort Hood Area Association of REALTORS
Source: Central Texas MLS, MLS#613499
Also Listed on Central Texas MLS.
Home Details for 3533 Hooten Bend Rd

|
|---|
MLS Status: Active |

|
|---|
Interior Details Wet Bar |
Beds & Baths Number of Bedrooms: 4Number of Bathrooms: 3Number of Bathrooms (full): 3 |
Dimensions and Layout Living Area: 2351 Square Feet |
Appliances & Utilities Utilities: Electricity Available, Other, See RemarksAppliances: Convection Oven, Dishwasher, Electric Cooktop, Electric Water Heater, Disposal, Other, Plumbed For Ice Maker, See Remarks, Water Heater, Some Electric Appliances, Built-In Oven, Cooktop, MicrowaveDishwasherDisposalLaundry: Washer Hookup,Electric Dryer Hookup,Inside,Laundry in Utility Room,Main Level,Lower Level,Laundry Room,Other,See RemarksMicrowave |
Heating & Cooling Heating: Central,Electric,Other,See RemarksHas CoolingAir Conditioning: Central Air,Electric,Other,See Remarks,1 Unit,Attic FanHas HeatingHeating Fuel: Central |
Fireplace & Spa Fireplace: Other, Outside, See RemarksNo FireplaceNo Spa |
Gas & Electric Has Electric on Property |
Windows, Doors, Floors & Walls Window: Double Pane WindowsFlooring: Carpet, Ceramic Tile |
Levels, Entrance, & Accessibility Stories: 1Levels: One, OtherAccessibility: Level LotFloors: Carpet, Ceramic Tile |
View No ViewView: None, Other |
Security Security: Prewired |

|
|---|
Exterior Home Features Roof: Composition Other Shingle See RemarksPatio / Porch: Bar, Covered, Patio, Porch, RefrigeratorFencing: Back Yard, Full, Other, Privacy, See Remarks, WoodExterior: Covered Patio, Fire Pit, Outdoor Kitchen, Other, Porch, Private Yard, See RemarksFoundation: Other, Slab, See Remarks |
Parking & Garage Number of Garage Spaces: 3Number of Covered Spaces: 3Has a GarageHas an Attached GarageHas Open ParkingParking Spaces: 3Parking: Attached,Door-Multi,Garage,Other,Oversized,Garage Faces Side,See Remarks,Driveway Level |
Pool Pool: None |
Frontage Road Frontage: County RoadResponsible for Road Maintenance: Public Maintained RoadRoad Surface Type: Concrete, Other, See RemarksNot on Waterfront |
Water & Sewer Sewer: Public Sewer, Other, Aerobic Septic, Septic Tank, See RemarksWater Body: None, Other-See Remarks |

|
|---|
Cumulative Days on Market: 116Days on Market: 100 |

|
|---|
Year Built Year Built: 2020 |
Property Type / Style Property Type: ResidentialProperty Subtype: Single Family ResidenceArchitecture: Ranch |
Building Construction Materials: Brick, Masonry, Other, Stone Veneer, See Remarks |
Property Information Condition: ResaleParcel Number: 490116 |

|
|---|
Price List Price: $475,000Price Per Sqft: $202 |
Status Change & Dates Possession Timing: Closing & Funding, Other, See Remarks |

|
|---|

|
|---|
Direction & Address City: KempnerCommunity: Persimmon Spgs Ph 1 |
School Information Elementary School District: Copperas Cove ISDJr High / Middle School District: Copperas Cove ISDHigh School District: Copperas Cove ISD |

|
|---|
Listing Agent Listing ID: 613499 |

|
|---|
Community Features: None, Other, See Remarks |

|
|---|
Association for this Listing: Fort Hood Area Association of REALTORSNo HOA |

|
|---|
Lot Area: 0.99 acres |

|
|---|
Listing Agreement Type: Exclusive Right To SellListing Terms: Cash, Conventional, FHA, Other, See Remarks, VA Loan |

|
|---|
Mls Number: 613499Living Area Range Units: Square FeetAttic: Other, Pull Down Stairs, Storage Only, See RemarksAttribution Contact: (254)404-5860Above Grade Unfinished Area Units: Square FeetActivation Date: Tue May 12 2026Below Grade Unfinished Area Units: Square FeetUniversal Property Id: US-48027-N-490116-R-N |

|
|---|
NoneOtherSee RemarksDays On Market Replication: 69 |
Around this home
What Locals Say about Kempner
At least 45 Trulia users voted on each feature.

94 % Say parking is easy

93 % Say car is needed

88 % Say yards are well-kept

85 % Say there's wildlife

83 % Say there's holiday spirit

76 % Say it's quiet

75 % Say it's dog friendly

74 % Say people would walk alone at night

59 % Say they plan to stay for at least 5 years

53 % Say neighbors are friendly

53 % Say kids play outside

33 % Say there are sidewalks

23 % Say it's walkable to restaurants

20 % Say there are community events

16 % Say streets are well-lit

11 % Say it's walkable to grocery stores
Sourced by Trulia users. Learn more about our methodology.
Market trends in Kempner
Last updated July 2026
Avg. sale price
—
Sale-to-List Price
—
Price per sq ft
—
Available listings
64
1MoM
Home Value
Trulia Estimate
$474KSince last month
Decreased$22K (-4.5%)Since last year
Decreased$12K (-2.5%)Since last sale
Increased$101K (+27.1%)Learn more about this home's value by checking out its Trulia Estimate, the value of nearby homes, and how much similar homes have sold for.
Trulia Estimate
The of this home's value decreased by -6% in the last 10 years
| Month | Estimated value |
|---|---|
2026 | |
| August 2026 | $474K |
| July 2026 | $496K |
| June 2026 | $497K |
| May 2026 | $529K |
| April 2026 | $539K |
| March 2026 | $542K |
| February 2026 | $489K |
| January 2026 | $469K |
2025 | |
2024 | |
2023 | |
Comparable sales
These are recently sold homes that have a similar location or other similar features to this home, like bedrooms, bathrooms, and square footage. Get a sense of the expected prices in the area by viewing these homes.Address | Distance | Property Type | Sold Price | Sold Date | Bed | Bath | Sqft |
|---|---|---|---|---|---|---|---|
0.21 | Single-Family Home | - | 10/14/25 | 4 | 3 | 2,443 | |
0.45 | Single-Family Home | - | 11/14/25 | 4 | 3 | 2,586 | |
0.42 | Single-Family Home | - | 07/06/26 | 4 | 2.5 | 2,725 | |
0.44 | Single-Family Home | - | 02/06/26 | 4 | 2.5 | 2,545 | |
0.43 | Single-Family Home | - | 02/06/26 | 4 | 3 | 2,925 | |
0.46 | Single-Family Home | - | 02/13/26 | 4 | 3 | 2,712 | |
0.52 | Single-Family Home | - | 11/21/25 | 4 | 3 | 2,479 | |
0.51 | Single-Family Home | - | 03/30/26 | 3 | 2 | 1,852 | |
0.86 | Single-Family Home | - | 12/09/25 | 4 | 3 | 2,796 | |
0.94 | Single-Family Home | - | 06/03/26 | 3 | 2 | 1,720 |
Nearby home prices
Get a sense of expected prices in the area by checking the value of nearby homes.Address | Distance | Price | Bed | Bath | Sqft | Status |
|---|---|---|---|---|---|---|
0.03 | $382,900 | 5 | 3 | 2,020 | Off Market | |
0.20 | $455,700 | 4 | 2.5 | 2,260 | Off Market | |
0.20 | $542,100 | 4 | 3 | 2,581 | Off Market | |
0.21 | $484,300 | 4 | 3 | 2,443 | Off Market | |
0.24 | $488,100 | 4 | 3 | 2,401 | Off Market | |
0.25 | $451,300 | 3 | 2 | 2,211 | Off Market | |
0.28 | $489,500 | 4 | 3 | 2,577 | For Sale | |
0.27 | $638,500 | 4 | 3 | 3,019 | Off Market | |
0.31 | $560,600 | 4 | 2.5 | 2,395 | Off Market | |
0.31 | $507,300 | 4 | 3 | 2,626 | Off Market | |
0.33 | $599,500 | 4 | 3 | 3,019 | For Sale |
Price and Tax history
| Date | Event | Price |
|---|---|---|
Aug 10, 2026 Source: Central Texas MLS #613499 | PriceChange | $475,000 Price decreased by 5% |
Jul 14, 2026 Source: Central Texas MLS #613499 | Listed For Sale | $499,950 |
Jun 23, 2026 Source: Central Texas MLS #613499 | ListingRemoved | $499,950 |
May 31, 2026 Source: Central Texas MLS #613499 | PriceChange | $499,950 Price decreased by 6% |
May 19, 2026 Source: Central Texas MLS #613499 | PriceChange | $530,000 Price decreased by 2% |
May 12, 2026 Source: Central Texas MLS #613499 | Listed For Sale | $542,950 |
Apr 24, 2026 Source: Central Texas MLS #606666 | ListingRemoved | $542,950 |
Mar 9, 2026 Source: Central Texas MLS #606666 | Listed For Sale | $542,950 |
Nov 12, 2020 Source: Central Texas MLS #417955 | Sold | -- |
| Year | Property tax | Tax assessment |
|---|---|---|
| 2025 | $2,195 | $516,483 |
Home facts updated by county records
LGBTQ Local Legal Protections
LGBTQ Local Legal Protections



Monica Vanaman, The Real Estate Home Team Llc
Agent Phone: (254) 404-5860
Listing and property data is from an Internet Data Exchange (IDX) provided by the Central Texas MLS. Some properties which appear for sale on the website may no longer be available because they are for instance, under contract, sold or are no longer being offered for sale.
IDX information is provided exclusively for personal, non-commercial use, and may not be used for any purpose other than to identify prospective properties consumers may be interested in purchasing.
Information is deemed reliable but not guaranteed.
Copyright 2026 Central Texas MLS, All Rights Reserved.
Similar Homes You May Like
 1.02 ACRESBison Creek Real Estate LLC, Active
 0.26 ACRESAll City Real Estate Ltd. Co, Active
 1.19 ACRESLPT REALTY LLC, Active
 0.5 ACRESKeller Williams Advantage, Active
 0.34 ACRESStarpointe Realty Central Tx, Active
 1.63 ACRESAlways Here Properties, Llc, Active
 0.31 ACRESTen42 Realty, LLC, Active
 0.31 ACRESColdwell Banker Realty, Active
 5.41 ACRESCENTURY 21 Judge Fite, Active
 3.39 ACRESJBGoodwin REALTORS WC, Active
 0.36 ACRESColdwell Banker Realty, Active
 Magnolia Realty Temple Belton, Active
 0.39 ACRESHomestead Real Estate, Active
 Exit Heart Of Texas Realty - K, Active
 NEW - 6 HRS AGO0.28 ACRESRealty Executives Of Killeen, Active
 The Real Estate Home Team Llc, Active
 OPEN SAT, 1-3PMReal Broker, Active
 0.65 ACRESAll City Real Estate Ltd. Co, Active
 The Real Estate Home Team Llc, Active
 Anderegg Real Estate Sales LLC, Active
 0.59 ACRESKelly Realtors, Active
 Realty Executives Of Killeen, Active
 See more homes for sale inKempner


New Listings near 3533 Hooten Bend Rd
 NEW - 1 DAY AGO1.61 ACRESClosing Stage, Active
 1.21 ACRESNative Real Estate, Active
 0.26 ACRES
 1.23 ACRESAll City Real Estate Ltd. Co, Active
 0.25 ACRESCentex Priority Real Estate, Active
 1.16 ACRESAlways Here Properties, Llc, Active
- 1.02 ACRESBison Creek Real Estate LLC, Active
 0.76 ACRESFathom Realty-The Premier Real, Active
 0.56 ACRESOverall Realty, LLC, Active
- See more homes for sale inKempner


Frequently asked questions about 3533 Hooten Bend Rd
- What is the estimated monthly payment for 3533 Hooten Bend Rd?Based on a $475,000 list price with 20% down at today's rates, the estimated monthly payment for 3533 Hooten Bend Rd in Kempner, TX is approximately $2,994 (about $2,472 principal & interest, $447 property taxes, and $75 homeowner's insurance). This is an estimate. Actual payment depends on your loan terms.
- What do residents say about Kempner?Residents describe Kempner, TX as easy to park in, well-kept, and quiet. Most residents say you need a car. See homes for sale in Kempner, TX.
- What are the closest schools to 3533 Hooten Bend Rd?The closest schools to 3533 Hooten Bend Rd in Kempner, TX are C R Clements/Hollie Parsons Elementary School (rated 7/10), Copperas Cove High School (rated 5/10), Copperas Cove Junior High School (rated 4/10).
- What is 3533 Hooten Bend Rd estimated to be worth?Trulia's estimated value for 3533 Hooten Bend Rd in Kempner, TX is $474,000.
- Does 3533 Hooten Bend Rd have air conditioning?Yes, 3533 Hooten Bend Rd in Kempner, TX has air conditioning.
- Does 3533 Hooten Bend Rd have laundry facilities?Yes, 3533 Hooten Bend Rd in Kempner, TX has laundry facilities.
3533 Hooten Bend Rd, Kempner, TX 76539 is a 4 bedroom, 3 bathroom, 2,351 sqft single-family home built in 2020. This property is currently available for sale and was listed by Central Texas MLS on Jul 14, 2026. The MLS # for this home is MLS# 613499.