


$1,780,000
 5 Beds
 2.5 Baths
 2,675 sqft
3533 171st Street, Flushing, NY 11358
Est. Mortgage $10,749/mo*
Get Pre-QualifiedWe estimate this home will sell faster than 84% nearby.
Home Highlights

Single-Family Home

Built in 1935

$665/sqft

Garage
Local Information
- Map ViewExplore the area around 3533 171st Street.

- Schools1 Elementary School2 Middle Schools1 High School

- Shop & Eat

-- mins to
About this House
What's unique:Classic wood burning fireplaceFully finished basementDedicated vegetable gardenWell proportioned bedroomsLaundry roomOutdoor dining area
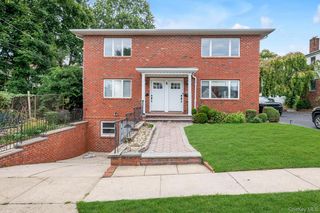
This property is a classic Colonial Tudor single family home in the highly desirable Murray Hill-Broadway neighborhood. The property sits on a massive 60x100 lot. The exterior blends heavy masonry brick construction with decorative stone accents. This spacious residence features 5 bedrooms, 2.5 bathrooms, and spans approximately 2,675 square feet of livable space. It is located approximately 8 blocks to both the Auburndale and Broadway LIRR stations, and close to public bus stops.
The main level features a welcoming entry foyer. The living room contains a classic wood burning fireplace and dark timber style beams that accentuates the expansive space. Next to the living room is a bright sun filled room with French doors that can be used as an office or sitting room. Attached to the recently renovated kitchen with stainless steel appliances is a brightly lit eat in area. A large formal dining room and powder room round out the main level of this home.
The second floor features a primary bedroom with a private en-suite bathroom. There are three additional well proportioned bedrooms and a second full hallway bathroom. The third level is a walk up attic with a finished room that can be used as a fifth bedroom, studio, or recreation retreat.
A fully finished basement features the laundry room, excellent storage, and room for a family room, home gym, or media room.
There is a private driveway with a security gate. A two car garage sits at the rear of the back yard, along with a dedicated vegetable garden and outdoor dining area.
The main level features a welcoming entry foyer. The living room contains a classic wood burning fireplace and dark timber style beams that accentuates the expansive space. Next to the living room is a bright sun filled room with French doors that can be used as an office or sitting room. Attached to the recently renovated kitchen with stainless steel appliances is a brightly lit eat in area. A large formal dining room and powder room round out the main level of this home.
The second floor features a primary bedroom with a private en-suite bathroom. There are three additional well proportioned bedrooms and a second full hallway bathroom. The third level is a walk up attic with a finished room that can be used as a fifth bedroom, studio, or recreation retreat.
A fully finished basement features the laundry room, excellent storage, and room for a family room, home gym, or media room.
There is a private driveway with a security gate. A two car garage sits at the rear of the back yard, along with a dedicated vegetable garden and outdoor dining area.
We estimate this home will sell faster than 84% nearby.
Last check for updates: about 3 hours ago
Listing by: H B Landmark Real Estate Inc, (718) 939-9500
Hantha Seo
H B Landmark Real Estate Inc, (718) 939-9500
Junmo Kim, (917) 548-9192
Source: OneKey® MLS as distributed by MLS GRID, MLS#1050217
Also Listed on OneKey® MLS as distributed by MLS GRID.
Home Details for 3533 171st Street

|
|---|
Interior Details Basement: Finished,Full,Storage SpaceNumber of Rooms: 10 |
Beds & Baths Number of Bedrooms: 5Number of Bathrooms: 3Number of Bathrooms (full): 2Number of Bathrooms (half): 1 |
Dimensions and Layout Living Area: 2675 Square Feet |
Appliances & Utilities Utilities: Cable Connected, Electricity Connected, Natural Gas Connected, Phone Connected, Sewer Connected, Trash Collection Public, Water ConnectedAppliances: Dishwasher, Dryer, Gas Oven, Gas Range, Microwave, Refrigerator, Stainless Steel Appliance(s), WasherDishwasherDryerLaundry: Washer/Dryer Hookup,In Basement,Laundry RoomMicrowaveRefrigeratorWasher |
Heating & Cooling Heating: Natural GasHas CoolingAir Conditioning: Wall/Window Unit(s)Has HeatingHeating Fuel: Natural Gas |
Fireplace & Spa Fireplace: Living RoomHas a Fireplace |
Gas & Electric Has Electric on Property |

|
|---|
Exterior Home Features No Private Pool |
Parking & Garage Number of Garage Spaces: 2Number of Covered Spaces: 2No CarportHas a GarageParking Spaces: 2Parking: Detached |
Water & Sewer Sewer: Public Sewer |
Farm & Range Not Allowed to Raise Horses |

|
|---|
Cumulative Days on Market: 9Days on Market: 9 |

|
|---|
Year Built Year Built: 1935 |
Property Type / Style Property Type: ResidentialProperty Subtype: Single Family Residence, ResidentialArchitecture: Tudor |
Building Construction Materials: Brick, StoneNot Attached Property |
Property Information Parcel Number: 052990014 |

|
|---|
Price List Price: $1,780,000Price Per Sqft: $665 |

|
|---|
MLS Status: Active |

|
|---|
Direction & Address City: Flushing |
School Information Elementary School: Ps 32 State StreetJr High / Middle School: Is 25 Adrien BlockHigh School: Flushing High SchoolHigh School District: Queens 25 |

|
|---|
Listing Agent Listing ID: 1050217 |

|
|---|
Building Area Building Area: 2675 Square Feet |

|
|---|
Not Senior Community |

|
|---|
No HOA |

|
|---|
Lot Area: 6000 sqft |

|
|---|
Special Conditions: None |

|
|---|
Listing Agreement Type: Exclusive Right To Sell |

|
|---|
BasementMls Number: 1050217Attic: Partially Finished, Storage, WalkupAttribution Contact: 718-939-9500Showing Requirements: Call Listing Agent |
Around this home
Neighborhood Overview

Neighborhood stats provided by third party data sources.
What Locals Say about Flushing
At least 1472 Trulia users voted on each feature.

81 % Say there are sidewalks

75 % Say it's walkable to grocery stores

74 % Say it's walkable to restaurants

72 % Say it's dog friendly

71 % Say streets are well-lit

58 % Say people would walk alone at night

55 % Say they plan to stay for at least 5 years

53 % Say there's holiday spirit

52 % Say kids play outside

52 % Say yards are well-kept

50 % Say it's quiet

49 % Say car is needed

43 % Say parking is easy

39 % Say neighbors are friendly

35 % Say there's wildlife

26 % Say there are community events
Sourced by Trulia users. Learn more about our methodology.
Market trends in Flushing
Last updated August 2026
Avg. sale price
$671K
$24.2KMoM
Sale-to-List Price
96.5%
0.1%MoM
Price per sq ft
$751
$6MoM
Available listings
813
15MoM
Home Value
Trulia Estimate
$1.73MSince last month
Increased$44K (+2.6%)Since last year
Increased$167K (+10.6%)Since last sale
Increased$813K (+88.4%)Learn more about this home's value by checking out its Trulia Estimate, the value of nearby homes, and how much similar homes have sold for.
Trulia Estimate
The of this home's value increased by +55% in the last 10 years
| Month | Estimated value |
|---|---|
2026 | |
| September 2026 | $1.73M |
| August 2026 | $1.69M |
| July 2026 | $1.74M |
| June 2026 | $1.78M |
| May 2026 | $1.6M |
| April 2026 | $1.58M |
| March 2026 | $1.58M |
| February 2026 | $1.54M |
| January 2026 | $1.52M |
2025 | |
2024 | |
2023 | |
2022 | |
2021 | |
2020 | |
2019 | |
2018 | |
2017 | |
2016 | |
Comparable sales
These are recently sold homes that have a similar location or other similar features to this home, like bedrooms, bathrooms, and square footage. Get a sense of the expected prices in the area by viewing these homes.Address | Distance | Property Type | Sold Price | Sold Date | Bed | Bath | Sqft |
|---|---|---|---|---|---|---|---|
0.08 | Single-Family Home | $950,000 | 05/05/26 | 4 | 1.5 | 2,222 | |
0.13 | Single-Family Home | $1,250,000 | 09/01/26 | 3 | 2.5 | 1,824 | |
0.33 | Single-Family Home | $1,280,000 | 10/06/25 | 3 | 1.5 | 2,283 | |
0.36 | Single-Family Home | $1,365,000 | 02/25/26 | 5 | 2 | 2,088 | |
0.32 | Single-Family Home | $1,145,000 | 12/03/25 | 6 | 4 | 2,500 | |
0.21 | Single-Family Home | $1,200,000 | 10/20/25 | 3 | 3 | 1,350 | |
0.44 | Single-Family Home | $1,408,000 | 09/29/25 | 4 | 3 | 2,239 | |
0.29 | Single-Family Home | $1,480,000 | 12/04/25 | 4 | 4 | 2,000 | |
0.38 | Single-Family Home | $1,270,000 | 01/03/26 | 4 | 3 | 1,736 | |
0.35 | Single-Family Home | $1,185,000 | 08/14/26 | 3 | 2 | 2,139 |
Nearby home prices
Get a sense of expected prices in the area by checking the value of nearby homes.Address | Distance | Price | Bed | Bath | Sqft | Status |
|---|---|---|---|---|---|---|
0.05 | $983,300 | 3 | 1.5 | - | Off Market | |
0.04 | $1,025,400 | 3 | 2 | 1,400 | Off Market | |
0.05 | $316,500 | 2 | 1 | 700 | Off Market | |
0.07 | $260,700 | 1 | 1 | - | Off Market | |
0.05 | $390,700 | 3 | 1 | - | Off Market | |
0.06 | $1,927,300 | 8 | 6 | 3,212 | Off Market | |
0.06 | $235,000 | 1 | 1 | 800 | Off Market | |
0.06 | - | 3 | 1 | - | Off Market | |
0.08 | $950,000 | 4 | 1.5 | 2,222 | Recently Sold | |
0.07 | $330,300 | 2 | 1 | - | Off Market | |
0.07 | $245,000 | 1 | 1 | 550 | For Sale |
Price and Tax history
| Date | Event | Price |
|---|---|---|
Sep 13, 2026 Source: OneKey® MLS as distributed by MLS GRID #1050217 | Listed For Sale | $1,780,000 |
Sep 12, 2026 Source: NY State MLS #11816984 | ListingRemoved | $1,799,000 |
Aug 4, 2026 Source: NY State MLS #11816984 | PriceChange | $1,799,000 Price decreased by 2% |
Jun 12, 2026 Source: NY State MLS #11816984 | Listed For Sale | $1,830,000 |
Dec 11, 2013 Source: OneKey® MLS as distributed by MLS GRID #L2547112 | Sold | $920,000 |
Dec 7, 2013 Source: Agent Provided | Pending | $988,000 |
Nov 26, 2013 Source: Agent Provided | Listed For Sale | $988,000 |
Oct 10, 2013 Source: Agent Provided | ListingRemoved | $988,000 |
Mar 4, 2013 Source: Agent Provided | Listed For Sale | $988,000 |
| Year | Property tax | Tax assessment |
|---|---|---|
| 2025 | Unavailable | $1,426,000 |
Home facts updated by county records
LGBTQ Local Legal Protections
LGBTQ Local Legal Protections



Hantha Seo, H B Landmark Real Estate Inc, (718) 939-9500
Based on information submitted to the MLS GRID as of 2026-09-22 12:33:17 PDT All data is obtained from various sources and may not have been verified by broker or MLS GRID. Supplied Open House Information is subject to change without notice. All information should be independently reviewed and verified for accuracy. Properties may or may not be listed by the office/agent presenting the information. Some IDX listings have been excluded from this website. Click here for more information
Similar Homes You May Like
 Listing by: Douglas Elliman Real Estate
 Listing by: Coldwell Banker American Homes
 Listing by: Signature Premier Properties, Active
 Listing by: Brooklyn Real Property, Inc
 Listing by: Douglas Elliman Real Estate
 AUCTION
 Listing by: Brooklyn4U Rltyof DykerHeights
 FOR SALE BY OWNER
 Listing by: Jamie Realty Group
 Listing by: Cross Island Realty One Inc
 Listing by: Century Homes Realty Group LLC
 0.27 ACRESListing by: Exit All Seasons Realty
 AUCTION
 Listing by: Talk of the Town Realty, Active
 Listing by: Ciampa Realty Group LLC
 Listing by: Keller Williams Legendary
 Listing by: Century Homes Realty Group LLC
 Listing by: Milky Forst Properties Inc
 Listing by: Julia B Fee Sotheby's International Realty, Active
 Listing by: Douglas Elliman Real Estate
 Listing by: Landmark Elite Homes Corp
 Listing by: Young Kim, CANA REALTY, NY State MLS
 0.27 ACRESListing by: Keller Williams Rty Gold Coast
 Listing by: Astoria Realty Brokerage Svcs
 Listing by: Century 21 Milestone Team Rlty
 OPEN SUN, 1:30-3PMListing by: Campione Realty
 Listing by: Ben Bay Realty Co of Bay Ridge
 See more homes for sale inFlushing


New Listings near 3533 171st Street
 NEWOPEN SUN, 12-2PMCOMING SOON 9/26Listing by: EXP Realty
 Listing by: Proagent Realty Gold Coast LLC
 Listing by: Jian Wang, EAST COAST NEW YORK, NY State MLS
 Listing by: Terrace Sotheby's International Realty, Active
 0.32 ACRESListing by: Douglas Elliman Real Estate
 Listing by: Exit Realty Team
 Listing by: Keller Williams Realty Gold Coast, Active
 Listing by: Daniel Gale Sothebys Intl Rlty
 OPEN SAT, 12-2PMListing by: Berkshire Hathaway HomeServices New York Properties, Active
 Listing by: Terrace Sotheby's International Realty, Active
 Listing by: Daniel Gale Sothebys Intl Rlty
 OPEN SUN, 2-5PMListing by: Royalux Realty LLC
- See more homes for sale inFlushing


Frequently asked questions about 3533 171st Street
- What is the estimated monthly payment for 3533 171st Street?Based on a $1,780,000 list price with 20% down at today's rates, the estimated monthly payment for 3533 171st Street in Flushing, NY is approximately $10,886 (about $9,535 principal & interest, $1,276 property taxes, and $75 homeowner's insurance). This is an estimate. Actual payment depends on your loan terms.
- How does the list price for 3533 171st Street compare to homes in Flushing?3533 171st Street in Flushing, NY is listed at $1,780,000, about 165% above the $671K median sale price in Flushing.
- What do residents say about Flushing?Residents describe Flushing, NY as pedestrian-friendly, walkable to grocery stores, and walkable to restaurants. See homes for sale in Flushing, NY.
- What are the closest schools to 3533 171st Street?The closest schools to 3533 171st Street in Flushing, NY are Is 25 Adrien Block (Middle, rated 8/10), Ps 32 State Street (Elementary, rated 9/10), World Journalism Preparatory: A College Board School (Middle/High, rated 6/10).
- Does 3533 171st Street have air conditioning?Yes, 3533 171st Street in Flushing, NY has air conditioning.
- Does 3533 171st Street have laundry facilities?Yes, 3533 171st Street in Flushing, NY has in-unit laundry.
3533 171st Street, Flushing, NY 11358 is a 5 bedroom, 3 bathroom, 2,675 sqft single-family home built in 1935. 3533 171st Street is located in Flushing, Flushing. This property is currently available for sale and was listed by OneKey® MLS as distributed by MLS GRID on Sep 13, 2026. The MLS # for this home is MLS# 1050217.