


3532 Chiswick Ct #38
Silver Spring, MD 20906
Leisure World 2 Beds
 2 Baths
 1,600 sqft
2 Beds
2 Baths
1,600 sqft
Local Information
- Map ViewExplore the area around 3532 Chiswick Ct #38.

- Schools1 Elementary School1 Middle School1 High School

- Shop & Eat

-- mins to
Home Highlights

Property Type
Townhouse

Year Built
1967
Living Area
1,600 sqft
About this House
Here it is, such a rare opportunity when a beautifully renovated townhouse comes on the market! EVERYTHING has been done for you! Brand new and GORGEOUS Kitchen! New cabinets, new appliances, new sink, new granite countertops, even under cabinet lighting! New durable luxury vinyl floors throughout the main level and brand new plush carpet upstairs! New sinks, faucets, vanities, toilets and large walk-in shower. The entire home has just been professionally painted. Enjoy having the privacy with 2 large bedrooms on the 2nd floor, never any worry about the stairs thanks to the chairlift! Pretty patio & garden to enjoy morning tea and the landscaped manicured open space view! At the end of the townhouse row are fabulous paved walking paths, so convenient that it will take your daily walks up a notch and you will meet new friends along the way. The Co-op fee includes all utilities, taxes, exterior maintenance, basic cable & internet, grounds maintenance, interior electrical, plumbing and HVAC maintenance. You can stay as busy as you want with all the resort-style amenities that Leisure World offers! You will certainly love that every convenience is close to home. The seller is a licensed Real Estate Agent.
3532 Chiswick Ct #38, Silver Spring, MD 20906 is a 2 bedroom, 3 bathroom, 1,600 sqft townhouse in Leisure World, built in 1967. It last sold for $245,000 on Nov 22, 2021 (9% above the $225,000 asking price). It is currently off market.
Home Details for 3532 Chiswick Ct #38

|
|---|
Interior Details Number of Rooms: 1Types of Rooms: Basement |
Beds & Baths Number of Bedrooms: 2Number of Bathrooms: 3Number of Bathrooms (full): 1Number of Bathrooms (half): 2Number of Bathrooms (main level): 1 |
Dimensions and Layout Living Area: 1600 Square Feet |
Appliances & Utilities Appliances: Electric Water HeaterLaundry: Main Level |
Heating & Cooling Heating: Forced Air,ElectricHas CoolingAir Conditioning: Central Air,ElectricHas HeatingHeating Fuel: Forced Air |
Fireplace & Spa Spa: CommunityNo Fireplace |
Levels, Entrance, & Accessibility Stories: 2Levels: TwoAccessibility: Stair Lift |
View No View |

|
|---|
Exterior Home Features Patio / Porch: PatioOther Structures: Above Grade, Below GradeFoundation: SlabNo Private Pool |
Parking & Garage Other Parking: Assigned ParkingNo CarportNo GarageNo Attached GarageParking: Assigned,Parking Lot |
Pool Pool: Community |
Frontage Not on Waterfront |
Water & Sewer Sewer: Public Sewer |
Finished Area Finished Area (above surface): 1600 Square Feet |

|
|---|
Year Built Year Built: 1967Year Renovated: 2021 |
Property Type / Style Property Type: ResidentialProperty Subtype: TownhouseStructure Type: Interior Row/TownhouseArchitecture: Colonial |
Building Construction Materials: BrickNot a New Construction |
Property Information Condition: ExcellentParcel Number: 161303654745 |

|
|---|
Price List Price: $225,000 |
Status Change & Dates Off Market Date: Tue Nov 23 2021Possession Timing: Close Of Escrow |

|
|---|
MLS Status: CLOSED |

|
|---|
Direction & Address City: SILVER SPRINGCommunity: Leisure World |
School Information Elementary School: Flower ValleyElementary School District: Montgomery County Public SchoolsJr High / Middle School: Earle B. WoodJr High / Middle School District: Montgomery County Public SchoolsHigh School: RockvilleHigh School District: Montgomery County Public Schools |

|
|---|
Building Details Builder Model: BERKLEY |
Building Area Building Area: 1600 Square Feet |

|
|---|
Community Features: PoolIs a Senior Community |

|
|---|
HOA Fee Includes: Air Conditioning, A/C unit(s), Maintenance Structure, Heat, Management, Insurance, Parking Fee, Pool(s), Recreation Facility, Reserve Funds, Sewer, Taxes, Trash, Water, Cable TV, Common Area Maintenance, Electricity, Lawn Care FrontNo HOA |

|
|---|
Special Conditions: Standard |

|
|---|
Listing Agreement Type: Exclusive Right To Sell |

|
|---|
Business Information Ownership: Cooperative |

|
|---|
Mls Number: MDMC2019802Municipality: SILVER SPRINGAbove Grade Unfinished Area: 1600 |

|
|---|
HOA Amenities: Pool,Security,Art Studio,Bike Trail,Billiard Room,Clubhouse,Common Grounds,Fitness Center,Gated,Game Room,Golf Course Membership Available,Indoor Pool,Retirement Community,Reserved/Assigned Parking,Tennis Court(s),Transportation Service |
Last check for updates: about 10 hours ago
Listed by Donna Pfeiffer, (301) 370-3200
RE/MAX Town Center
Bought with: Terry Gribbin, (301) 346-1483, Gribbin Realty LLC
Source: Bright MLS, MLS#MDMC2019802
Price History for 3532 Chiswick Ct #38
| Date | Price | Event | Source |
|---|---|---|---|
| 11/23/2023 | ListingRemoved | Bright MLS #MDMC2019802 | |
| 11/22/2021 | $245,000 | Sold | Bright MLS #MDMC2019802 |
| 10/22/2021 | $225,000 | Pending | Bright MLS #MDMC2019802 |
| 10/20/2021 | $225,000 | Listed For Sale | Bright MLS #MDMC2019802 |
Market trends in Silver Spring
Last updated June 2026
Avg. sale price
$526K
$30.33KMoM
Sale-to-List Price
100.0%
Price per sq ft
$277
$2MoM
Available listings
717
1MoM

- Results are loading
Comparable Sales for 3532 Chiswick Ct #38
Address | Distance | Property Type | Sold Price | Sold Date | Bed | Bath | Sqft |
|---|---|---|---|---|---|---|---|
0.10 | Townhouse | $220,000 | 06/05/26 | 2 | 1.5 | 1,513 | |
0.03 | Townhouse | $240,000 | 04/24/26 | 2 | 2 | 1,600 | |
0.06 | Townhouse | $250,000 | 06/01/26 | 2 | 2 | 1,600 | |
0.07 | Townhouse | $235,000 | 04/13/26 | 2 | 2 | 1,600 | |
0.10 | Townhouse | $250,000 | 11/26/25 | 2 | 2 | 1,600 | |
0.11 | Townhouse | $232,500 | 09/10/25 | 2 | 2 | 1,600 | |
0.11 | Townhouse | $227,000 | 11/10/25 | 2 | 2 | 1,600 | |
0.15 | Townhouse | $249,000 | 01/30/26 | 2 | 2.5 | 1,600 | |
0.14 | Townhouse | $255,000 | 08/20/25 | 2 | 2 | 1,600 | |
0.16 | Townhouse | $240,000 | 06/29/26 | 2 | 2 | 1,600 |
Nearby homes
Get a sense of prices in the area by checking nearby homes.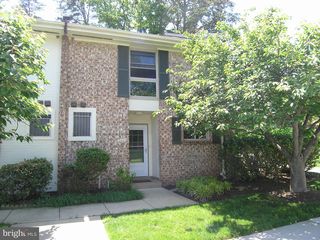 OFF MARKETSamson Properties
 OFF MARKETWeichert, REALTORS
 OFF MARKETLong & Foster Real Estate, Inc.
 OFF MARKETCentury 21 Advance Realty
 SOLDJAN 14, 2026Weichert, REALTORS
 OFF MARKETWeichert, REALTORS
 SOLDMAR 31, 2026Weichert, REALTORS
 OFF MARKETLong & Foster Real Estate, Inc.
 OFF MARKETRE/MAX Realty Group
 OFF MARKETWeichert, REALTORS

Assigned Schools
These are the assigned schools for 3532 Chiswick Ct #38.
- Earle B. Wood Middle School
- 6-8
- Public
- 1019 Students
6/10GreatSchools RatingParent Rating AverageOur experience with this school is great the teachers are very knowledgeable and supportive. Being new to the middle school Al staff and teachers helped our child to a smooth transition.Parent Review5mo ago - Flower Valley Elementary School
- K-5
- Public
- 524 Students
5/10GreatSchools RatingParent Rating AverageMy friend went to this school and she told me everything that parents don’t see inside school grounds. She told me that she got body shamed and kicked in her private area by A BOY, and guess what the principal did… they said no recess for the boy. Like that’s going to do anything. Also, she got bullied by this LITTLE BLONDE HAIR GIRL THAT SHE THINKS THAT SHE RUNS THE SCHOOL, she didn’t include my friend(note this : she was new to the school). I would NOT RECOMMEND THIS SCHOOL. Parents you should watch how your kid(s) are feeling after school ,because you might not know that they got bullied for doing nothing!!!!I’ll SAY IT AGAIN I WOULD NOT RECOMMEND THIS SCHOOL AND DO NOT LET YOUR KID(S) COME HERE!!!!!!!Other Review11mo ago - Rockville High School
- 9-12
- Public
- 1550 Students
6/10GreatSchools RatingParent Rating AverageI am a parent that has had both a daughter and son graduate from RHS. Our experience was an excellent one. Both our kids were in the IB program and got a tremendous high school education. My son also was in the project lead-the-way engineering program.Our daughter went to Maryland and graduated Phi Beta Kappa, with a 3.9 gpa and she told me repeatedly that RHS instruction was better and the classes harder than what she often encountered in college. My son got accepted to UCLA's elite engineering program and is a sophomore doing very well after one year.The social culture is very inclusive at RHS. The kids seem to really enjoy the diversity. The homecoming queen and king are never the good looking kids but rather the nice people everyone likes and looks up to. Very refreshing.Except for maybe basketball, if a kid tries out for a school team, they're on the team. The amount they play may be limited at first, but they'll get to participate and make the friends and connections being on their school team provides. Both my kids were on multiple school teams. The school spirit is through the roof.The quality of the counselling staff and help for special needs kids are first rate.In the neighborhood we live in, a lot of parents sent their kids to private schools, like Good Council. Perhaps they were somehow turned off by the diversity at RHS, if you know what I mean. I could tell that their kids didn't get either the quality education or social experiences my kids got, plus its free to send you kid to public school. We have a very good high school available to us at RHS. Take advantage of it.Parent Review2y ago  Check out schools near 3532 Chiswick Ct #38.
Neighborhood Overview

Neighborhood stats provided by third party data sources.
LGBTQ Local Legal Protections
LGBTQ Local Legal Protections



Apartments for Rent
 NEW - 1 DAY AGOPET FRIENDLY$1,540 - $2,490/mo1-3 bd1-2 baCinnamon Run/Peppertree Farm | 14120 Weeping Willow Dr,
Silver Spring, MD 20906 NEW - 1 DAY AGOPET FRIENDLYTotal price$1,536 - $2,513/mo1-3 bd1-2 baCrystal Springs | 14301 Georgia Ave,
Silver Spring, MD 20906 PET FRIENDLY$1,483 - $2,406/moStudio-2 bd1-2 baLandmark at Glenmont Station | 2301 Glenallan Ave,
Silver Spring, MD 20906 NEW - 1 DAY AGOPET FRIENDLY
 PET FRIENDLY
 PET FRIENDLY
 PET FRIENDLY
 PET FRIENDLY$1,681 - $2,200/mo1-2 bd1-2 baStrathmore House Apartments | 3004 Bel Pre Rd,
Silver Spring, MD 20906 PET FRIENDLY
 PET FRIENDLY$1,803 - $1,968/mo2 bd2 baMontgomery Trace Apartment Homes | 14120 Grand Pre Rd,
Silver Spring, MD 20906 PET FRIENDLY
 PET FRIENDLY
 PET FRIENDLYINCOME RESTRICTED$1,430 - $1,981/mo1-3 bd1-2 baWestchester West Apartments | 3214 Hewitt Ave,
Silver Spring, MD 20906 SENIOR HOUSINGPET FRIENDLYINCOME RESTRICTED
 NEW - 2 DAYS AGOAPPLY INSTANTLYPET FRIENDLY
 See more homes for rent inSilver Spring
Explore by feature - Pet Friendly
 SPECIAL OFFERPET FRIENDLY
 PET FRIENDLY
 SPECIAL OFFERPET FRIENDLYTotal price$1,551 - $3,008/moStudio-2 bd1-3 baThe Cameron | 8710 Cameron St,
Silver Spring, MD 20910 NEW - 1 DAY AGOSPECIAL OFFERPET FRIENDLYTotal price$1,991 - $3,565/moStudio-2 bd1-2 baAtwell on Spring | 1260 Spring St,
Silver Spring, MD 20910 PET FRIENDLY$1,629 - $2,007/mo1-2 bd1-2 baMontclair Apartments | 3525 Sheffield Manor Ter,
Silver Spring, MD 20904 SPECIAL OFFERPET FRIENDLY
 NEW - 2 HRS AGOPET FRIENDLY
- PET FRIENDLY$1,803 - $1,968/mo2 bd2 baMontgomery Trace Apartment Homes | 14120 Grand Pre Rd,
Silver Spring, MD 20906 - NEW - 1 DAY AGOSPECIAL OFFERPET FRIENDLY
 SPECIAL OFFERPET FRIENDLY
Explore by feature - Garage
- PET FRIENDLY
- SPECIAL OFFERPET FRIENDLYTotal price$1,551 - $3,008/moStudio-2 bd1-3 baThe Cameron | 8710 Cameron St,
Silver Spring, MD 20910 - NEW - 1 DAY AGOSPECIAL OFFERPET FRIENDLYTotal price$1,991 - $3,565/moStudio-2 bd1-2 baAtwell on Spring | 1260 Spring St,
Silver Spring, MD 20910 - SPECIAL OFFERPET FRIENDLY
- SPECIAL OFFERPET FRIENDLY
 SPECIAL OFFERPET FRIENDLYFURNISHED
 PET FRIENDLY
 SPECIAL OFFERPET FRIENDLYFURNISHED
 NEW - 1 DAY AGOSPECIAL OFFERPET FRIENDLYFURNISHED$1,486 - $4,142/moStudio-3 bd1-4 baThe Warwick Apartments | 1131 University Blvd W,
Silver Spring, MD 20902 SPECIAL OFFERPET FRIENDLYFURNISHED
Explore by feature - Air Conditioning
- SPECIAL OFFERPET FRIENDLY
- SPECIAL OFFERPET FRIENDLYTotal price$1,551 - $3,008/moStudio-2 bd1-3 baThe Cameron | 8710 Cameron St,
Silver Spring, MD 20910 - NEW - 1 DAY AGOSPECIAL OFFERPET FRIENDLYTotal price$1,991 - $3,565/moStudio-2 bd1-2 baAtwell on Spring | 1260 Spring St,
Silver Spring, MD 20910 - PET FRIENDLY$1,629 - $2,007/mo1-2 bd1-2 baMontclair Apartments | 3525 Sheffield Manor Ter,
Silver Spring, MD 20904 - SPECIAL OFFERPET FRIENDLY
- NEW - 2 HRS AGOPET FRIENDLY
- PET FRIENDLY$1,803 - $1,968/mo2 bd2 baMontgomery Trace Apartment Homes | 14120 Grand Pre Rd,
Silver Spring, MD 20906 - NEW - 1 DAY AGOSPECIAL OFFERPET FRIENDLY
- SPECIAL OFFERPET FRIENDLY
 PET FRIENDLY$1,845 - $2,470/mo1-2 bd1 baRock Creek Springs Apartments | 8000 Eastern Dr,
Silver Spring, MD 20910
Explore by feature - Pool
- PET FRIENDLY
- SPECIAL OFFERPET FRIENDLYTotal price$1,551 - $3,008/moStudio-2 bd1-3 baThe Cameron | 8710 Cameron St,
Silver Spring, MD 20910 - NEW - 1 DAY AGOSPECIAL OFFERPET FRIENDLYTotal price$1,991 - $3,565/moStudio-2 bd1-2 baAtwell on Spring | 1260 Spring St,
Silver Spring, MD 20910 - PET FRIENDLY$1,629 - $2,007/mo1-2 bd1-2 baMontclair Apartments | 3525 Sheffield Manor Ter,
Silver Spring, MD 20904 - NEW - 2 HRS AGOPET FRIENDLY
- PET FRIENDLY$1,803 - $1,968/mo2 bd2 baMontgomery Trace Apartment Homes | 14120 Grand Pre Rd,
Silver Spring, MD 20906 - NEW - 1 DAY AGOSPECIAL OFFERPET FRIENDLY
- SPECIAL OFFERPET FRIENDLY
- PET FRIENDLY$1,845 - $2,470/mo1-2 bd1 baRock Creek Springs Apartments | 8000 Eastern Dr,
Silver Spring, MD 20910 - SPECIAL OFFERPET FRIENDLYFURNISHED
Explore by feature - Washer/dryer
- SPECIAL OFFERPET FRIENDLY
- NEW - 1 DAY AGOSPECIAL OFFERPET FRIENDLYTotal price$1,991 - $3,565/moStudio-2 bd1-2 baAtwell on Spring | 1260 Spring St,
Silver Spring, MD 20910 - PET FRIENDLY$1,629 - $2,007/mo1-2 bd1-2 baMontclair Apartments | 3525 Sheffield Manor Ter,
Silver Spring, MD 20904 - SPECIAL OFFERPET FRIENDLY
- NEW - 2 HRS AGOPET FRIENDLY
- PET FRIENDLY$1,803 - $1,968/mo2 bd2 baMontgomery Trace Apartment Homes | 14120 Grand Pre Rd,
Silver Spring, MD 20906 - SPECIAL OFFERPET FRIENDLY
- PET FRIENDLY$1,845 - $2,470/mo1-2 bd1 baRock Creek Springs Apartments | 8000 Eastern Dr,
Silver Spring, MD 20910 - SPECIAL OFFERPET FRIENDLYFURNISHED
 SPECIAL OFFERPET FRIENDLY
Explore by feature - Outdoor Space
 NEW - 51 MIN AGOPET FRIENDLY
 APPLY INSTANTLY
 APPLY INSTANTLYPET FRIENDLY
 APPLY INSTANTLYPET FRIENDLY
 APPLY INSTANTLY
 APPLY INSTANTLYPET FRIENDLY
 APPLY INSTANTLY
 APPLY INSTANTLYPET FRIENDLYFURNISHED
 APPLY INSTANTLY
Homes for sale near 3532 Chiswick Ct #38
 NEW - 1 DAY AGOCentury 21 Redwood Realty
 RE/MAX Realty Group
 OPEN SAT, 2-4PMRE/MAX Realty Centre, Inc.
 Metropolitan Living Realty Group
 See more homes for sale inSilver Spring


Off Market Homes Near 3532 Chiswick Ct #38
 SOLDJUL 23, 2026Long & Foster Real Estate, Inc.
 SOLDJUL 23, 2026Samson Properties
 SOLDJUL 23, 2026Weichert, REALTORS
 SOLDJUL 22, 2026Long & Foster Real Estate, Inc.
 SOLDJUL 21, 2026Picket Fence Properties LLC
 SOLDJUL 21, 2026RE/MAX Realty Group
 SOLDJUL 21, 2026Weichert, REALTORS
 SOLDJUL 21, 2026Weichert, REALTORS
- See more homes for sale inSilver Spring


The data relating to real estate for sale on this website appears in part through the BRIGHT Internet Data Exchange program, a voluntary cooperative exchange of property listing data between licensed real estate brokerage firms, and is provided by BRIGHT through a licensing agreement.
Listing information is from various brokers who participate in the Bright MLS IDX program and not all listings may be visible on the site. The property information being provided on or through the website is for the personal, non-commercial use of consumers and such information may not be used for any purpose other than to identify prospective properties consumers may be interested in purchasing.
Some properties which appear for sale on the website may no longer be available because they are for instance, under contract, sold or are no longer being offered for sale.
Property information displayed is deemed reliable but is not guaranteed.
Copyright 2026 Bright MLS, Inc. Click here for more information