


3531 Satton Ranch Ln
Fulshear, TX 77441
Cross Creek Ranch 4 Beds
 3.5 Baths
 2,972 sqft
4 Beds
3.5 Baths
2,972 sqft
Local Information
- Map ViewExplore the area around 3531 Satton Ranch Ln.

- Schools1 Preschool School1 Elementary School1 Middle School1 High School

- Shop & Eat

-- mins to
Home Highlights

Property Type
Single-Family Home

Year Built
2015
Living Area
2,972 sqft

Price/Sqft
$171

Parking
Garage
About this House
This single-family home is located at 3531 Satton Ranch Ln, Fulshear, TX. 3531 Satton Ranch Ln is in the Cross Creek Ranch neighborhood in Fulshear, TX and in ZIP code 77441. This property has 4 bedrooms, 4 bathrooms and approximately 2,972 sqft of floor space. This property has a lot size of 6276 sqft and was built in 2015.
3531 Satton Ranch Ln, Fulshear, TX 77441 is a 4 bedroom, 4 bathroom, 2,972 sqft single-family home in Cross Creek Ranch, built in 2015. It last sold for $0 on Jun 18, 2020. It is currently off market. The Trulia Estimate is $506,800, with a rent estimate of $3,337/month.
Home Details for 3531 Satton Ranch Ln

|
|---|
Heating & Cooling Heating: Other, GasAir ConditioningCooling System: CentralHeating Fuel: Other |
Levels, Entrance, & Accessibility Stories: 2Floors: Tile, Carpet, Hardwood |
Appliances & Utilities DryerRefrigeratorWasher |
Fireplace & Spa Fireplace |

|
|---|
Exterior Home Features Roof: CompositionDeckExterior: Brick, Cement ConcreteFoundation Type: Crawl RaisedPatioSprinkler System |
Parking & Garage GarageParking Spaces: 2Parking: Garage Attached |

|
|---|
Year Built Year Built: 2015 |
Property Type / Style Property Type: Single Family Home |

|
|---|
Lot Area: 6276 sqft |
Price History for 3531 Satton Ranch Ln
| Date | Price | Event | Source |
|---|---|---|---|
| 07/20/2022 | ListingRemoved | HAR #17656984 | |
| 06/21/2022 | $475,000 | Pending | HAR #17656984 |
| 06/10/2022 | $475,000 | Listed For Sale | HAR #17656984 |
| 06/18/2020 | -- | Sold | N/A |
| 05/21/2020 | $329,500 | Pending | Agent Provided |
| 05/01/2020 | $329,500 | PriceChange | Agent Provided |
| 01/01/2020 | $329,990 | PriceChange | Agent Provided |
| 11/15/2019 | $339,990 | Listed For Sale | Agent Provided |
Market trends in Fulshear
Last updated June 2026
Avg. sale price
$586K
$25.5KMoM
Sale-to-List Price
97.6%
0.2%MoM
Price per sq ft
$192
$4MoM
Available listings
324
2MoM

- Results are loading
Property Tax and Assessment
| Year | 2025 |
|---|---|
| Tax | $7,317 |
| Assessment | $523,714 |
Home facts updated by county records
Comparable Sales for 3531 Satton Ranch Ln
Address | Distance | Property Type | Sold Price | Sold Date | Bed | Bath | Sqft |
|---|---|---|---|---|---|---|---|
0.25 | Single-Family Home | - | 10/30/25 | 4 | 3 | 2,285 | |
0.38 | Single-Family Home | - | 12/01/25 | 4 | 4 | 3,457 | |
0.53 | Single-Family Home | - | 09/09/25 | 5 | 3 | 2,875 | |
0.67 | Single-Family Home | - | 09/18/25 | 4 | 3.5 | 3,282 | |
0.62 | Single-Family Home | - | 07/31/25 | 4 | 3 | 2,346 | |
0.39 | Single-Family Home | - | 10/31/25 | 3 | 2 | 1,962 | |
0.64 | Single-Family Home | - | 11/04/25 | 4 | 3.5 | 4,170 | |
0.67 | Single-Family Home | - | 08/29/25 | 4 | 3 | 2,826 | |
0.88 | Single-Family Home | - | 09/26/25 | 4 | 3 | 3,843 | |
0.96 | Single-Family Home | - | 04/06/26 | 4 | 2.5 | 2,386 |
Nearby homes
Get a sense of prices in the area by checking nearby homes. FOR SALE
 3D VIEW0.36 ACRESKeller Williams Premier Realty
 OFF MARKET
 OFF MARKET
 OFF MARKET
 FOR SALENEW CONSTRUCTION14.71 ACRESDouglas Elliman Real Estate
 FOR SALEGreenwood King Properties - Voss Office
 FOR SALEOPEN WED, 4-6PMEpique Realty LLC
 OFF MARKET
 FOR SALE0.25 ACRESLone Star Properties


Assigned Schools
These are the assigned schools for 3531 Satton Ranch Ln.
- Campbell Elementary School
- PK-5
- Public
- 1172 Students
10/10GreatSchools RatingParent Rating Average No reviews available for this school.
 - Jordan High School
- 9-12
- Public
- 3328 Students
9/10GreatSchools RatingParent Rating AverageBest school I have ever attended. Academics are of the best in the state and country although it often gets overlooked because of how new it is.Student Review11mo ago - Joe M. Adams Junior High School
- 6-8
- Public
- 1963 Students
10/10GreatSchools RatingParent Rating AverageDon’t get me wrong it’s a good school, but it could be better, there is a REALLY good English teacher in 7th grade so there’s that But idk it’s mid (the actual term, it’s meh)Could be better could be worse , So I’d say a solid 7/10 I have some gripes but I think it’s as good as can be for a schoolStudent Review1mo ago  Check out schools near 3531 Satton Ranch Ln.
Neighborhood Overview

Neighborhood stats provided by third party data sources.
LGBTQ Local Legal Protections
LGBTQ Local Legal Protections



Apartments for Rent
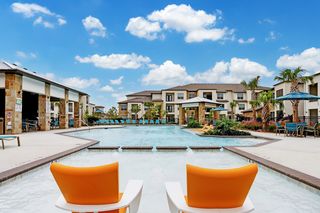
 PET FRIENDLYTotal price$1,373 - $2,245/mo1-2 bd1-2 baAlexan Fulshear | 6116 Texas Heritage Pkwy,
Fulshear, TX 77441 PET FRIENDLY
 NEW - 1 DAY AGOPET FRIENDLY
 PET FRIENDLYFURNISHED
 NEW - 1 DAY AGOPET FRIENDLY$1,199 - $2,416/moStudio-2 bd1-2 baThe Vic at Jordan Ranch | 2011 Texas Heritage Pkwy,
Katy, TX 77494 PET FRIENDLYTotal price$1,267 - $2,350/mo1-3 bd1-3 baBroadstone Cross Creek Ranch | 6030 Texas Heritage Pkwy,
Fulshear, TX 77441 NEW - 3 HRS AGOPET FRIENDLYTotal price$1,346 - $2,426/mo1-3 bd1-2 baBroadstone Jordan Ranch | 29655 Jordan Crossing Blvd,
Brookshire, TX 77423 SENIOR HOUSINGPET FRIENDLYTotal price$1,400 - $2,535/mo1-2 bd1-2 baAlders Cross Creek 62+ Active Adult Homes | 6525 Cross Creek Bend Ln,
Fulshear, TX 77441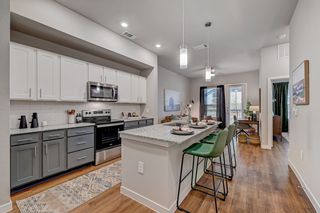 PET FRIENDLY
 PET FRIENDLY
 PET FRIENDLYTotal price$2,132 - $2,453/mo3-5 bd2 baCovey Homes Tamarron | 29403 Cayman Canyon Way,
Katy, TX 77494 PET FRIENDLY$2,192 - $2,330/mo3-4 bd2-3 baBroadway at Tamarron Rental Homes | 3714 Sloane Peak Ln,
Fulshear, TX 77441 PET FRIENDLY
 PET FRIENDLY
 See more homes for rent inFulshear
Explore by feature - Pet Friendly
- SPECIAL OFFERPET FRIENDLYTotal price$1,373 - $2,245/mo1-2 bd1-2 baAlexan Fulshear | 6116 Texas Heritage Pkwy,
Fulshear, TX 77441  SPECIAL OFFERPET FRIENDLY
- SPECIAL OFFERPET FRIENDLY$2,192 - $2,330/mo3-4 bd2-3 baBroadway at Tamarron Rental Homes | 3714 Sloane Peak Ln,
Fulshear, TX 77441 - NEW - 1 DAY AGOSPECIAL OFFERPET FRIENDLY
- SPECIAL OFFERPET FRIENDLYTotal price$1,267 - $2,350/mo1-3 bd1-3 baBroadstone Cross Creek Ranch | 6030 Texas Heritage Pkwy,
Fulshear, TX 77441 - SPECIAL OFFERPET FRIENDLY
- SPECIAL OFFERSENIOR HOUSINGPET FRIENDLYTotal price$1,400 - $2,535/mo1-2 bd1-2 baAlders Cross Creek 62+ Active Adult Homes | 6525 Cross Creek Bend Ln,
Fulshear, TX 77441  PET FRIENDLY
 PET FRIENDLY
 APPLY INSTANTLYPET FRIENDLYFURNISHED
Explore by feature - Garage
- SPECIAL OFFERPET FRIENDLY
- SPECIAL OFFERPET FRIENDLY$2,192 - $2,330/mo3-4 bd2-3 baBroadway at Tamarron Rental Homes | 3714 Sloane Peak Ln,
Fulshear, TX 77441 - NEW - 1 DAY AGOSPECIAL OFFERPET FRIENDLY
- SPECIAL OFFERPET FRIENDLYTotal price$1,267 - $2,350/mo1-3 bd1-3 baBroadstone Cross Creek Ranch | 6030 Texas Heritage Pkwy,
Fulshear, TX 77441 - SPECIAL OFFERPET FRIENDLY
 APPLY INSTANTLY
- PET FRIENDLY


- APPLY INSTANTLYPET FRIENDLYFURNISHED
Explore by feature - Air Conditioning
- SPECIAL OFFERPET FRIENDLY
- SPECIAL OFFERPET FRIENDLY$2,192 - $2,330/mo3-4 bd2-3 baBroadway at Tamarron Rental Homes | 3714 Sloane Peak Ln,
Fulshear, TX 77441 - SPECIAL OFFERPET FRIENDLYTotal price$1,267 - $2,350/mo1-3 bd1-3 baBroadstone Cross Creek Ranch | 6030 Texas Heritage Pkwy,
Fulshear, TX 77441 - APPLY INSTANTLY
- PET FRIENDLY
 APPLY INSTANTLY
- APPLY INSTANTLYPET FRIENDLYFURNISHED
 APPLY INSTANTLYPET FRIENDLY
Explore by feature - Pool
- SPECIAL OFFERPET FRIENDLY
- SPECIAL OFFERPET FRIENDLY
- SPECIAL OFFERSENIOR HOUSINGPET FRIENDLYTotal price$1,400 - $2,535/mo1-2 bd1-2 baAlders Cross Creek 62+ Active Adult Homes | 6525 Cross Creek Bend Ln,
Fulshear, TX 77441 - APPLY INSTANTLY
- PET FRIENDLY
 APPLY INSTANTLYPET FRIENDLYFURNISHED
 APPLY INSTANTLYPET FRIENDLYFURNISHED

 PET FRIENDLY
Explore by feature - Washer/dryer
- SPECIAL OFFERPET FRIENDLY
- SPECIAL OFFERPET FRIENDLYTotal price$1,267 - $2,350/mo1-3 bd1-3 baBroadstone Cross Creek Ranch | 6030 Texas Heritage Pkwy,
Fulshear, TX 77441 - APPLY INSTANTLY
- PET FRIENDLY
- APPLY INSTANTLY
- APPLY INSTANTLYPET FRIENDLYFURNISHED
- APPLY INSTANTLYPET FRIENDLY
- APPLY INSTANTLYPET FRIENDLYFURNISHED
Explore by feature - Outdoor Space
 APPLY INSTANTLY
 PET FRIENDLY


 PET FRIENDLY
Homes for sale near 3531 Satton Ranch Ln
- Greenwood King Properties - Voss Office
- OPEN WED, 4-6PMEpique Realty LLC
- 0.36 ACRESKeller Williams Premier Realty
 Better Homes and Gardens Real Estate Gary Greene - Katy
 AUCTION
 See more homes for sale inFulshear


Off Market Homes Near 3531 Satton Ranch Ln
 SOLDJUL 24, 2026
 SOLDJUL 24, 2026
 SOLDJUL 17, 2026
 SOLDJUL 15, 2026
 SOLDJUL 15, 2026
 SOLDJUL 15, 2026
 SOLDJUL 15, 2026
 SOLDJUL 13, 2026
- SOLDJUL 10, 2026
 SOLDJUL 9, 2026
- See more homes for sale inFulshear