

$555,900
 5 Beds
 3.5 Baths
 3,681 sqft (on 0.26 acres)
3531 FOREST RIDGE LANE, Kissimmee, FL 34741
Est. Refi. Payment $3,667/mo*
Refinance Your HomeCurrently Off Market - Sold Jan 10, 2025 for $560,000
Home Value
Trulia Estimate
$556KSince last month
Increased$21K (+3.9%)Since last year
Increased$29K (+5.5%)Since last sale
Increased$2K (+0.3%)Learn more about this home's value by checking out its Trulia Estimate, the value of nearby homes, and how much similar homes have sold for.
Trulia Estimate
The of this home's value increased by +76% in the last 10 years
| Month | Estimated value |
|---|---|
2026 | |
| August 2026 | $562K |
| August 2026 | $556K |
| July 2026 | $540K |
| June 2026 | $530K |
| May 2026 | $526K |
| April 2026 | $530K |
| March 2026 | $536K |
| February 2026 | $546K |
| January 2026 | $534K |
2025 | |
2024 | |
2023 | |
2022 | |
2021 | |
2020 | |
2019 | |
2018 | |
2017 | |
2016 | |
Comparable sales
These are recently sold homes that have a similar location or other similar features to this home, like bedrooms, bathrooms, and square footage. Get a sense of the expected prices in the area by viewing these homes.Address | Distance | Property Type | Sold Price | Sold Date | Bed | Bath | Sqft |
|---|---|---|---|---|---|---|---|
0.04 | Single-Family Home | $565,000 | 01/01/26 | 4 | 3 | 2,815 | |
0.28 | Single-Family Home | $581,000 | 06/23/26 | 5 | 3.5 | 3,270 | |
0.18 | Single-Family Home | $485,000 | 01/28/26 | 5 | 4 | 2,770 | |
0.12 | Single-Family Home | $464,600 | 10/01/25 | 4 | 3 | 2,785 | |
0.23 | Single-Family Home | $527,000 | 05/21/26 | 4 | 2 | 2,459 | |
0.53 | Single-Family Home | $528,890 | 12/12/25 | 4 | 3.5 | 3,509 | |
0.63 | Single-Family Home | $624,999 | 12/23/25 | 5 | 4 | 3,497 | |
0.76 | Single-Family Home | $550,000 | 09/29/25 | 5 | 3.5 | 3,497 | |
0.66 | Single-Family Home | $742,000 | 12/15/25 | 5 | 4 | 3,497 | |
0.44 | Single-Family Home | $565,000 | 07/20/26 | 5 | 5 | 2,996 |
Nearby home prices
Get a sense of expected prices in the area by checking the value of nearby homes.Address | Distance | Price | Bed | Bath | Sqft | Status |
|---|---|---|---|---|---|---|
0.04 | $565,000 | 4 | 3 | 2,815 | Recently Sold | |
0.07 | $588,200 | 6 | 3 | 3,218 | Off Market | |
0.08 | $470,900 | 3 | 2 | 2,082 | Off Market | |
0.10 | $491,300 | 4 | 2.5 | 2,918 | Off Market | |
0.12 | $610,000 | 5 | 3.5 | - | For Sale | |
0.12 | $445,100 | 4 | 3 | 2,785 | Off Market | |
0.18 | $485,000 | 5 | 4 | 2,770 | Recently Sold | |
0.18 | $418,800 | 3 | 2 | 1,650 | Off Market | |
0.23 | $527,000 | 4 | 2 | 2,459 | Recently Sold | |
0.24 | $616,000 | 5 | 3.5 | 3,270 | Off Market | |
0.22 | $420,000 | 3 | 2 | 1,650 | Recently Sold |
Local Information
- Map ViewExplore the area around 3531 FOREST RIDGE LANE.

- Schools1 Preschool School1 Elementary School1 Middle School1 High School

- Shop & Eat

-- mins to
Home Highlights

Single-Family Home

Built in 2003

0.26 acre lot

3,681 sqft

$151/sqft

2 Car Garage

HOA $60/mo
About this House
Welcome to this impressive two-story home in the highly sought-after gated community of Weston Reserve! With exceptional curb appeal and ample space, this property is move-in ready, featuring a BRAND NEW ROOF, new interior paint, and elegant crown molding throughout. Located in a quiet cul-de-sac, this home provides a perfect blend of luxury, privacy, and convenience. Step inside to enjoy large open spaces that are perfect for entertaining, with a spacious family room and dining area that flow seamlessly. The primary bedroom on the first floor offers privacy and comfort, while four additional oversized bedrooms upstairs provide plenty of space. A large loft with a built-in desk is ideal for a home office or study area. The kitchen is a chef’s dream, complete with a spacious island and plenty of storage, making meal prep a breeze. Just off the kitchen, you’ll find the stunning sunroom constructed with high-quality Pella glass for the ultimate in indoor-outdoor living. Enjoy relaxing by the electric fireplace set into an entire wall of recessed lights and shelving, creating a cozy atmosphere for evenings at home. Outside, your private backyard oasis awaits, with no backyard neighbors and a scenic conservation view. Relax on the covered and enclosed back porch or sip your morning coffee on the patio. Additional features include a laundry room with cabinets and a sink, a painted garage floor with two large storage areas, and one new air conditioning unit for added comfort. Weston Reserve also offers fantastic community amenities: a large pool, playground, sand volleyball courts, and more! Plus, you’re minutes away from Disney World, Orlando International Airport, top-rated schools, shopping, and dining. This home has it all—schedule a showing today to experience it for yourself!
3531 FOREST RIDGE LANE, Kissimmee, FL 34741 is a 5 bedroom, 4 bathroom, 3,681 sqft single-family home in Weston Reserve, built in 2003. It last sold for $560,000 on Jan 10, 2025 (5% below the $589,000 asking price). More recently, it was listed as a rental in January 2025 with an asking price of $3,625 per month. That rental listing was removed on February 2, 2025. This property is not currently displayed as for sale or rent on Trulia. The Trulia Estimate is $555,900, with a rent estimate of $3,542/month.
Last check for updates: about 4 hours ago
Listed by Stephany Cornelius, (407) 304-7369
EXP REALTY LLC, (888) 883-8509
Bought with: Jorge Perez Gonzalez, (321) 525-0204, TBRO REALTY LLC, (407) 403-4322
Originating MLS: Orlando Regional
Source: Stellar MLS, MLS#O6256490
IDX information is provided exclusively for personal, non-commercial use, and may not be used for any purpose other than to identify prospective properties consumers may be interested in purchasing. Information is deemed reliable but not guaranteed. Some IDX listings have been excluded from this website.
Listing Information presented by local MLS brokerage: Zillow, Inc - (407) 904-3511
Listing Information presented by local MLS brokerage: Zillow, Inc - (407) 904-3511
Home Details for 3531 FOREST RIDGE LANE

|
|---|
Interior Details Number of Rooms: 9Types of Rooms: Primary Bedroom, Bedroom 2, Bedroom 3, Bedroom 4, Bedroom 5, Dining Room, Kitchen, Living Room, Loft |
Beds & Baths Number of Bedrooms: 5Number of Bathrooms: 4Number of Bathrooms (full): 3Number of Bathrooms (half): 1 |
Dimensions and Layout Living Area: 3681 Square Feet |
Appliances & Utilities Utilities: Cable Available, Electricity Connected, Phone Available, Sewer Connected, Sprinkler Meter, Street Lights, Underground Utilities, Water ConnectedAppliances: Dishwasher, Disposal, Dryer, Freezer, Microwave, Range, Refrigerator, WasherDishwasherDisposalDryerLaundry: Inside,Laundry RoomMicrowaveRefrigeratorWasher |
Heating & Cooling Heating: CentralHas CoolingAir Conditioning: Central AirHas HeatingHeating Fuel: Central |
Fireplace & Spa No FireplaceNo Spa |
Gas & Electric Has Electric on Property |
Windows, Doors, Floors & Walls Flooring: Carpet, Ceramic Tile |
Levels, Entrance, & Accessibility Stories: 2Levels: TwoFloors: Carpet, Ceramic Tile |
View No View |
Security Security: Gated Community, Security System, Smoke Detector(s) |

|
|---|
Exterior Home Features Roof: ShinglePatio / Porch: Covered, Enclosed, Rear PorchVegetation: Mature LandscapingExterior: Rain GuttersFoundation: Block, SlabNo Private Pool |
Parking & Garage Number of Garage Spaces: 2Number of Covered Spaces: 2No CarportHas a GarageHas an Attached GarageParking Spaces: 2Parking: Garage Attached |
Frontage Responsible for Road Maintenance: Private Maintained RoadRoad Surface Type: Paved, AsphaltNot on Waterfront |
Water & Sewer Sewer: Public Sewer |

|
|---|
Cumulative Days on Market: 105 |

|
|---|
Year Built Year Built: 2003 |
Property Type / Style Property Type: ResidentialProperty Subtype: Single Family ResidenceArchitecture: Traditional |
Building Construction Materials: StuccoNot a New ConstructionNot Attached PropertyNo Additional ParcelsDoes Not Include Home Warranty |
Property Information Condition: CompletedParcel Number: 052529237500010170 |

|
|---|
Price List Price: $589,000 |
Status Change & Dates Off Market Date: Fri Nov 29 2024Possession Timing: Close Of Escrow |

|
|---|
MLS Status: Sold |


|
|---|
Direction & Address City: KISSIMMEECommunity: CRESTWOOD |
School Information Elementary School: Floral Ridge ElementaryJr High / Middle School: Kissimmee MiddleHigh School: Osceola High School |

|
|---|
Building Area Building Area: 4212 Square Feet |

|
|---|
Not Senior Community |

|
|---|
HOA Name: Terina StevensHOA Phone: 407-730-9872Association for this Listing: Orlando RegionalHas an HOAHOA Fee: $60/Monthly |

|
|---|
Lot Area: 0.26 acres |

|
|---|
Special Conditions: None |

|
|---|
Listing Terms: Cash, Conventional, FHA, VA Loan |

|
|---|
Business Information Ownership: Fee Simple |

|
|---|
Mls Number: O6256490Showing Requirements: Combination Lock Box, Go Direct, ShowingTimeUniversal Property Id: US-12097-N-052529237500010170-R-N |
Price and Tax history
| Date | Event | Price |
|---|---|---|
Feb 2, 2025 Source: Zillow Rentals | ListingRemoved | $3,625 |
Jan 21, 2025 Source: Zillow Rentals | Listed For Rent | $3,625 |
Jan 10, 2025 Source: Stellar MLS #O6256490 | Sold | $560,000 |
Dec 2, 2024 Source: Stellar MLS #O6256490 | Pending | $589,000 |
Nov 14, 2024 Source: Stellar MLS #O6256490 | Listed For Sale | $589,000 |
Oct 15, 2024 Source: Stellar MLS #O6231434 | ListingRemoved | $590,000 |
Sep 28, 2024 Source: Stellar MLS #O6231434 | PriceChange | $590,000 Price decreased by 2% |
Aug 10, 2024 Source: Stellar MLS #O6231434 | Listed For Sale | $600,000 |
May 15, 2020 Source: Agent Provided | ListingRemoved | $2,400 |
Apr 30, 2020 Source: Agent Provided | Listed For Rent | $2,400 |
Feb 12, 2017 Source: Agent Provided | ListingRemoved | $2,100 |
Feb 3, 2017 Source: Agent Provided | Listed For Rent | $2,100 |
May 25, 2014 Source: Agent Provided | ListingRemoved | $2,000 |
May 22, 2014 Source: Agent Provided | Listed For Rent | $2,000 |
Apr 2, 2014 Source: Agent Provided | ListingRemoved | $365,000 |
Mar 21, 2014 Source: Agent Provided | PriceChange | $365,000 Price decreased by 4% |
Feb 25, 2014 Source: Agent Provided | Listed For Sale | $379,000 |
May 12, 2013 Source: Agent Provided | ListingRemoved | $2,450 |
May 4, 2013 Source: Agent Provided | PriceChange | $2,450 Price increased by 4% |
Apr 20, 2013 Source: Agent Provided | PriceChange | $2,350 Price decreased by 4% |
Apr 11, 2013 Source: Agent Provided | Listed For Rent | $2,450 |
Oct 7, 2003 Source: N/A | Sold | $299,900 |
| Year | Property tax | Tax assessment |
|---|---|---|
| 2025 | $9,314 | $530,900 |
Home facts updated by county records
Market trends in Kissimmee
Last updated July 2026
Avg. sale price
$378K
$2.33KMoM
Sale-to-List Price
97.5%
Price per sq ft
$205
$0MoM
Available listings
3078
9MoM
Around this home
Neighborhood Overview

Neighborhood stats provided by third party data sources.
What Locals Say about Weston Reserve
At least 20 Trulia users voted on each feature.

81 % Say it's dog friendly

80 % Say there are sidewalks

79 % Say car is needed

77 % Say streets are well-lit

75 % Say parking is easy

73 % Say people would walk alone at night

71 % Say it's quiet

71 % Say there's holiday spirit

68 % Say yards are well-kept

59 % Say kids play outside

45 % Say neighbors are friendly

43 % Say there's wildlife

40 % Say it's walkable to restaurants

40 % Say they plan to stay for at least 5 years

38 % Say it's walkable to grocery stores

27 % Say there are community events
Sourced by Trulia users. Learn more about our methodology.
LGBTQ Local Legal Protections
LGBTQ Local Legal Protections



Frequently asked questions about 3531 FOREST RIDGE LANE
- What is 3531 FOREST RIDGE LANE estimated to be worth?Trulia's estimated value for 3531 FOREST RIDGE LANE in Kissimmee, FL is $555,900.
- What is the price history for 3531 FOREST RIDGE LANE?3531 FOREST RIDGE LANE in Kissimmee, FL last sold for $560,000 in January 2025.
- Is Kissimmee a buyer's or seller's market?Kissimmee is currently a balanced market, based on recent for-sale activity.
- What's the median sale price in Kissimmee?The median sale price in Kissimmee is $378K. That is up $2.33K from the prior month.
- Does 3531 FOREST RIDGE LANE have air conditioning?Yes, 3531 FOREST RIDGE LANE in Kissimmee, FL has air conditioning.
- Does 3531 FOREST RIDGE LANE have laundry facilities?Yes, 3531 FOREST RIDGE LANE in Kissimmee, FL has in-unit laundry.
Explore by feature - Pet Friendly
 SPECIAL OFFERPET FRIENDLY
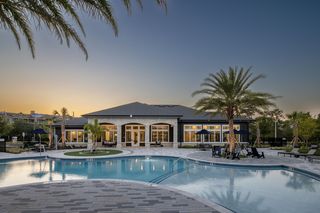 SPECIAL OFFERPET FRIENDLYTotal price$1,395 - $1,836/mo1-2 bd1-2 baProse Avalon Pointe | 14505 Tristan Cir,
Winter Garden, FL 34787 NEW - 2 DAYS AGOSPECIAL OFFERPET FRIENDLY
 NEW - 1 DAY AGOSPECIAL OFFERPET FRIENDLY
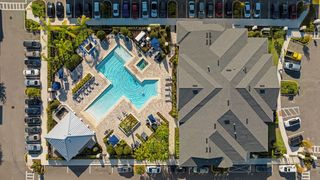 NEW - 1 DAY AGOSPECIAL OFFERPET FRIENDLYTotal price$1,398 - $2,404/mo1-3 bd1-2 baMuse at Winter Garden | 3250 Orleans Ave,
Kissimmee, FL 34747 SPECIAL OFFERPET FRIENDLYTotal price$1,729 - $2,831/mo1-3 bd1-2 baAbrazo at Four Corners | 8925 Livigno Way,
Kissimmee, FL 34747 NEW - 2 DAYS AGOSPECIAL OFFERPET FRIENDLY
 SPECIAL OFFERPET FRIENDLY
 NEW - 2 DAYS AGOSPECIAL OFFERPET FRIENDLY
 SPECIAL OFFERPET FRIENDLY
Explore by feature - Garage
- SPECIAL OFFERPET FRIENDLYTotal price$1,395 - $1,836/mo1-2 bd1-2 baProse Avalon Pointe | 14505 Tristan Cir,
Winter Garden, FL 34787 - NEW - 1 DAY AGOSPECIAL OFFERPET FRIENDLY
- NEW - 2 DAYS AGOSPECIAL OFFERPET FRIENDLY
 NEW - 1 DAY AGOSPECIAL OFFERPET FRIENDLY
 NEW - 1 DAY AGOPET FRIENDLYFURNISHED
 SPECIAL OFFERPET FRIENDLY
 SPECIAL OFFERPET FRIENDLY
 NEW - 1 DAY AGOSPECIAL OFFERPET FRIENDLY$1,308 - $2,151/moStudio-3 bd1-3 baHeritage Key Villas | 2089 Heritage Key Blvd,
Kissimmee, FL 34744 NEW - 1 DAY AGOSPECIAL OFFERPET FRIENDLY
 PET FRIENDLY
Explore by feature - Air Conditioning
- NEW - 1 DAY AGOSPECIAL OFFERPET FRIENDLYTotal price$1,398 - $2,404/mo1-3 bd1-2 baMuse at Winter Garden | 3250 Orleans Ave,
Kissimmee, FL 34747 - NEW - 1 DAY AGOSPECIAL OFFERPET FRIENDLY
 SPECIAL OFFERPET FRIENDLY
 SPECIAL OFFERPET FRIENDLY
- NEW - 1 DAY AGOPET FRIENDLYFURNISHED
 NEW - 1 DAY AGOPET FRIENDLY$1,180 - $1,450/moStudio-1 bd1 baParkview Village | 6047 W Irlo Bronson Memorial Hwy,
Kissimmee, FL 34747 NEW - 1 DAY AGOPET FRIENDLY$1,050 - $1,800/moStudio-2 bd1-2 baMaingate Village | 2851 Maingate Village Cir,
Kissimmee, FL 34747- SPECIAL OFFERPET FRIENDLY
 NEW - 1 DAY AGOPET FRIENDLY
- NEW - 1 DAY AGOSPECIAL OFFERPET FRIENDLY
Explore by feature - Pool
- SPECIAL OFFERPET FRIENDLY
- SPECIAL OFFERPET FRIENDLYTotal price$1,395 - $1,836/mo1-2 bd1-2 baProse Avalon Pointe | 14505 Tristan Cir,
Winter Garden, FL 34787 - NEW - 1 DAY AGOSPECIAL OFFERPET FRIENDLY
- NEW - 1 DAY AGOSPECIAL OFFERPET FRIENDLYTotal price$1,398 - $2,404/mo1-3 bd1-2 baMuse at Winter Garden | 3250 Orleans Ave,
Kissimmee, FL 34747 - SPECIAL OFFERPET FRIENDLYTotal price$1,729 - $2,831/mo1-3 bd1-2 baAbrazo at Four Corners | 8925 Livigno Way,
Kissimmee, FL 34747 - NEW - 2 DAYS AGOSPECIAL OFFERPET FRIENDLY
- SPECIAL OFFERPET FRIENDLY
- NEW - 2 DAYS AGOSPECIAL OFFERPET FRIENDLY
- SPECIAL OFFERPET FRIENDLY
- NEW - 1 DAY AGOSPECIAL OFFERPET FRIENDLY
Explore by feature - Washer/dryer
- NEW - 1 DAY AGOSPECIAL OFFERPET FRIENDLY
- NEW - 1 DAY AGOSPECIAL OFFERPET FRIENDLY
 SPECIAL OFFERPET FRIENDLY
- NEW - 1 DAY AGOPET FRIENDLY$1,180 - $1,450/moStudio-1 bd1 baParkview Village | 6047 W Irlo Bronson Memorial Hwy,
Kissimmee, FL 34747 - NEW - 1 DAY AGOPET FRIENDLY$1,050 - $1,800/moStudio-2 bd1-2 baMaingate Village | 2851 Maingate Village Cir,
Kissimmee, FL 34747 - SPECIAL OFFERPET FRIENDLY
- NEW - 1 DAY AGOSPECIAL OFFERPET FRIENDLY
 SPECIAL OFFERPET FRIENDLYFURNISHED
- SPECIAL OFFERPET FRIENDLY
 NEW - 1 DAY AGOSPECIAL OFFERPET FRIENDLYTotal price$1,586 - $2,301/mo1-3 bd1-2 baCortland Hunters Creek | 3021 Savosa Ave,
Kissimmee, FL 34741
Explore by feature - Outdoor Space
- NEW - 1 DAY AGOSPECIAL OFFERPET FRIENDLY
- SPECIAL OFFERPET FRIENDLY
- SPECIAL OFFERPET FRIENDLY
 NEW - 1 DAY AGOSPECIAL OFFERPET FRIENDLY
 PET FRIENDLY
 PET FRIENDLY
 APPLY INSTANTLYFURNISHED
 APPLY INSTANTLYPET FRIENDLY
 APPLY INSTANTLYPET FRIENDLY
 APPLY INSTANTLYPET FRIENDLY
Apartments for Rent
 PET FRIENDLYTotal price$1,975 - $3,265/moStudio-3 bd1-2 baLantower Sunrise | 4865 Big Pine Loop,
Kissimmee, FL 34746- PET FRIENDLY
 PET FRIENDLY$1,550 - $2,545/mo1-3 bd1-2 baParkway at Hunters Creek | 14200 Colonial Grand Blvd,
Orlando, FL 32837 NEW - 1 DAY AGOPET FRIENDLY$1,499 - $2,790/moStudio-3 bd1-2 baTapestry Headwaters | 4355 Tapestry Headwaters Dr,
Kissimmee, FL 34746 NEW - 1 DAY AGOPET FRIENDLY
 NEW - 1 DAY AGOPET FRIENDLY
- PET FRIENDLY
 PET FRIENDLY
- PET FRIENDLY
- PET FRIENDLYFURNISHED
 PET FRIENDLY
 PET FRIENDLY
 PET FRIENDLY
 PET FRIENDLY
 NEW - 1 DAY AGOPET FRIENDLY
 See more homes for rent inKissimmee
Off Market Homes Near 3531 FOREST RIDGE LANE
 SOLDSEP 4, 2026FLORIDA REALTY INVESTMENTS
 SOLDSEP 3, 2026KELLER WILLIAMS ADVANTAGE REALTY
 SOLDSEP 3, 2026KEY REAL ESTATE & PROPERTY MANAGEMENT LLC
 SOLDSEP 3, 2026THE JERRY BARKER GROUP LLC
 SOLDSEP 3, 2026KELLER WILLIAMS REALTY AT THE PARKS
 SOLDSEP 1, 2026FLORIDA REALTY INVESTMENTS
 SOLDSEP 1, 2026BLUE CHIP INTERNATIONAL REALTY LLC
 SOLDAUG 31, 2026REALTY ONE GROUP EVOLUTION
 See more homes for sale inKissimmee


Homes for sale near 3531 FOREST RIDGE LANE
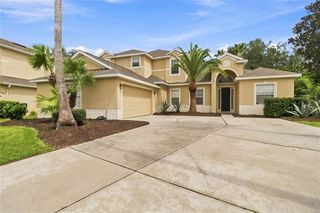 OPEN SAT, 11-2PM0.3 ACRESWEICHERT REALTORS HALLMARK PRO
 NEW - 3 HRS AGOCHARLES RUTENBERG REALTY ORLANDO
 KELLER WILLIAMS REALTY AT THE LAKES
- See more homes for sale inKissimmee


- Results are loading