


$329,950
 4 Beds
 2 Baths
 2,154 sqft
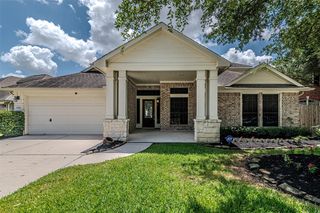
3530 Tulip Trace Dr, Spring, TX 77386
Est. Mortgage $2,343/mo*
Get Pre-QualifiedWe estimate this home will sell faster than 95% nearby.
Home Highlights

Single-Family Home

Built in 2011

$153/sqft

2 Car Garage

HOA $54/mo
Local Information
- Map ViewExplore the area around 3530 Tulip Trace Dr.

- Schools1 Preschool School2 Elementary Schools1 Middle School1 High School

- Shop & Eat

-- mins to
About this House
What's unique:Updated paint throughoutUpdated fixturesBeautiful flooringSpacious family roomSolar panelsBreakfast room
Highly sought after 4-bedroom 1 story in Legends Trace. Perfect family home with excellent closet space, 2 full baths, Spacious family room, Large Kitchen, Formal Dining, Breakfast Room, Breakfast Bar, Laundry Room and 2 Car garage. Beautiful flooring, updated paint throughout, painted kitchen cabinets, sprinkler system, Home Networking Center and updated fixtures. Spacious Master Suite with walk in closet, large tub, dual sinks, make up vanity and stand-alone shower. Awesome covered patio. Solar panels which will convey with any accepted offer. Great community featuring a pool with tables and chairs, clubhouse with fridge, sink and restroom, and playground. This home has never flooded! Close proximity to the Grand Parkway and the Woodlands with world class shopping and fine dining!
Last check for updates: about 2 hours ago
Listing courtesy of Brian Little TREC #0524156, (713) 504-2750
HomeSmart
Source: HAR, MLS#25423176
We estimate this home will sell faster than 95% nearby.
Home Details for 3530 Tulip Trace Dr

|
|---|
Interior Details Number of Rooms: 9Types of Rooms: Primary Bedroom, Bedroom, Dining Room, Kitchen, Living Room, Primary Bath, Utility Room |
Beds & Baths Number of Bedrooms: 4Number of Bathrooms: 2Number of Bathrooms (full): 2 |
Dimensions and Layout Living Area: 2154 Square Feet |
Appliances & Utilities Appliances: Disposal, Gas Oven, Oven, Microwave, Gas Range, DishwasherDishwasherDisposalLaundry: Electric Dryer Hookup,Washer HookupMicrowave |
Heating & Cooling Heating: Natural GasHas CoolingAir Conditioning: Ceiling Fan(s),ElectricHas HeatingHeating Fuel: Natural Gas |
Fireplace & Spa Number of Fireplaces: 1Fireplace: Gas LogHas a Fireplace |
Windows, Doors, Floors & Walls Window: Insulated/Low-E windows, Window CoveringsDoor: Insulated DoorsFlooring: Carpet, Laminate, Tile |
Levels, Entrance, & Accessibility Stories: 1Floors: Carpet, Laminate, Tile |

|
|---|
Exterior Home Features Roof: CompositionPatio / Porch: CoveredFencing: Back YardExterior: Sprinkler SystemFoundation: SlabNo Private PoolSprinkler System |
Parking & Garage Number of Garage Spaces: 2Number of Covered Spaces: 2No CarportHas a GarageHas an Attached GarageParking Spaces: 2Parking: Attached |
Frontage Road Surface Type: Concrete |
Water & Sewer Sewer: Public Sewer |

|
|---|
Days on Market: 9 |

|
|---|
Year Built Year Built: 2011 |
Property Type / Style Property Type: ResidentialProperty Subtype: Single Family ResidenceStructure Type: Free StandingArchitecture: Traditional |
Building Construction Materials: Batts Insulation, Blown-In Insulation, Brick, Cement SidingNot a New Construction |
Property Information Parcel Number: 375158 |

|
|---|
Price List Price: $329,950Price Per Sqft: $153 |

|
|---|
MLS Status: Active |

|
|---|
Direction & Address City: SpringCommunity: Legends Trace |
School Information Elementary School: Bradley Elementary School (Conroe)Jr High / Middle School: York Junior High SchoolHigh School: Grand Oaks High SchoolHigh School District: 11 - Conroe |

|
|---|
Listing Agent Listing ID: 25423176 |

|
|---|
Building Area Building Area: 2154 Square Feet |

|
|---|
Has an HOAHOA Fee: $650/Annually |

|
|---|
Lot Area: 5253.336 sqft |

|
|---|
Listing Terms: Cash, Conventional, FHA, VA Loan |

|
|---|
Energy Efficiency Features: Attic Vents, Thermostat, Exposure/Shade, Other Energy Features |

|
|---|
Mls Number: 25423176 |
Price and Tax history
| Date | Event | Price |
|---|---|---|
Oct 30, 2026 Source: HAR #25423176 | Listed For Sale | $329,950 |
Oct 21, 2026 Source: Zillow Rentals | ListingRemoved | $2,750 |
Sep 16, 2026 Source: Zillow Rentals | Listed For Rent | $2,750 |
Apr 9, 2020 Source: N/A | Sold | -- |
Mar 4, 2020 Source: Agent Provided | Pending | $229,900 |
Feb 28, 2020 Source: Agent Provided | PriceChange | $229,900 Price decreased by 4% |
Feb 6, 2020 Source: Agent Provided | Listed For Sale | $239,900 |
Feb 22, 2017 Source: N/A | Sold | -- |
Jan 22, 2017 Source: Agent Provided | Pending | $194,990 |
Dec 8, 2016 Source: Agent Provided | PriceChange | $194,990 Price decreased by 2% |
Dec 4, 2016 Source: Agent Provided | PriceChange | $198,900 Price decreased by 1% |
Nov 1, 2016 Source: Agent Provided | PriceChange | $199,990 Price decreased by 2% |
Oct 20, 2016 Source: Agent Provided | PriceChange | $204,900 Price decreased by 0% |
Sep 22, 2016 Source: Agent Provided | PriceChange | $205,000 Price decreased by 1% |
Sep 15, 2016 Source: Agent Provided | PendingToActive | $206,900 |
Sep 13, 2016 Source: Agent Provided | Pending | $206,900 |
Sep 6, 2016 Source: Agent Provided | PriceChange | $206,900 Price decreased by 1% |
Aug 16, 2016 Source: Agent Provided | PriceChange | $208,900 Price decreased by 0% |
Jul 25, 2016 Source: Agent Provided | PriceChange | $209,900 Price decreased by 2% |
Jun 29, 2016 Source: Agent Provided | Listed For Sale | $215,000 |
Aug 2, 2011 Source: Agent Provided | ListingRemoved | $159,674 |
May 27, 2011 Source: Agent Provided | Listed For Sale | $159,674 |
| Year | Property tax | Tax assessment |
|---|---|---|
| 2025 | $5,362 | $340,735 |
Home facts updated by county records
Around this home
Neighborhood Overview

Neighborhood stats provided by third party data sources.
What Locals Say about Ledgends Ranch
At least 19 Trulia users voted on each feature.

96 % Say there are sidewalks

96 % Say car is needed

93 % Say it's dog friendly

91 % Say parking is easy

87 % Say streets are well-lit

79 % Say people would walk alone at night

77 % Say yards are well-kept

76 % Say there's holiday spirit

74 % Say kids play outside

67 % Say neighbors are friendly

57 % Say they plan to stay for at least 5 years

50 % Say it's walkable to restaurants

50 % Say it's walkable to grocery stores

50 % Say it's quiet

42 % Say there are community events
Sourced by Trulia users. Learn more about our methodology.
Market trends in Spring
Last updated September 2026
Avg. sale price
$397K
$5.67KMoM
Sale-to-List Price
98.6%
0.1%MoM
Price per sq ft
$162
$3MoM
Available listings
2331
179MoM
Sourced by Trulia Market Trends
Home Value
Trulia Estimate
$324KSince last month
Increased$22K (+7.2%)Since last year
Increased$19K (+6.1%)Since last sale
Increased$99K (+43.9%)Learn more about this home's value by checking out its Trulia Estimate, the value of nearby homes, and how much similar homes have sold for.
Trulia Estimate
The of this home's value increased by +64% in the last 10 years
| Month | Estimated value |
|---|---|
2026 | |
| November 2026 | $324K |
| October 2026 | $302K |
| September 2026 | $302K |
| August 2026 | $306K |
| July 2026 | $311K |
| June 2026 | $311K |
| May 2026 | $312K |
| April 2026 | $308K |
| March 2026 | $307K |
| February 2026 | $305K |
| January 2026 | $301K |
2025 | |
2024 | |
2023 | |
2022 | |
2021 | |
2020 | |
2019 | |
2018 | |
2017 | |
2016 | |
Comparable sales
These are recently sold homes that have a similar location or other similar features to this home, like bedrooms, bathrooms, and square footage. Get a sense of the expected prices in the area by viewing these homes.Address | Distance | Property Type | Sold Price | Sold Date | Bed | Bath | Sqft |
|---|---|---|---|---|---|---|---|
0.04 | Single-Family Home | - | 02/19/26 | 5 | 3.5 | 2,969 | |
0.34 | Single-Family Home | - | 05/01/26 | 3 | 2 | 1,799 | |
0.42 | Single-Family Home | - | 02/06/26 | 3 | 2 | 1,749 | |
0.26 | Single-Family Home | - | 12/05/25 | 4 | 3 | 3,025 |
Nearby home prices
Get a sense of expected prices in the area by checking the value of nearby homes.Address | Distance | Price | Bed | Bath | Sqft | Status |
|---|---|---|---|---|---|---|
0.01 | $312,900 | 4 | 4 | 2,462 | Off Market | |
0.01 | $277,400 | 4 | 2 | 1,961 | Off Market | |
0.01 | $269,400 | 3 | 3 | 1,777 | Off Market | |
0.02 | $317,300 | 3 | 2.5 | 2,259 | Off Market | |
0.02 | $294,100 | 3 | 3 | 1,995 | Off Market | |
0.02 | $299,900 | 4 | 2.5 | 2,131 | For Sale | |
0.03 | $299,800 | 4 | 2 | 2,154 | Off Market | |
0.03 | $318,700 | 4 | 3 | 2,311 | Off Market | |
0.03 | $243,400 | 3 | 2 | 1,455 | Off Market | |
0.03 | $382,100 | Studio | 4 | 3,187 | Off Market | |
0.03 | $288,800 | 4 | 2.5 | 2,195 | Off Market | |
0.03 | $364,100 | Studio | 3 | 2,967 | Off Market | |
0.04 | $344,700 | 4 | 3.5 | 2,685 | Off Market | |
0.04 | $313,200 | 3 | 3 | 2,430 | Off Market | |
0.04 | $297,100 | 4 | 2 | 1,936 | Off Market | |
0.04 | $285,200 | 3 | 2 | 1,796 | Off Market | |
0.04 | - | 5 | 3.5 | 2,969 | Recently Sold | |
0.04 | $279,700 | 4 | 2 | 1,795 | Off Market | |
0.04 | $285,200 | 3 | 2 | 1,675 | Off Market | |
0.04 | $394,200 | 5 | 3.5 | 3,171 | Off Market |
LGBTQ Local Legal Protections
LGBTQ Local Legal Protections


Brian Little, HomeSmart
Agent Phone: (713) 504-2750
Copyright 2026, Houston REALTORS® Information Service, Inc.
The information provided is exclusively for consumers’ personal, non-commercial use, and may not be used for any purpose other than to identify prospective properties consumers may be interested in purchasing.
Information is deemed reliable but not guaranteed.
Similar Homes You May Like
 Keller Williams Realty The Woodlands
 Better Homes and Gardens Real Estate Gary Greene - Woodway
 Keller Williams Realty The Woodlands
 REALM Real Estate Professionals - Sugar Land
 0.34 ACRESKeller Williams Realty The Woodlands
 Nan & Company Properties - Corporate Office (Heights)
 See more homes for sale inSpring


New Listings near 3530 Tulip Trace Dr
 NEW - 2 HRS AGOColdwell Banker Realty - The Woodlands
 NEW - 2 DAYS AGORE/MAX Integrity
 NEW - 3 HRS AGOKeller Williams Realty The Woodlands
 0.52 ACRESThe Jake Moore Group
 Better Homes and Gardens Real Estate Gary Greene - Champions
 AUCTION
 NEW CONSTRUCTION
 NEW - 2 DAYS AGODiamond Homes Realty
- See more homes for sale inSpring


Frequently asked questions about 3530 Tulip Trace Dr
- What is the estimated monthly payment for 3530 Tulip Trace Dr?Based on a $329,950 list price with 20% down at today's rates, the estimated monthly payment for 3530 Tulip Trace Dr in Spring, TX is approximately $2,305 (about $1,779 principal & interest, $451 property taxes, and $75 homeowner's insurance). This is an estimate. Actual payment depends on your loan terms.
- How does the list price for 3530 Tulip Trace Dr compare to homes in Spring?3530 Tulip Trace Dr in Spring, TX is listed at $329,950, about 17% below the $397K median sale price in Spring.
- What do residents say about the Ledgends Ranch neighborhood?Residents describe the Ledgends Ranch neighborhood in Spring, TX as pedestrian-friendly, dog-friendly, and easy to park in. See homes for sale in Ledgends Ranch, Spring.
- What are the closest schools to 3530 Tulip Trace Dr?The closest schools to 3530 Tulip Trace Dr in Spring, TX are Bradley Elementary School (Pre-K, rated 7/10), Cox Intermediate School (Elementary, rated 8/10), Grand Oaks High School (rated 7/10).
- Does 3530 Tulip Trace Dr have air conditioning?Yes, 3530 Tulip Trace Dr in Spring, TX has air conditioning.
- Does 3530 Tulip Trace Dr have laundry facilities?Yes, 3530 Tulip Trace Dr in Spring, TX has laundry facilities.
3530 Tulip Trace Dr, Spring, TX 77386 is a 4 bedroom, 2 bathroom, 2,154 sqft single-family home built in 2011. 3530 Tulip Trace Dr is located in Ledgends Ranch, Spring. This property is currently available for sale and was listed by HAR on Oct 30, 2026. The MLS # for this home is MLS# 25423176.