


$328,000
 3 Beds
 2 Baths
 2,085 sqft
3530 Sheldon Dr, Pearland, TX 77584
Est. Refi. Payment $2,297/mo*
Refinance Your HomeHome Value
Trulia Estimate
$328KSince last month
Decreased$4K (-1.1%)Since last year
Increased$6K (+2%)Learn more about this home's value by checking out its Trulia Estimate, the value of nearby homes, and how much similar homes have sold for.
Trulia Estimate
The of this home's value increased by +58% in the last 10 years
| Month | Estimated value |
|---|---|
2026 | |
| August 2026 | $328K |
| July 2026 | $331K |
| June 2026 | $333K |
| May 2026 | $333K |
| April 2026 | $330K |
| March 2026 | $330K |
| February 2026 | $326K |
| January 2026 | $321K |
2025 | |
2024 | |
2023 | |
2022 | |
2021 | |
2020 | |
2019 | |
2018 | |
2017 | |
2016 | |
Comparable sales
These are recently sold homes that have a similar location or other similar features to this home, like bedrooms, bathrooms, and square footage. Get a sense of the expected prices in the area by viewing these homes.Address | Distance | Property Type | Sold Price | Sold Date | Bed | Bath | Sqft |
|---|---|---|---|---|---|---|---|
0.05 | Single-Family Home | - | 04/17/26 | 3 | 2 | 1,808 | |
0.19 | Single-Family Home | - | 10/28/25 | 3 | 2 | 2,022 | |
0.10 | Single-Family Home | - | 03/17/26 | 4 | 2.5 | 2,639 | |
0.25 | Single-Family Home | - | 10/23/25 | 4 | 3 | 2,250 | |
0.27 | Single-Family Home | - | 04/20/26 | 4 | 3 | 2,657 | |
0.30 | Single-Family Home | - | 02/20/26 | 4 | 3 | 2,684 | |
0.58 | Single-Family Home | - | 03/26/26 | 3 | 2 | 1,550 | |
0.75 | Single-Family Home | - | 05/20/26 | 4 | 2 | 1,999 | |
0.57 | Single-Family Home | - | 10/16/25 | 2 | 2 | 1,338 | |
0.58 | Single-Family Home | - | 05/13/26 | 4 | 2 | 2,397 |
Nearby home prices
Get a sense of expected prices in the area by checking the value of nearby homes.Address | Distance | Price | Bed | Bath | Sqft | Status |
|---|---|---|---|---|---|---|
0.04 | $350,000 | 4 | 2.5 | 2,682 | For Sale | |
0.17 | $354,000 | 4 | 2.5 | 2,136 | For Sale | |
0.16 | $350,000 | 3 | 2.5 | 2,278 | For Sale | |
0.22 | $336,800 | 3 | 2.5 | 2,378 | Off Market | |
0.23 | $290,000 | 3 | 2.5 | 2,021 | For Sale | |
0.23 | $319,600 | 3 | 2 | 1,773 | Off Market | |
0.32 | $860,000 | 4 | 2 | 2,400 | For Sale | |
0.32 | $394,300 | Studio | - | - | Off Market | |
0.31 | $325,000 | 4 | 2.5 | 2,302 | For Sale | |
0.33 | $306,500 | 3 | 2 | 1,904 | For Sale | |
0.43 | $289,900 | 3 | 2 | 1,910 | For Sale | |
0.45 | $374,900 | 3 | 2 | 2,086 | For Sale |
Local Information
- Map ViewExplore the area around 3530 Sheldon Dr.

- Schools1 Preschool School2 Elementary Schools1 Middle School1 High School

- Shop & Eat

-- mins to
Home Highlights

Property Type
Single-Family Home

Year Built
1996
Living Area
2,085 sqft

Price/Sqft
$157

Parking
Garage
About this House
This was the model home for the subdivision and it still has several of the original custom elements: Did not Flood during Harvey, Corner lot, fully bricked exterior, large covered patio, 15x15 studio building in back yard, new fence, in ground automatic watering system, decked attic for additional storage, fireplace with gas logs, formal spaces, spacious interior with high ceilings, double vanity, separate shower spa tub in master bath. This home has many upgrades; hardwood floors, copper slate tiles, kitchen granite counter tops, fresh custom paint, new carpet, new landscaping, hot water heater is 2 years old. This home has a transferable warranty for completed foundation repair by Allied. The neighborhood has community pool, tennis court, Dog Park, walking path, Event Center, Water Park, numerous playgrounds and walking paths. Easy access to major freeways,medical center and downtown.You are also within a mile of dinning and major shopping centers.
3530 Sheldon Dr, Pearland, TX 77584 is a 3 bedroom, 2 bathroom, 2,085 sqft single-family home in Southdown, built in 1996. More recently, it was listed as a rental in June 2018 with an asking price of $1,800 per month. That rental listing was removed on July 3, 2018. This property is not currently displayed as for sale or rent on Trulia. The Trulia Estimate is $328,000, with a rent estimate of $2,447/month.
Home Details for 3530 Sheldon Dr

|
|---|
Heating & Cooling Heating: GasAir ConditioningCooling System: CentralHeating Fuel: Gas |
Levels, Entrance, & Accessibility Stories: 1Floors: Hardwood, Slate |
Interior Details Additional StorageStorage |
Appliances & Utilities Refrigerator |
Fireplace & Spa Fireplace |

|
|---|
Exterior Home Features Roof: CompositionDeckExterior: BrickFoundation Type: SlabPatioSprinkler System |
Parking & Garage GarageParking Spaces: 4Parking: Carport, Garage Attached |

|
|---|
Year Built Year Built: 1996Year Updated: 1996 |
Property Type / Style Property Type: Single Family Home |

|
|---|
Units in Building: 1 |

|
|---|
Lot Area: 7819 sqft |
Price and Tax history
| Date | Event | Price |
|---|---|---|
Jul 3, 2018 Source: Agent Provided | ListingRemoved | $1,800 |
Jun 15, 2018 Source: Agent Provided | Listed For Rent | $1,800 |
Jun 6, 2018 Source: Agent Provided | ListingRemoved | $225,000 |
May 21, 2018 Source: Agent Provided | Pending | $225,000 |
May 18, 2018 Source: Agent Provided | PriceChange | $225,000 Price decreased by 6% |
May 10, 2018 Source: Agent Provided | PriceChange | $239,900 Price decreased by 4% |
May 2, 2018 Source: Agent Provided | Listed For Sale | $250,000 |
Jan 11, 2009 Source: Agent Provided | ListingRemoved | $1,500 |
Dec 21, 2008 Source: Agent Provided | Listed For Sale | $1,500 |
| Year | Property tax | Tax assessment |
|---|---|---|
| 2025 | $6,989 | $320,160 |
Home facts updated by county records
Market trends in Pearland
Last updated July 2026
Avg. sale price
$369K
$6.67KMoM
Sale-to-List Price
98.5%
0.2%MoM
Price per sq ft
$157
$0MoM
Available listings
482
36MoM
Around this home
Neighborhood Overview

Neighborhood stats provided by third party data sources.
What Locals Say about Southdown
LGBTQ Local Legal Protections
LGBTQ Local Legal Protections



Frequently asked questions about 3530 Sheldon Dr
- What is 3530 Sheldon Dr estimated to be worth?Trulia's estimated value for 3530 Sheldon Dr in Pearland, TX is $328,000.
- Is Pearland a buyer's or seller's market?Pearland is currently a balanced market, based on recent for-sale activity.
- What's the median sale price in Pearland?The median sale price in Pearland is $369K. That is up $6.67K from the prior month.
- What are the closest schools to 3530 Sheldon Dr?The closest schools to 3530 Sheldon Dr in Pearland, TX are Berry Miller Junior High School (rated 9/10), Challenger Elementary School (Pre-K, rated 9/10), Glenda Dawson High School (rated 9/10).
- Does 3530 Sheldon Dr have air conditioning?Yes, 3530 Sheldon Dr in Pearland, TX has air conditioning.
- How big is the lot at 3530 Sheldon Dr?The lot at 3530 Sheldon Dr in Pearland, TX is about 0.18 acres (7,819 sq ft).
Explore by feature - Pet Friendly
 NEW - 1 DAY AGOSPECIAL OFFERPET FRIENDLY
 NEW - 1 DAY AGOSPECIAL OFFERPET FRIENDLY
 NEW - 1 DAY AGOPET FRIENDLY

 SPECIAL OFFERPET FRIENDLY$1,163 - $2,384/mo1-3 bd1-2 baRadius at Shadow Creek Ranch | 2400 Business Center Dr,
Pearland, TX 77584 SPECIAL OFFERPET FRIENDLY
 SPECIAL OFFERPET FRIENDLY
 SPECIAL OFFERPET FRIENDLY
 NEW - 1 DAY AGOSPECIAL OFFERPET FRIENDLY
 PET FRIENDLY
 SPECIAL OFFERPET FRIENDLYTotal price$1,267 - $2,735/mo1-3 bd1-2 baThe Villas at Shadow Creek | 2020 Business Center Dr,
Pearland, TX 77584
Explore by feature - Garage
- NEW - 1 DAY AGOPET FRIENDLY
- SPECIAL OFFERPET FRIENDLY
- NEW - 1 DAY AGOSPECIAL OFFERPET FRIENDLY
- PET FRIENDLY
 NEW - 19 HRS AGOPET FRIENDLYTotal price$1,440 - $2,480/mo1-3 bd1-3 baCortland Luxe Shadow Creek | 1930 Kingsley Dr,
Pearland, TX 77584 SPECIAL OFFERPET FRIENDLY
 SPECIAL OFFERPET FRIENDLYTotal price$1,274 - $1,929/mo1-2 bd1-2 baStella at Shadow Creek Ranch | 11900 Shadow Creek Pkwy,
Pearland, TX 77584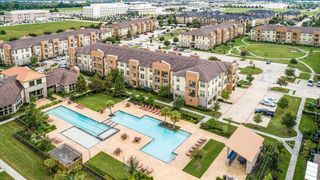 NEW - 1 DAY AGOSPECIAL OFFERPET FRIENDLYTotal price$1,245 - $2,151/mo1-3 bd1-2 baRetreat at Shadow Creek Ranch | 2500 Business Center Dr,
Pearland, TX 77584 NEW - 1 DAY AGOPET FRIENDLY
 APPLY INSTANTLY
Explore by feature - Air Conditioning
- NEW - 1 DAY AGOPET FRIENDLY
- SPECIAL OFFERPET FRIENDLY
- NEW - 19 HRS AGOPET FRIENDLYTotal price$1,440 - $2,480/mo1-3 bd1-3 baCortland Luxe Shadow Creek | 1930 Kingsley Dr,
Pearland, TX 77584 - SPECIAL OFFERPET FRIENDLY
 SPECIAL OFFERPET FRIENDLYTotal price$1,454 - $3,254/mo1-2 bd1-2 baLarkspur at Shadow Creek - 55+ Active Adult Apartment Homes | 12635 Shadow Creek Pkwy,
Pearland, TX 77584 SPECIAL OFFERPET FRIENDLYTotal price$1,187 - $2,157/mo1-3 bd1-2 baSandestin at Pearland | 2900 Pearland Pkwy,
Pearland, TX 77581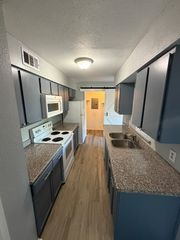 APPLY INSTANTLYPET FRIENDLY
- APPLY INSTANTLY
 APPLY INSTANTLYFURNISHED
 APPLY INSTANTLYPET FRIENDLYFURNISHED
Explore by feature - Pool
- NEW - 1 DAY AGOSPECIAL OFFERPET FRIENDLY
- NEW - 1 DAY AGOPET FRIENDLY
- SPECIAL OFFERPET FRIENDLY
- SPECIAL OFFERPET FRIENDLY
- NEW - 1 DAY AGOSPECIAL OFFERPET FRIENDLY
- PET FRIENDLY
- SPECIAL OFFERPET FRIENDLYTotal price$1,267 - $2,735/mo1-3 bd1-2 baThe Villas at Shadow Creek | 2020 Business Center Dr,
Pearland, TX 77584 - NEW - 19 HRS AGOPET FRIENDLYTotal price$1,440 - $2,480/mo1-3 bd1-3 baCortland Luxe Shadow Creek | 1930 Kingsley Dr,
Pearland, TX 77584 - SPECIAL OFFERPET FRIENDLY
- SPECIAL OFFERPET FRIENDLYTotal price$1,454 - $3,254/mo1-2 bd1-2 baLarkspur at Shadow Creek - 55+ Active Adult Apartment Homes | 12635 Shadow Creek Pkwy,
Pearland, TX 77584
Explore by feature - Washer/dryer
- SPECIAL OFFERPET FRIENDLY
- SPECIAL OFFERPET FRIENDLY
- PET FRIENDLY
- SPECIAL OFFERPET FRIENDLYTotal price$1,454 - $3,254/mo1-2 bd1-2 baLarkspur at Shadow Creek - 55+ Active Adult Apartment Homes | 12635 Shadow Creek Pkwy,
Pearland, TX 77584  SPECIAL OFFERPET FRIENDLY
 NEW - 1 DAY AGOTotal price$1,126 - $2,008/mo1-2 bd1-2 baThe Residences at Pearland Town Center | 11200 Broadway St,
Pearland, TX 77584 APPLY INSTANTLY
- APPLY INSTANTLYPET FRIENDLY
- APPLY INSTANTLY
- APPLY INSTANTLYFURNISHED
Explore by feature - Outdoor Space
- NEW - 1 DAY AGOSPECIAL OFFERPET FRIENDLY
- APPLY INSTANTLYPET FRIENDLY
- APPLY INSTANTLYPET FRIENDLYFURNISHED
 NEW - 7 HRS AGOPET FRIENDLY
 PET FRIENDLY
 PET FRIENDLY
 PET FRIENDLY
 PET FRIENDLYFURNISHED
 PET FRIENDLY
 PET FRIENDLY
Apartments for Rent
- PET FRIENDLYTotal price$1,267 - $2,735/mo1-3 bd1-2 baThe Villas at Shadow Creek | 2020 Business Center Dr,
Pearland, TX 77584 - NEW - 1 DAY AGOPET FRIENDLY
 PET FRIENDLYFURNISHED$1,245 - $1,900/mo1-3 bd1-2 baSmart Living on Cullen Apartment Homes | 13555 Cullen Blvd,
Houston, TX 77048 PET FRIENDLY
- PET FRIENDLYTotal price$1,454 - $3,254/mo1-2 bd1-2 baLarkspur at Shadow Creek - 55+ Active Adult Apartment Homes | 12635 Shadow Creek Pkwy,
Pearland, TX 77584 - PET FRIENDLY
- NEW - 1 DAY AGOPET FRIENDLY
 NEW - 1 DAY AGOPET FRIENDLY
- PET FRIENDLY$1,163 - $2,384/mo1-3 bd1-2 baRadius at Shadow Creek Ranch | 2400 Business Center Dr,
Pearland, TX 77584 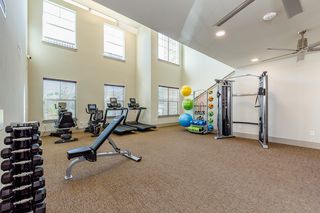 NEW - 1 DAY AGOSENIOR HOUSINGPET FRIENDLYTotal price$1,541 - $2,744/mo1-2 bd1-2 baRosalia Silverlake | 2760 County Road 94,
Pearland, TX 77584 PET FRIENDLY
- PET FRIENDLY
- PET FRIENDLY
- NEW - 1 DAY AGOPET FRIENDLY
- NEW - 1 DAY AGOPET FRIENDLY
 See more homes for rent inPearland
Off Market Homes Near 3530 Sheldon Dr
 SOLDAUG 26, 2026
 SOLDAUG 20, 2026
 SOLDAUG 20, 2026
 SOLDAUG 20, 2026
 SOLDAUG 18, 2026
- SOLDAUG 17, 2026
 SOLDAUG 7, 2026
 SOLDJUL 31, 2026
 SOLDJUL 31, 2026
 SOLDJUL 31, 2026
 See more homes for sale inPearland
Homes for sale near 3530 Sheldon Dr
 OPEN SAT, 10-12PMColdwell Banker Realty - Bellaire-Metropolitan
- See more homes for sale inPearland


- Results are loading