


$749,480
 5 Beds
 3 Baths
 3,598 sqft
3530 N Segar Loop, Post Falls, ID 83854
Est. Mortgage $4,378/mo*
Get Pre-QualifiedHome Highlights

Single-Family Home

Built in 2026

$208/sqft

Attached Garage
Local Information
- Map ViewExplore the area around 3530 N Segar Loop.

- Schools1 Preschool School1 Elementary School1 Middle School1 High School

- Shop & Eat

-- mins to
About this House
What's unique:Spacious layoutStorage roomExtended walk-in closetOversized walk-in pantrySoaking tubOversized shower
The Magnolia offers a spacious layout, with the Master on the main floor which includes a soaking tub, oversized shower and an extended walk-in closet. The main floor also has a den and an entertainer's kitchen with an oversized walk-in pantry. Upstairs, you'll find three large secondary bedrooms with walk-in closets, a storage room, and a loft. Welcome to North Place in Post Falls! Conveniently located near Prairie Falls Golf Club and nestled amid the Selkirk Mountains and Spokane River, North Place offers the lifestyle you desire. Stock photo depicts completed construction.
Listing courtesy of Ian Swanstrom, (208) 930-5654
Coldwell Banker Schneidmiller Realty
Source: Coeur d'Alene MLS, MLS#26-9054
Home Details for 3530 N Segar Loop

|
|---|
Interior Details Basement: Crawl Space |
Beds & Baths Number of Bedrooms: 5Main Level Bedrooms: 2Number of Bathrooms: 3Number of Bathrooms (main level): 2 |
Dimensions and Layout Living Area: 3598 Square Feet |
Appliances & Utilities Appliances: Electric Range, Gas Water Heater, Microwave, Disposal, DishwasherDishwasherDisposalLaundry: Electric Dryer Hookup,Washer HookupMicrowave |
Heating & Cooling Heating: Natural Gas,Electric,Forced Air,Heat Pump,FurnaceHas CoolingAir Conditioning: Central AirHeating Fuel: Natural Gas |
Fireplace & Spa Fireplace: GasHas a Fireplace |
Windows, Doors, Floors & Walls Flooring: CarpetCommon Walls: No Common Walls |
Levels, Entrance, & Accessibility Floors: Carpet |
View Has a ViewView: Territorial |

|
|---|
Exterior Home Features Roof: CompositionPatio / Porch: Covered Porch, Covered PatioExterior: Lighting, Rain Gutters, LawnFoundation: Concrete PerimeterNo Private PoolLawn |
Parking & Garage No CarportHas a GarageHas an Attached GarageParking: Garage Attached |
Frontage Road Surface Type: PavedNot on Waterfront |
Water & Sewer Sewer: Public Sewer |

|
|---|
Days on Market: 70 |

|
|---|
Year Built Year Built: 2026 |
Property Type / Style Property Type: ResidentialProperty Subtype: Single Family Residence |
Building Construction Materials: Fiber Cement, Frame |
Property Information Parcel Number: P705026005AA |

|
|---|
Price List Price: $749,480Price Per Sqft: $208 |
Status Change & Dates Off Market Date: Thu Sep 03 2026 |

|
|---|
MLS Status: Pending |

|
|---|
Direction & Address City: Post FallsCommunity: North Place |
School Information High School District: Post Falls - 273 |

|
|---|
Listing Agent Listing ID: 26-9054 |

|
|---|
Building Area Building Area: 3598 Square Feet |

|
|---|
Community Features: Sidewalks, Curbs |

|
|---|
Has an HOA |

|
|---|
Lot Area: 8276.4 sqft |

|
|---|
Mls Number: 26-9054Showing Service Name: ShowingTime |

|
|---|
SidewalksCurbs |
Price and Tax history
| Date | Event | Price |
|---|---|---|
Sep 3, 2026 Source: Coeur d'Alene MLS #26-9054 | Pending | $749,480 |
Around this home
What Locals Say about Post Falls
At least 224 Trulia users voted on each feature.

93 % Say car is needed

90 % Say it's dog friendly

86 % Say yards are well-kept

86 % Say parking is easy

81 % Say kids play outside

79 % Say there's holiday spirit

78 % Say people would walk alone at night

72 % Say there are sidewalks

62 % Say it's quiet

56 % Say neighbors are friendly

55 % Say streets are well-lit

46 % Say they plan to stay for at least 5 years

40 % Say there's wildlife

38 % Say it's walkable to grocery stores

35 % Say it's walkable to restaurants

27 % Say there are community events
Sourced by Trulia users. Learn more about our methodology.
Market trends in Post Falls
Last updated October 2026
Avg. sale price
$545K
$5.33KMoM
Sale-to-List Price
99.4%
0.2%MoM
Price per sq ft
$302
$2MoM
Available listings
307
2MoM
Sourced by Trulia Market Trends
Home Value
Learn more about this home's value by checking out the value of nearby homes and how much similar homes have sold for.
Comparable sales
These are recently sold homes that have a similar location or other similar features to this home, like bedrooms, bathrooms, and square footage. Get a sense of the expected prices in the area by viewing these homes.Address | Distance | Property Type | Sold Price | Sold Date | Bed | Bath | Sqft |
|---|---|---|---|---|---|---|---|
0.03 | Single-Family Home | - | 09/15/26 | 4 | 3 | 3,120 | |
0.08 | Single-Family Home | - | 10/30/26 | 5 | 4 | 3,598 | |
0.04 | Single-Family Home | - | 07/08/26 | 4 | 3 | 2,939 | |
0.06 | Single-Family Home | - | 09/14/26 | 4 | 3 | 2,957 | |
0.03 | Single-Family Home | - | 06/18/26 | 4 | 3 | 2,639 | |
0.02 | Single-Family Home | - | 04/14/26 | 4 | 3 | 2,461 | |
0.12 | Single-Family Home | - | 07/30/26 | 4 | 3 | 3,278 | |
0.09 | Single-Family Home | - | 07/17/26 | 4 | 3 | 3,278 | |
0.09 | Single-Family Home | - | 05/15/26 | 4 | 3 | 3,278 | |
0.08 | Single-Family Home | - | 12/08/25 | 4 | 3 | 2,652 |
Nearby home prices
Get a sense of expected prices in the area by checking the value of nearby homes.Address | Distance | Price | Bed | Bath | Sqft | Status |
|---|---|---|---|---|---|---|
0.02 | - | 4 | 3 | 2,461 | Recently Sold | |
0.03 | - | 4 | 3 | 3,120 | Recently Sold | |
0.03 | - | 4 | 3 | 2,639 | Recently Sold | |
0.04 | - | 4 | 3 | 2,939 | Recently Sold | |
0.06 | - | 3 | 2 | 1,875 | Recently Sold | |
0.06 | - | 4 | 3 | 2,957 | Recently Sold | |
0.06 | - | 4 | 3 | 2,652 | Recently Sold | |
0.07 | - | 3 | 2 | 1,714 | Recently Sold | |
0.07 | - | 3 | 3 | 2,220 | Recently Sold | |
0.08 | $717,700 | 4 | 3 | 2,652 | Off Market | |
0.08 | - | 5 | 4 | 3,598 | Recently Sold | |
0.09 | - | 3 | 2 | 1,907 | Recently Sold | |
0.09 | $814,300 | 5 | 3 | 3,598 | Off Market | |
0.09 | - | 4 | 3 | 3,278 | Recently Sold | |
0.09 | $798,800 | 6 | 4 | 3,230 | Off Market | |
0.09 | - | 3 | 3 | 2,220 | Recently Sold | |
0.09 | - | 4 | 3 | 3,278 | Recently Sold | |
0.09 | - | 3 | 2 | 1,601 | Recently Sold | |
0.09 | - | 4 | 3 | 2,338 | Recently Sold | |
0.09 | - | 3 | 2 | 2,033 | Recently Sold |
LGBTQ Local Legal Protections
LGBTQ Local Legal Protections


Ian Swanstrom, Coldwell Banker Schneidmiller Realty
Agent Phone: (208) 930-5654
IDX information is provided exclusively for personal, non-commercial use, and may not be used for any purpose other than to identify prospective properties consumers may be interested in purchasing. Information is deemed reliable but not guaranteed.
Similar Homes You May Like
 NEW CONSTRUCTIONDRH Realty Company, Inc
 NEW CONSTRUCTIONDRH Realty Company, Inc
 NEW CONSTRUCTIONDRH Realty Company, Inc
 OPEN THU, 10-5PMDRH Realty Company, Inc
- NEW CONSTRUCTIONDRH Realty Company, Inc
- OPEN THU, 10-5PMDRH Realty Company, Inc
- NEW CONSTRUCTIONDRH Realty Company, Inc
 Windermere/Coeur d'Alene Realty Inc
 NEW CONSTRUCTION
 NEW CONSTRUCTION
- NEW CONSTRUCTION
 NEW CONSTRUCTION
 NEW CONSTRUCTIONLennar Northwest, LLC
- NEW CONSTRUCTIONLennar Northwest, LLC
 NEW CONSTRUCTION0.29 ACRESNew Home Star Washington, LLC
 Coldwell Banker Schneidmiller Realty
 NEW CONSTRUCTIONLennar Northwest, LLC
- NEW CONSTRUCTIONLennar Northwest, LLC
 NEW CONSTRUCTION$539,990+3 bd2 ba2,258 sqftThe Orchard Encore Plan in The Reserve at Valley Springs,
Spokane, WA 99217- NEW CONSTRUCTION
 NEW CONSTRUCTIONLennar Northwest, LLC
 NEW CONSTRUCTION$918,750+4 bd2.5 ba4,532 sqftEdgeworth (Unfinished Basement) Plan in Stanley Hill | OLO Builders,
Coeur D Alene, ID 83814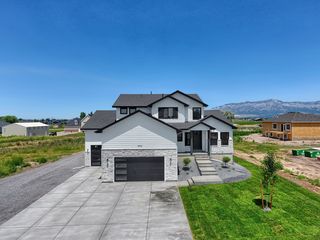 NEW CONSTRUCTION
 0.29 ACRESAvalon 24 Real Estate
- NEW CONSTRUCTION$990,900+7 bd3.5 ba4,532 sqftEdgeworth (Finished Basment) Plan in Stanley Hill | OLO Builders,
Coeur D Alene, ID 83814  NEW CONSTRUCTIONThe Hornberger Group, LLC
 NEW CONSTRUCTIONNew Home Star Washington, LLC
 NEW CONSTRUCTION
 NEW CONSTRUCTIONLennar Sales Corp
 See more homes for sale inPost Falls


New Listings near 3530 N Segar Loop
 Windermere/Coeur d'Alene Realty Inc
 NEWOPEN SAT, 11-3PMBerkshire Hathaway HomeServices Jacklin Real Estate
 Keller Williams Realty Coeur d'Alene
 NEW - 1 DAY AGOTomlinson Sotheby's International Realty (Idaho)
 Coldwell Banker Schneidmiller Realty
 NEW - 1 DAY AGO4.43 ACRESPrime Real Estate Group
 OPEN SAT, 10:30-12:30PMWindermere Valley/Liberty Lake
 NEW - 1 DAY AGOWindermere/Coeur d'Alene Realty Inc
- NEW - 1 DAY AGOWindermere/Coeur d'Alene Realty Inc
- See more homes for sale inPost Falls


Frequently asked questions about 3530 N Segar Loop
- What is the estimated monthly payment for 3530 N Segar Loop?Based on a $749,480 list price with 20% down at today's rates, the estimated monthly payment for 3530 N Segar Loop in Post Falls, ID is approximately $4,446 (about $4,146 principal & interest, $225 property taxes, and $75 homeowner's insurance). This is an estimate. Actual payment depends on your loan terms.
- How does the list price for 3530 N Segar Loop compare to homes in Post Falls?3530 N Segar Loop in Post Falls, ID is listed at $749,480, about 38% above the $545K median sale price in Post Falls.
- What do residents say about Post Falls?Residents describe Post Falls, ID as dog-friendly, well-kept, and easy to park in. Most residents say you need a car. See homes for sale in Post Falls, ID.
- What are the closest schools to 3530 N Segar Loop?The closest schools to 3530 N Segar Loop in Post Falls, ID are Greensferry Elementary School (Pre-K, rated 8/10), New Vision Alternative School (High, rated 2/10), Post Falls Middle School (rated 7/10).
- Does 3530 N Segar Loop have air conditioning?Yes, 3530 N Segar Loop in Post Falls, ID has air conditioning.
- Does 3530 N Segar Loop have laundry facilities?Yes, 3530 N Segar Loop in Post Falls, ID has laundry facilities.
3530 N Segar Loop, Post Falls, ID 83854 is a 5 bedroom, 3 bathroom, 3,598 sqft single-family home built in 2026. This property is currently available for sale and was listed by Coeur d'Alene MLS on Sep 3, 2026. The MLS # for this home is MLS# 26-9054.