


$230,000
 3 Beds
 1 Bath
 1,032 sqft
3530 Glisson Rd, North Chesterfield, VA 23237
Est. Mortgage $1,439/mo*
Get Pre-QualifiedHome Highlights

Single-Family Home

Built in 1984

$223/sqft
Local Information
- Map ViewExplore the area around 3530 Glisson Rd.

- Schools1 Preschool School1 Elementary School1 Middle School1 High School

- Shop & Eat

-- mins to
About this House
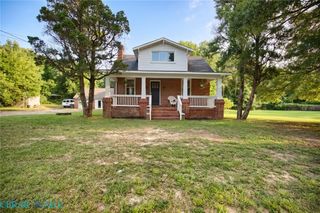
FIRST-TIME BUYER OR INVESTOR SPECIAL! Welcome to 3530 Glisson Rd, a ranch-style home offering a great opportunity to make a space your own. With 3 bedrooms and 1 full bath, this home offers a functional layout and a blank canvas for your vision. Several recent updates have already been taken care of, including all appliances being replaced within the last 6 months and a water heater replaced just last month. Whether you're looking for your first home or your next investment, come see the potential 3530 Glisson Rd has to offer!
Last check for updates: about 11 hours ago
Listing courtesy of Linden Weaver, (804) 517-6311
Keller Williams Realty, (804) 282-5901
Originating MLS: Central Virginia Regional MLS
Source: CVRMLS, MLS#2625062
Also Listed on CVRMLS.
Home Details for 3530 Glisson Rd

|
|---|
Interior Details Basement: Crawl SpaceNumber of Rooms: 5Types of Rooms: Master Bedroom, Bedroom 2, Bedroom 3, Full Bath, Kitchen, Living Room |
Beds & Baths Number of Bedrooms: 3Number of Bathrooms: 1Number of Bathrooms (full): 1 |
Dimensions and Layout Living Area: 1032 Square Feet |
Appliances & Utilities Appliances: Dryer, Dishwasher, Electric Water Heater, Microwave, RefrigeratorDishwasherDryerMicrowaveRefrigerator |
Heating & Cooling Heating: Electric,Heat PumpHas CoolingAir Conditioning: Heat PumpHas HeatingHeating Fuel: Electric |
Windows, Doors, Floors & Walls Flooring: Laminate |
Levels, Entrance, & Accessibility Stories: 1Number of Stories: 1Levels: OneFloors: Laminate |

|
|---|
Exterior Home Features Roof: Composition ShingleFencing: Back Yard, Partial |
Parking & Garage No Garage |
Pool Pool: None |
Frontage Not on Waterfront |
Water & Sewer Sewer: Public Sewer |
Finished Area Finished Area (above surface): 1032 Square Feet |

|
|---|
Days on Market: <1 day on Trulia |

|
|---|
Year Built Year Built: 1984 |
Property Type / Style Property Type: ResidentialProperty Subtype: Single Family ResidenceArchitecture: Ranch |
Building Construction Materials: Brick, Block, Vinyl SidingNot a New ConstructionNot Attached Property |
Property Information Condition: ResaleParcel Number: 787671158400000 |

|
|---|
Price List Price: $230,000Price Per Sqft: $223 |
Status Change & Dates Possession Timing: Close Of Escrow |

|
|---|
MLS Status: Active |

|
|---|
Direction & Address City: RichmondCommunity: Kingsland Acres |
School Information Elementary School: BellwoodJr High / Middle School: SalemHigh School: Bird |

|
|---|
Listing Agent Listing ID: 2625062 |

|
|---|
Association for this Listing: Central Virginia Regional MLS |

|
|---|
Lot Area: 9496.08 sqft |

|
|---|
Business Information Ownership: Individuals |

|
|---|
Mls Number: 2625062Living Area Range Units: Square FeetAttic: Pull Down StairsAttribution Contact: (804) 517-6311Above Grade Unfinished Area: 1032Above Grade Unfinished Area Units: Square FeetBelow Grade Unfinished Area Units: Square FeetUniversal Property Id: US-51041-N-787671158400000-R-N |

|
|---|
Days On Market Replication: 0 |
Around this home
What Locals Say about Bellwood
At least 39 Trulia users voted on each feature.

91 % Say car is needed

81 % Say parking is easy

75 % Say yards are well-kept

73 % Say it's dog friendly

63 % Say kids play outside

60 % Say there's wildlife

57 % Say there's holiday spirit

56 % Say it's quiet

55 % Say people would walk alone at night

44 % Say neighbors are friendly

33 % Say there are sidewalks

30 % Say they plan to stay for at least 5 years

28 % Say it's walkable to restaurants

27 % Say it's walkable to grocery stores

27 % Say streets are well-lit

23 % Say there are community events
Sourced by Trulia users. Learn more about our methodology.
Market trends in Bellwood
Last updated August 2026
Avg. sale price
—
Sale-to-List Price
—
Price per sq ft
—
Available listings
36
Home Value
Trulia Estimate
$228KSince last month
Decreased$44K (-16.2%)Since last year
Decreased$37K (-14.1%)Since last sale
Increased$81K (+55.5%)Learn more about this home's value by checking out its Trulia Estimate, the value of nearby homes, and how much similar homes have sold for.
Trulia Estimate
The of this home's value increased by +76% in the last 10 years
| Month | Estimated value |
|---|---|
2026 | |
| September 2026 | $228K |
| August 2026 | $272K |
| July 2026 | $273K |
| June 2026 | $276K |
| May 2026 | $278K |
| April 2026 | $276K |
| March 2026 | $274K |
| February 2026 | $269K |
| January 2026 | $262K |
2025 | |
2024 | |
2023 | |
2022 | |
2021 | |
2020 | |
2019 | |
2018 | |
2017 | |
2016 | |
Comparable sales
These are recently sold homes that have a similar location or other similar features to this home, like bedrooms, bathrooms, and square footage. Get a sense of the expected prices in the area by viewing these homes.Address | Distance | Property Type | Sold Price | Sold Date | Bed | Bath | Sqft |
|---|---|---|---|---|---|---|---|
0.08 | Single-Family Home | $270,000 | 12/05/25 | 3 | 2 | 1,166 | |
0.68 | Single-Family Home | $175,400 | 07/10/26 | 3 | 1 | 1,048 | |
0.38 | Single-Family Home | $243,000 | 01/23/26 | 2 | 1 | 994 | |
0.29 | Single-Family Home | $275,500 | 01/22/26 | 3 | 2 | 1,202 | |
0.61 | Single-Family Home | $265,000 | 05/28/26 | 3 | 1 | 1,048 | |
0.58 | Single-Family Home | $200,000 | 01/16/26 | 3 | 2.5 | 1,503 | |
0.26 | Single-Family Home | $365,000 | 08/21/26 | 4 | 3 | 1,536 |
Nearby home prices
Get a sense of expected prices in the area by checking the value of nearby homes.Address | Distance | Price | Bed | Bath | Sqft | Status |
|---|---|---|---|---|---|---|
0.09 | $268,000 | 3 | 1.5 | 1,056 | Off Market | |
0.08 | $270,000 | 3 | 2 | 1,166 | Recently Sold | |
0.20 | $527,600 | 5 | 3.5 | 3,870 | Off Market | |
0.21 | $475,300 | 4 | 2.5 | 2,384 | Off Market | |
0.22 | $395,900 | 4 | 2 | 2,727 | Off Market | |
0.25 | $418,700 | 3 | 2.5 | 1,801 | Off Market | |
0.25 | $459,900 | 3 | 2.5 | 2,464 | Off Market | |
0.27 | $99,500 | - | - | - | Recently Sold | |
0.26 | $340,000 | 3 | 2.5 | 1,771 | Recently Sold | |
0.26 | $474,900 | 2 | 2 | 1,798 | For Sale | |
0.26 | $503,900 | 2 | 2 | 2,083 | For Sale |
Price and Tax history
| Date | Event | Price |
|---|---|---|
Sep 17, 2026 Source: CVRMLS #2625062 | Listed For Sale | $230,000 |
Jun 1, 2022 Source: Zillow Rental Network Premium | ListingRemoved | |
May 25, 2022 Source: Zillow Rental Network Premium | Listed For Rent | $1,400 |
May 30, 2020 Source: Agent Provided | ListingRemoved | $1,150 |
May 14, 2020 Source: Agent Provided | Listed For Rent | $1,150 |
Jun 29, 2018 Source: Agent Provided | ListingRemoved | $1,150 |
Jun 14, 2018 Source: Agent Provided | Listed For Rent | $1,150 |
Aug 14, 2017 Source: Agent Provided | ListingRemoved | $1,125 |
Aug 2, 2017 Source: Agent Provided | Listed For Rent | $1,125 |
Jun 18, 2008 Source: N/A | Sold | $146,500 |
May 23, 2005 Source: N/A | Sold | $117,450 |
Feb 27, 2003 Source: N/A | Sold | $93,000 |
| Year | Property tax | Tax assessment |
|---|---|---|
| 2025 | $1,993 | $223,900 |
Home facts updated by county records
LGBTQ Local Legal Protections
LGBTQ Local Legal Protections



Linden Weaver, Keller Williams Realty, (804) 282-5901
Agent Phone: (804) 517-6311
All or a portion of the multiple Listing information is provided by the Central Virginia Regional Multiple Listing Service, LLC, from a copyrighted compilation of Listing s. All CVR MLS information provided is deemed reliable but is not guaranteed accurate. The compilation of Listings and each individual Listing are ©2026 Central Virginia Regional Multiple Listing Service, LLC. All rights reserved.
Similar Homes You May Like
 Fathom Realty Virginia, CVRMLS
 Oakstone Properties, CVRMLS
 OPEN SUN, 11-1PM0.73 ACRESRiver City Elite Properties - Real Broker, CVRMLS
 0.43 ACRESLong & Foster REALTORS, CVRMLS
 NEW - 17 HRS AGO0.29 ACRESProperty Consultants, Inc, CVRMLS
 OPEN SUN, 11-1PM0.5 ACRESReal Broker LLC, CVRMLS
 0.48 ACRESReal Broker LLC, CVRMLS
 OPEN SAT, 9-11AM0.25 ACRESNapier REALTORS ERA, CVRMLS
 0.28 ACRESOpendoor Brokerage LLC, CVRMLS
 Valentine Properties, CVRMLS
 0.26 ACRESRE/MAX Commonwealth, CVRMLS
 NEW - 1 DAY AGO0.26 ACRESRiver Hill Realtors LLC, CVRMLS
 0.36 ACRESRE/MAX Commonwealth, CVRMLS
 Realty Group LLC, CVRMLS
 Monument Realty Group LLC, CVRMLS
 1 ACREReal Broker LLC, CVRMLS
 OPEN SAT, 1-3PMKeller Williams Realty, CVRMLS
 0.43 ACRESBoyd Realty Group, CVRMLS
 0.28 ACRESUnited Real Estate Richmond, CVRMLS
 River City Elite Properties - Real Broker, CVRMLS
 NEW - 1 DAY AGOEXP Realty, LLC, CVRMLS
 0.34 ACRESCentury 21 Lifestyle, CVRMLS
 0.26 ACRESLongest & Daniels REALTORS, CVRMLS
 0.34 ACRESEXP Realty, LLC, CVRMLS
 0.27 ACRESEXP Realty, LLC, CVRMLS
 0.27 ACRES1st Class Real Estate RVA, CVRMLS
 OPEN SAT, 12-2PMEXP Realty LLC, CVRMLS
 AUCTION0.28 ACRES
 NEW CONSTRUCTIONHHHunt Realty Inc, CVRMLS
 0.5 ACRES
 See more homes for sale inNorth Chesterfield


New Listings near 3530 Glisson Rd
- 1 ACREReal Broker LLC, CVRMLS
 COMING SOON 10/14First Choice Realty, CVRMLS
 2 ACRESLong & Foster Real Estate, Chesapeake Bay & Rivers AOR
 0.39 ACRESReal Broker LLC, CVRMLS
- OPEN SUN, 11-1PM0.73 ACRESRiver City Elite Properties - Real Broker, CVRMLS
- NEW - 17 HRS AGO0.29 ACRESProperty Consultants, Inc, CVRMLS
 NEW - 16 HRS AGOShaheen Ruth Martin & Fonville, CVRMLS
- 0.28 ACRESOpendoor Brokerage LLC, CVRMLS
 NEWCOMING SOON 10/10.29 ACRESLong & Foster REALTORS, CVRMLS
- 0.34 ACRESCentury 21 Lifestyle, CVRMLS
 FORECLOSUREHarris & Assoc, Inc, CVRMLS
 COMING SOON 10/90.66 ACRESVirginia Capital Realty, CVRMLS
- OPEN SUN, 11-1PM0.5 ACRESReal Broker LLC, CVRMLS
- OPEN SAT, 1-3PMKeller Williams Realty, CVRMLS
- See more homes for sale inNorth Chesterfield
Frequently asked questions about 3530 Glisson Rd
- What is the estimated monthly payment for 3530 Glisson Rd?Based on a $230,000 list price with 20% down at today's rates, the estimated monthly payment for 3530 Glisson Rd in North Chesterfield, VA is approximately $1,451 (about $1,244 principal & interest, $132 property taxes, and $75 homeowner's insurance). This is an estimate. Actual payment depends on your loan terms.
- What do residents say about North Chesterfield?Residents describe North Chesterfield, VA as easy to park in, well-kept, and dog-friendly. Most residents say you need a car. See homes for sale in North Chesterfield, VA.
- What are the closest schools to 3530 Glisson Rd?The closest schools to 3530 Glisson Rd in North Chesterfield, VA are Bellwood Elementary School (Pre-K, rated 1/10), Lloyd C Bird High School (rated 3/10), Salem Church Middle School (rated 2/10).
- What is 3530 Glisson Rd estimated to be worth?Trulia's estimated value for 3530 Glisson Rd in North Chesterfield, VA is $227,800.
- Does 3530 Glisson Rd have air conditioning?Yes, 3530 Glisson Rd in North Chesterfield, VA has air conditioning.
- Does 3530 Glisson Rd have laundry facilities?Yes, 3530 Glisson Rd in North Chesterfield, VA has laundry facilities.
3530 Glisson Rd, North Chesterfield, VA 23237 is a 3 bedroom, 1 bathroom, 1,032 sqft single-family home built in 1984. This property is currently available for sale and was listed by CVRMLS on Sep 17, 2026. The MLS # for this home is MLS# 2625062.