

Listed by Justin Schaller, Lion Heart Realty, (949) 910-8253
3530 Elm St
Long Beach, CA 90840
California Heights 2 Beds
 2 Baths
 1,198 sqft
2 Beds
2 Baths
1,198 sqft
Local Information

© Google
-- mins to
Description
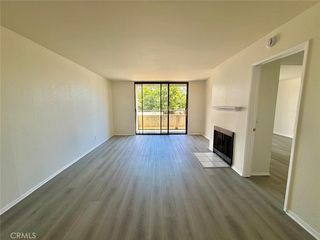
Turn-key investment opportunity in the gated Bixby Elm condominium community in Long Beach. This upper-level condo is located in a well-maintained 63-unit building built in 1979 and features a practical floor plan with strong long-term investment potential.
Community amenities include controlled access, elevator service, secure parking, spa, community laundry facilities, and outdoor common areas. HOA dues include several utilities and common area maintenance, creating a streamlined ownership experience.
Recent comparable sales in the community have reached the $510K–$549K range, positioning this offering attractively within the current market. Conveniently located near major transportation corridors, shopping, dining, and everyday services throughout Long Beach.
Excellent opportunity to acquire a property in a well-established condominium community with strong long-term value potential.
Community amenities include controlled access, elevator service, secure parking, spa, community laundry facilities, and outdoor common areas. HOA dues include several utilities and common area maintenance, creating a streamlined ownership experience.
Recent comparable sales in the community have reached the $510K–$549K range, positioning this offering attractively within the current market. Conveniently located near major transportation corridors, shopping, dining, and everyday services throughout Long Beach.
Excellent opportunity to acquire a property in a well-established condominium community with strong long-term value potential.
Home Highlights

Parking
2 Car Garage

Outdoor
No Info

A/C
Heating & Cooling

HOA
$467/Monthly

Price/Sqft
$408

Listed
92 days ago
Home Details for 3530 Elm St

|
|---|
Interior Details Number of Rooms: 1Types of Rooms: Bedroom |
Beds & Baths Number of Bedrooms: 2Main Level Bedrooms: 2Number of Bathrooms: 2Number of Bathrooms (full): 2Number of Bathrooms (main level): 2 |
Dimensions and Layout Living Area: 1198 Square Feet |
Appliances & Utilities Laundry: Common Area |
Heating & Cooling Heating: SolarHas CoolingAir Conditioning: See RemarksHas HeatingHeating Fuel: Solar |
Fireplace & Spa Fireplace: NoneSpa: Association, CommunityNo FireplaceHas a Spa |
Windows, Doors, Floors & Walls Common Walls: 2+ Common Walls |
Levels, Entrance, & Accessibility Stories: 3Number of Stories: 4Levels: Three Or MoreEntry Location: ground |
View Has a View |

|
|---|
Exterior Home Features No Private Pool |
Parking & Garage Number of Garage Spaces: 2Number of Covered Spaces: 2Has a GarageHas an Attached GarageParking Spaces: 2Parking: Garage Attached |
Pool Pool: None |
Frontage Not on Waterfront |
Water & Sewer Sewer: Public Sewer |
Surface & Elevation Elevation Units: Feet |

|
|---|
Cumulative Days on Market: 1Days on Market: 92 |

|
|---|
Year Built Year Built: 1979 |
Property Type / Style Property Type: ResidentialProperty Subtype: CondominiumStructure Type: Multi FamilyArchitecture: Multi Family |
Building Not a New ConstructionAttached To Another StructureNo Additional Parcels |
Property Information Parcel Number: 7145002109 |

|
|---|
Price List Price: $489,000Price Per Sqft: $408 |
Status Change & Dates Possession Timing: See Remarks |

|
|---|
MLS Status: Active |

|
|---|
Direction & Address City: Long BeachCommunity: Bixby Elm Condominiums |
School Information High School District: Long Beach Unified |

|
|---|
Listing Agent Listing ID: OC26055869 |

|
|---|
Community Features: Street Lights, Sidewalks, UrbanNot Senior CommunityUnits in Building: 63 |

|
|---|
HOA Fee Includes: SewerHOA Name: Bixby Elm CondoHOA Phone: 562-997-9500Association for this Listing: California Regional MLSHas an HOAHOA Fee: $467/Monthly |

|
|---|
Lot Area: 0.60 acres |

|
|---|
Special Conditions: Standard |

|
|---|
Contingencies: Sale is with tenant in place.Listing Terms: Conventional |

|
|---|
Mls Number: OC26055869Living Area Range Units: Square FeetAttribution Contact: 949-910-8253Common Interest: CondominiumUniversal Property Id: US-06037-N-7145002109-R-N |

|
|---|
HOA Amenities: Call for Rules,Controlled Access,Management,Maintenance Front Yard,Barbecue,Spa/Hot Tub,Trash,WaterSource Internet Entire Listing Display |
Last check for updates: about 15 hours ago
Listing Provided by: Justin Schaller DRE #01457879, (949) 910-8253
Lion Heart Realty
Originating MLS: California Regional MLS
Source: CRMLS, MLS#OC26055869
Also Listed on CRMLS.
Market trends in Long Beach
Last updated May 2026
Avg. sale price
$828K
$11.67KMoM
Sale-to-List Price
100.0%
Price per sq ft
$654
$16MoM
Available listings
846
79MoM
Price History for 3530 Elm St
| Date | Price | Event | Source |
|---|---|---|---|
| 03/13/2026 | $489,000 | Listed For Sale | CRMLS #OC26055869 |
Similar Homes You May Like
 AUCTION
 Triumph Real Estate Solutions
 AUCTION
 Amerigo Furlan DRE # 00817964, If Realty
 Terrell Thomas DRE # 02223651, eXp Realty of Greater Los Angeles
 AUCTION
 OPEN SUN, 12-4PMCOLDWELL BANKER DYNASTY/TC
 AUCTION
 AUCTION
 OPEN WED, 11:30-1:30PMKeller Williams Realty
 Engel & Volkers LA South Bay
 Noah Araghi DRE # 02283104, EstateX inc.
 Sam Ostayan DRE # 00956615, Century Realty Group
 OPEN SUN, 12-3PMCORRAL INVESTMENTS & REALTY
 See more homes for sale inLong Beach




New Listings near 3530 Elm St
 NEWCOMING SOON 7/2Keller Williams Coastal Prop.
 OPEN SAT, 11-3PMColdwell Banker Envision
 NEWOPEN SAT, 1-4PMSeven Gables Real Estate
 OPEN SAT, 12:30-4:30PMColdwell Banker Envision
 OPEN SAT, 11-2PMColdwell Banker Realty
 Wesley Homes & Financial
- See more homes for sale inLong Beach


Comparable Sales for 3530 Elm St
Address | Distance | Property Type | Sold Price | Sold Date | Bed | Bath | Sqft |
|---|---|---|---|---|---|---|---|
0.19 | Condo | $600,000 | 07/15/25 | 2 | 2 | 1,227 | |
0.19 | Condo | $546,500 | 09/05/25 | 2 | 2 | 1,385 | |
0.19 | Condo | $585,000 | 06/27/25 | 2 | 2 | 1,427 | |
0.09 | Condo | $420,000 | 06/26/25 | 2 | 1.5 | 983 | |
0.04 | Condo | $358,000 | 09/02/25 | 2 | 1.5 | 888 | |
0.05 | Condo | $420,000 | 08/06/25 | 2 | 2 | 813 | |
0.04 | Condo | $450,000 | 07/02/25 | 2 | 2 | 719 |
Nearby homes
Get a sense of prices in the area by checking nearby homes. OFF MARKETKeller Williams Coastal Prop.
 OFF MARKETKeller Williams Pacific Estate
 OFF MARKETKeller Williams Pacific Estate
 OFF MARKETeXp Realty of California Inc
 OFF MARKETeXp Realty of California Inc
 OFF MARKETKeller Williams Pacific Estate


Assigned Schools
These are the assigned schools for 3530 Elm St.
- Birney Elementary School
- K-5
- Public
- 501 Students
6/10GreatSchools RatingParent Rating Averagevery good school yes very very good i play mine craftParent Review3y ago - Hughes Middle School
- 6-8
- Public
- 1214 Students
7/10GreatSchools RatingParent Rating AverageThis school is crazy, there's a fight everyday. Half of my Pe class is failing because of a teacher. No one cares about your feelings, they let everyone get away with whatever. I feel unsafe as there was litteraly a fight right behind me in my history class.Other Review3y ago - Polytechnic High School
- 9-12
- Public
- 3890 Students
7/10GreatSchools RatingParent Rating AverageLong Beach Poly is the pride and joy of Long Beach. It is a school that encourages the creativity and growth of its diverse student body from many different backgrounds. All teachers in every pathway are among the best you will ever find. From supporting nearly 4,100 students, all teachers are incredibly helpful and truly want their students to grow not just academically; but provide guidance for building character. All faculty and staff are kind, warm, and truly show what being a Jackrabbit is. Right when you walk into this school, you can tell how the student body and all staff are truly proud to be at Poly and be a Jackrabbit.Student Review6mo ago  Check out schools near 3530 Elm St.
Neighborhood Overview

Neighborhood stats provided by third party data sources.
What Locals Say about California Heights
At least 64 Trulia users voted on each feature.

97 % Say it's dog friendly

94 % Say there are sidewalks

91 % Say it's walkable to restaurants

81 % Say car is needed

79 % Say yards are well-kept

74 % Say streets are well-lit

73 % Say there's holiday spirit

70 % Say people would walk alone at night

69 % Say parking is easy

60 % Say they plan to stay for at least 5 years

60 % Say neighbors are friendly

59 % Say kids play outside

52 % Say it's quiet

51 % Say it's walkable to grocery stores

48 % Say there's wildlife

34 % Say there are community events
Sourced by Trulia users. Learn more about our methodology.
LGBTQ Local Legal Protections
LGBTQ Local Legal Protections



Justin Schaller, Lion Heart Realty
Agent Phone: (949) 910-8253
The multiple listing data appearing on this website, or contained in reports produced therefrom, is owned and copyrighted by California Regional Multiple Listing Service, Inc. ("CRMLS") and is protected by all applicable copyright laws. Information provided is for viewer's personal, non-commercial use and may not be used for any purpose other than to identify prospective properties the viewer may be interested in purchasing. All listing data, including but not limited to square footage and lot size is believed to be accurate, but the listing Agent, listing Broker and CRMLS and its affiliates do not warrant or guarantee such accuracy. The viewer should independently verify the listed data prior to making any decisions based on such information by personal inspection and/or contacting a real estate professional.
Based on information from California Regional Multiple Listing Service, Inc. as of 2026-02-09 09:51:42 PST and /or other sources. All data, including all measurements and calculations of area, is obtained from various sources and has not been, and will not be, verified by broker or MLS. All information should be independently reviewed and verified for accuracy. Properties may or may not be listed by the office/agent presenting the information
Based on information from California Regional Multiple Listing Service, Inc. as of 2026-02-09 09:51:42 PST and /or other sources. All data, including all measurements and calculations of area, is obtained from various sources and has not been, and will not be, verified by broker or MLS. All information should be independently reviewed and verified for accuracy. Properties may or may not be listed by the office/agent presenting the information
3530 Elm St, Long Beach, CA 90840 is a 2 bedroom, 2 bathroom, 1,198 sqft condo built in 1979. 3530 Elm St is located in California Heights, Long Beach. This property is currently available for sale and was listed by CRMLS on Mar 13, 2026. The MLS # for this home is MLS# OC26055869.