


$212,500
Tax assessed value
 3 Beds
 2 Baths
 1,008 sqft
3530 E 38th Ct, Des Moines, IA 50317
Home Value
Learn more about this home's value by checking out the value of nearby homes and how much similar homes have sold for.
Comparable sales
These are recently sold homes that have a similar location or other similar features to this home, like bedrooms, bathrooms, and square footage. Get a sense of the expected prices in the area by viewing these homes.Address | Distance | Property Type | Sold Price | Sold Date | Bed | Bath | Sqft |
|---|---|---|---|---|---|---|---|
0.13 | Single-Family Home | $232,000 | 03/25/26 | 3 | 2 | 1,290 | |
0.17 | Single-Family Home | $144,849 | 11/02/26 | 4 | 2 | 988 | |
0.23 | Single-Family Home | $220,000 | 09/17/26 | 3 | 1.5 | 1,460 |
Home facts updated by county records
Nearby home prices
Get a sense of expected prices in the area by checking the value of nearby homes.Address | Distance | Price | Bed | Bath | Sqft | Status |
|---|---|---|---|---|---|---|
0.01 | $217,300 | 3 | 2 | 1,008 | Off Market | |
0.02 | $199,600 | 3 | 1 | 1,194 | Off Market | |
0.03 | $183,400 | 2 | 1 | 936 | Off Market | |
0.03 | $235,300 | 4 | 2 | 1,123 | Off Market | |
0.03 | $194,400 | 3 | 1 | 1,019 | Off Market | |
0.03 | $190,700 | 3 | 1 | 936 | Off Market | |
0.03 | $177,000 | 3 | 1 | 888 | Off Market | |
0.03 | $188,500 | 3 | 1 | 1,008 | Off Market | |
0.03 | $215,000 | 3 | 2 | 1,030 | Off Market | |
0.03 | $197,200 | 3 | 1 | 1,002 | Off Market | |
0.04 | $197,700 | 3 | 1 | 936 | Off Market | |
0.04 | $190,300 | 3 | 1 | 1,028 | Off Market | |
0.04 | $211,200 | 3 | 2 | 1,484 | Off Market | |
0.04 | $183,900 | 3 | 1 | 1,008 | Off Market | |
0.05 | $213,200 | 3 | 1 | 1,002 | Off Market | |
0.05 | $224,600 | 3 | 3 | 994 | Off Market | |
0.05 | $211,500 | 3 | 2 | 1,002 | Off Market |
Local Information
- Map ViewExplore the area around 3530 E 38th Ct.

- Schools1 Elementary School1 Middle School1 High School

- Shop & Eat

-- mins to
Home Highlights

Single-Family Home

Built in 1960

1,008 sqft

Garage
About this House
What's unique:Finished basementCovered deckOriginal hardwood floorsCentral air conditioningFenced backyardManageable yard
Charming One-Owner Ranch
Located in the Sheridan Park area, 1,008 square feet of main-level living space this home features 3 bedrooms, with a possible additional bedroom in basement, 1 full and 1 3/4 bathrooms, original hardwood floors, a cream brick wood-burning fireplace, a finished basement, and a detached heated two-car garage.
The main level features 3 bedrooms and 1 full bathroom, along with original hardwood floors that bring warmth and timeless appeal to the home. The inviting living room centers around a cream brick wood-burning fireplace, creating a cozy focal point for relaxing or gathering with family and friends. Central air conditioning provides year-round comfort.
The finished basement provides approximately 250 additional square feet of living space and includes a possible bedroom and a 3/4 bathroom, along with flexible space for a family room, recreation area, hobby space, home office, or additional storage. The washer and dryer are conveniently located in the basement.
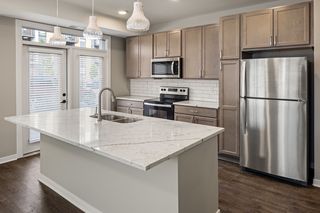
The kitchen includes a dishwasher, electric stove, over-the-stove microwave, and side-by-side refrigerator, with the appliances staying with the home.
The exterior features metal siding and soffits, offering a durable, low-maintenance exterior. Situated on a .174-acre rectangular lot measuring approximately 70 feet of frontage by 108 feet deep, the property offers a manageable yard with plenty of room to enjoy the outdoors. The fenced backyard and covered deck provide a wonderful space for relaxing, entertaining, gardening, or enjoying your morning coffee.
The property also features a detached two-car heated garage, providing comfortable parking, storage, and valuable year-round workspace.
Conveniently located close to Brubaker Elementary School and Hoyt Middle School, this home offers easy access to nearby schools and everyday amenities.
With its original hardwood floors, cream brick wood-burning fireplace, metal siding and soffits, four bedrooms, two bathrooms, finished basement, fenced backyard, covered deck, central air, full appliance package, and detached heated two-car garage, this classic ranch offers a wonderful combination of character, functionality, and potential.
3530 E 38th Ct, Des Moines, IA 50317 is a 3 bedroom, 2 bathroom, 1,008 sqft single-family home in Sheridan Gardens, built in 1960. This property is not currently displayed as for sale or rent on Trulia. The Trulia Estimate rent is $1,548/month.
Home Details for 3530 E 38th Ct

|
|---|
Interior Details BasementNumber of Rooms: 6Types of Rooms: Dining RoomCeiling Fan |
Heating & Cooling Heating: Forced Air, GasAir ConditioningCooling System: CentralHeating Fuel: Forced Air |
Levels, Entrance, & Accessibility Stories: 1Floors: Carpet, Hardwood, Laminate, Linoleum Vinyl |
Appliances & Utilities DishwasherDisposalDryerMicrowaveRefrigeratorWasher |
Fireplace & Spa Fireplace |
Windows, Doors, Floors & Walls Double Paned Windows |

|
|---|
Exterior Home Features Roof: Shake ShingleDeckExterior: MetalFoundation Type: ConcreteLawn |
Parking & Garage GarageParking: Garage Detached |

|
|---|
Year Built Year Built: 1960 |
Property Type / Style Property Type: Single Family HomeArchitecture: Ranch / Rambler |

|
|---|
Units in Building: 1 |

|
|---|
Lot Area: 7579 sqft |
Price and Tax history
| Date | Event | Price |
|---|---|---|
Nov 16, 2026 Source: N/A | ListingRemoved | |
Oct 17, 2026 Source: N/A | Listed For Sale | $245,000 |
| Year | Property tax | Tax assessment |
|---|---|---|
| 2025 | $3,286 | $212,500 |
Home facts updated by county records
Market trends in Des Moines
Last updated October 2026
Avg. sale price
$219K
$2.77KMoM
Sale-to-List Price
98.9%
0.1%MoM
Price per sq ft
$195
$2MoM
Available listings
1141
57MoM
Sourced by Trulia Market Trends
Around this home
Neighborhood Overview


Neighborhood stats provided by third party data sources.
What Locals Say about Sheridan Gardens
At least 31 Trulia users voted on each feature.

97 % Say yards are well-kept

94 % Say there are sidewalks

86 % Say kids play outside

84 % Say it's dog friendly

84 % Say parking is easy

76 % Say streets are well-lit

74 % Say car is needed

67 % Say there's holiday spirit

62 % Say people would walk alone at night

57 % Say it's quiet

55 % Say they plan to stay for at least 5 years

50 % Say neighbors are friendly

32 % Say there's wildlife

26 % Say it's walkable to grocery stores

21 % Say it's walkable to restaurants

19 % Say there are community events
Sourced by Trulia users. Learn more about our methodology.
LGBTQ Local Legal Protections
LGBTQ Local Legal Protections



Frequently asked questions about 3530 E 38th Ct
- Is Des Moines a buyer's or seller's market?Des Moines is currently a buyer's market, based on recent for-sale activity.
- What's the median sale price in Des Moines?The median sale price in Des Moines is $219K. That is up $2.77K from the prior month.
- What do residents say about the Sheridan Gardens neighborhood?Residents describe the Sheridan Gardens neighborhood in Des Moines, IA as well-kept, pedestrian-friendly, and dog-friendly. See recently sold homes in Sheridan Gardens, Des Moines.
- What are the closest schools to 3530 E 38th Ct?The closest schools to 3530 E 38th Ct in Des Moines, IA are Brubaker Elementary School (rated 2/10), East High School (rated 3/10), Hoyt Middle School (rated 2/10).
- Does 3530 E 38th Ct have air conditioning?Yes, 3530 E 38th Ct in Des Moines, IA has air conditioning.
- Does 3530 E 38th Ct have laundry facilities?Yes, 3530 E 38th Ct in Des Moines, IA has in-unit laundry.
Explore by feature - Pet Friendly
 SPECIAL OFFERPET FRIENDLY
 PET FRIENDLY
 SPECIAL OFFERPET FRIENDLY
 SPECIAL OFFERPET FRIENDLYFURNISHED
 SPECIAL OFFERPET FRIENDLY
 PET FRIENDLY
 PET FRIENDLY
 PET FRIENDLY
 SPECIAL OFFERSENIOR HOUSINGPET FRIENDLY$1,375 - $2,423/mo1-2 bd1-2 baSlate Age 55 Plus Active Community | 400 SW 11th St,
Des Moines, IA 50309 PET FRIENDLYINCOME RESTRICTED
Explore by feature - Garage
- SPECIAL OFFERPET FRIENDLYFURNISHED
- PET FRIENDLY
 NEW - 1 DAY AGOPET FRIENDLY
 PET FRIENDLY
 PET FRIENDLY
 SPECIAL OFFERPET FRIENDLYTotal price$845 - $1,150/mo1-2 bd1 baPrairie Woods Apartments | 4014 Hubbell Ave,
Des Moines, IA 50317 PET FRIENDLY
 PET FRIENDLY
 PET FRIENDLY
 PET FRIENDLY
Explore by feature - Air Conditioning
- PET FRIENDLY
- PET FRIENDLYINCOME RESTRICTED
 SPECIAL OFFERPET FRIENDLY
- NEW - 1 DAY AGOPET FRIENDLY
 PET FRIENDLY
- PET FRIENDLY
- PET FRIENDLY
 SPECIAL OFFERPET FRIENDLYFURNISHED
- SPECIAL OFFERPET FRIENDLYTotal price$845 - $1,150/mo1-2 bd1 baPrairie Woods Apartments | 4014 Hubbell Ave,
Des Moines, IA 50317  SPECIAL OFFERPET FRIENDLYTotal price$790 - $1,060/moStudio-2 bd1 baOld Main and Drake Apartments | 1217 24th St,
Des Moines, IA 50311
Explore by feature - Pool
- NEW - 4 HRS AGOPET FRIENDLY
 NEW - 1 DAY AGOPET FRIENDLY
 SPECIAL OFFERPET FRIENDLY
 SPECIAL OFFERPET FRIENDLY
- SPECIAL OFFERPET FRIENDLYTotal price$845 - $1,150/mo1-2 bd1 baPrairie Woods Apartments | 4014 Hubbell Ave,
Des Moines, IA 50317 - PET FRIENDLY
 SPECIAL OFFERPET FRIENDLY$695 - $825/mo1-2 bd1 baKnow Your Monthly Cost. The Same Every Month. | 1260 34th St,
Des Moines, IA 50311- SPECIAL OFFERPET FRIENDLY
- PET FRIENDLY
 SPECIAL OFFERPET FRIENDLY
Explore by feature - Washer/dryer
- SPECIAL OFFERPET FRIENDLY
- SPECIAL OFFERPET FRIENDLY
- SPECIAL OFFERPET FRIENDLYFURNISHED
- SPECIAL OFFERPET FRIENDLY
- PET FRIENDLY
- PET FRIENDLY
- PET FRIENDLYINCOME RESTRICTED
- SPECIAL OFFERPET FRIENDLY
 PET FRIENDLY
 PET FRIENDLY
Explore by feature - Outdoor Space
 APPLY INSTANTLYPET FRIENDLY
 APPLY INSTANTLYPET FRIENDLY
 APPLY INSTANTLYPET FRIENDLY
 APPLY INSTANTLYPET FRIENDLY
 PET FRIENDLY
 PET FRIENDLY
 PET FRIENDLY0.3 ACRES
 PET FRIENDLY0.28 ACRES

 PET FRIENDLY
Apartments for Rent
 PET FRIENDLY
- PET FRIENDLYTotal price$845 - $1,150/mo1-2 bd1 baPrairie Woods Apartments | 4014 Hubbell Ave,
Des Moines, IA 50317 - PET FRIENDLY
 PET FRIENDLY
 NEW - 1 DAY AGOPET FRIENDLYINCOME RESTRICTED
 PET FRIENDLY
 PET FRIENDLY$2,150 - $2,350/mo3 bd3 baLexington Park Townhome Rentals | 100 Lexington Ct,
Pleasant Hill, IA 50327 PET FRIENDLY
 NEW - 22 HRS AGOPET FRIENDLY
 PET FRIENDLYTotal price$750 - $825/mo2 bd1 baOak Creek Chateau | 595 N Pleasant Hill Blvd,
Pleasant Hill, IA 50327
 PET FRIENDLY
 PET FRIENDLY


 See more homes for rent inDes Moines
Off Market Homes Near 3530 E 38th Ct

- Results are loading
Homes for sale near 3530 E 38th Ct

- Results are loading