


$575,000
Original price: $585,000
 3 Beds
 2.5 Baths
 2,784 sqft (on 0.32 acres)
353 Bermuda Pl, Corpus Christi, TX 78411
Est. Mortgage $4,003/mo*
Get Pre-QualifiedWe estimate this home will sell faster than 81% nearby.
Home Highlights

Single-Family Home

Built in 1951

0.32 acre lot

$207/sqft

2 Car Garage
Local Information
- Map ViewExplore the area around 353 Bermuda Pl.

- Schools1 Preschool School1 Elementary School1 Middle School1 High School

- Shop & Eat

-- mins to
About this House
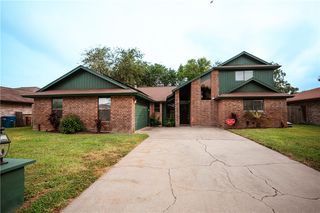
Welcome to your Mid-Century Modern home in the heart of Lamar Park! Designed by architect Richard Colley, this thoughtfully designed home offers an open floorplan and true mid-century touches throughout, including gorgeous tile floors, a striking center fireplace, and an abundance of natural light.
While the home retains important vintage charm, major upgrades to the plumbing and electrical systems have been completed and the home includes an ALCOA aluminum roof. HVACs were replaced in 2022 and 2023. Clear foundation report from 2024. The chef’s kitchen has been thoughtfully updated to modern standards. It flows seamlessly from the living areas, featuring premium Cafe brand appliances, impressive gas range, and quartz countertops.
The primary bedroom suite is complete with a generous dressing room (equally suited as an office, nursery, workout space, or meditation room), two walk-in closets, and a large bath with tub and shower. The third room offers incredible flexibility as a guest room, home office, or creative studio. Located off of the kitchen, it could also be converted to an impressively sized butler's kitchen for the chef of the house.
The upgraded garage has epoxied floors and a mini-split adding even more functionality to this already versatile property.
Don’t miss the updated and fully self-contained studio apartment that includes a full bathroom, w/d and kitchen hookups. Perfect for multigenerational living, hosting guests, or rental opportunities.
Outside, enjoy your picturesque front porch, extra parking, outdoor storage options. Plenty of green space awaits your future pool. Walk to Lamar Park for evening happy hours with neighbors, and enjoy easy access to downtown, TAMUCC, and the bay front.
While the home retains important vintage charm, major upgrades to the plumbing and electrical systems have been completed and the home includes an ALCOA aluminum roof. HVACs were replaced in 2022 and 2023. Clear foundation report from 2024. The chef’s kitchen has been thoughtfully updated to modern standards. It flows seamlessly from the living areas, featuring premium Cafe brand appliances, impressive gas range, and quartz countertops.
The primary bedroom suite is complete with a generous dressing room (equally suited as an office, nursery, workout space, or meditation room), two walk-in closets, and a large bath with tub and shower. The third room offers incredible flexibility as a guest room, home office, or creative studio. Located off of the kitchen, it could also be converted to an impressively sized butler's kitchen for the chef of the house.
The upgraded garage has epoxied floors and a mini-split adding even more functionality to this already versatile property.
Don’t miss the updated and fully self-contained studio apartment that includes a full bathroom, w/d and kitchen hookups. Perfect for multigenerational living, hosting guests, or rental opportunities.
Outside, enjoy your picturesque front porch, extra parking, outdoor storage options. Plenty of green space awaits your future pool. Walk to Lamar Park for evening happy hours with neighbors, and enjoy easy access to downtown, TAMUCC, and the bay front.
Last check for updates: about 3 hours ago
Listing courtesy of Nami Fisher, (361) 673-7070
BK Real Estate
Originating MLS: Corpus Christi
Source: South Texas MLS, MLS#481024
Also Listed on South Texas MLS.
We estimate this home will sell faster than 81% nearby.
Home Details for 353 Bermuda Pl

|
|---|
Beds & Baths Number of Bedrooms: 3Number of Bathrooms: 3Number of Bathrooms (full): 2Number of Bathrooms (half): 1 |
Dimensions and Layout Living Area: 2784 Square Feet |
Appliances & Utilities Utilities: Natural Gas Available, Sewer Available, Separate Meters, Water AvailableAppliances: Dishwasher, Free-Standing Range, Disposal, Gas Oven, Gas Range, Refrigerator, Range HoodDishwasherDisposalLaundry: Washer Hookup,Dryer HookupRefrigerator |
Heating & Cooling Heating: Central,ElectricHas CoolingAir Conditioning: Central AirHas HeatingHeating Fuel: Central |
Fireplace & Spa Has a Fireplace |
Windows, Doors, Floors & Walls Window: Window CoveringsFlooring: Brick, Hardwood, Tile |
Levels, Entrance, & Accessibility Stories: 2Number of Stories: 2Levels: TwoFloors: Brick, Hardwood, Tile |

|
|---|
Exterior Home Features Roof: ShinglePatio / Porch: Covered, Open, PatioFencing: WoodOther Structures: StorageExterior: Other, StorageFoundation: Slab |
Parking & Garage Number of Garage Spaces: 2Number of Covered Spaces: 2Has a GarageHas an Attached GarageParking Spaces: 6Parking: Attached,Concrete,Garage,Rear/Side/Off Street |
Pool Pool: None |
Frontage Not on Waterfront |
Water & Sewer Sewer: Public Sewer |

|
|---|
Cumulative Days on Market: 17Days on Market: 26 |

|
|---|
Year Built Year Built: 1951 |
Property Type / Style Property Type: ResidentialProperty Subtype: Single Family Residence |
Building Construction Materials: BrickNot Attached Property |
Property Information Parcel Number: 416400170010 |

|
|---|
Price List Price: $575,000Price Per Sqft: $207 |
Status Change & Dates Possession Timing: Close Of Escrow |

|
|---|
MLS Status: Active |

|
|---|

|
|---|
Direction & Address City: Corpus ChristiCommunity: Lamar Park #5 |
School Information Elementary School: Calk-WilsonElementary School District: Corpus Christi ISDJr High / Middle School: BakerJr High / Middle School District: Corpus Christi ISDHigh School: RayHigh School District: Corpus Christi ISD |

|
|---|
Listing Agent Listing ID: 481024 |

|
|---|
Building Area Building Area: 2784 Square Feet |

|
|---|
Association for this Listing: Corpus ChristiNo HOAHOA Fee: No HOA Fee |

|
|---|
Lot Area: 0.32 acres |

|
|---|
Listing Agreement Type: Exclusive Right To SellListing Terms: Cash, Conventional, FHA, VA Loan |

|
|---|
Mls Number: 481024Living Area Range Units: Square FeetAbove Grade Unfinished Area Units: Square FeetActivation Date: Sat Aug 22 2026Below Grade Unfinished Area Units: Square FeetUniversal Property Id: US-48355-N-416400170010-R-N |

|
|---|
Days On Market Replication: 17 |
Around this home
Neighborhood Overview

Neighborhood stats provided by third party data sources.
What Locals Say about Bay Area
At least 237 Trulia users voted on each feature.

88 % Say car is needed

85 % Say yards are well-kept

85 % Say parking is easy

84 % Say it's dog friendly

84 % Say there are sidewalks

75 % Say there's holiday spirit

62 % Say they plan to stay for at least 5 years

59 % Say it's quiet

57 % Say people would walk alone at night

52 % Say it's walkable to restaurants

50 % Say neighbors are friendly

50 % Say kids play outside

49 % Say streets are well-lit

46 % Say it's walkable to grocery stores

29 % Say there's wildlife

22 % Say there are community events
Sourced by Trulia users. Learn more about our methodology.
Market trends in Bay Area
Last updated August 2026
Avg. sale price
$230K
$5KMoM
Sale-to-List Price
97.8%
0.4%MoM
Price per sq ft
$146
$2MoM
Available listings
238
20MoM
Home Value
Trulia Estimate
$545KSince last month
Decreased$23K (-4%)Since last year
Increased$52K (+10.4%)Learn more about this home's value by checking out its Trulia Estimate, the value of nearby homes, and how much similar homes have sold for.
Trulia Estimate
The of this home's value increased by +50% in the last 10 years
| Month | Estimated value |
|---|---|
2026 | |
| September 2026 | $545K |
| August 2026 | $567K |
| July 2026 | $566K |
| June 2026 | $563K |
| May 2026 | $566K |
| April 2026 | $568K |
| March 2026 | $532K |
| February 2026 | $523K |
| January 2026 | $511K |
2025 | |
2024 | |
2023 | |
2022 | |
2021 | |
2020 | |
2019 | |
2018 | |
2017 | |
2016 | |
Comparable sales
These are recently sold homes that have a similar location or other similar features to this home, like bedrooms, bathrooms, and square footage. Get a sense of the expected prices in the area by viewing these homes.Address | Distance | Property Type | Sold Price | Sold Date | Bed | Bath | Sqft |
|---|---|---|---|---|---|---|---|
0.14 | Single-Family Home | - | 09/30/25 | 3 | 2 | 2,340 | |
0.30 | Single-Family Home | - | 10/13/25 | 4 | 2.5 | 2,931 | |
0.67 | Single-Family Home | - | 07/31/26 | 4 | 2 | 1,728 |
Nearby home prices
Get a sense of expected prices in the area by checking the value of nearby homes.Address | Distance | Price | Bed | Bath | Sqft | Status |
|---|---|---|---|---|---|---|
0.09 | $595,000 | 4 | 3.5 | 3,086 | For Sale | |
0.14 | $491,200 | 3 | 2 | 2,340 | Off Market | |
0.14 | $575,000 | 4 | 4 | 3,611 | For Sale | |
0.17 | $512,000 | 4 | 3 | 3,205 | For Sale | |
0.16 | $569,000 | 3 | 3 | 2,664 | For Sale | |
0.31 | $325,000 | 3 | 2 | 2,113 | For Sale | |
0.30 | $651,300 | 4 | 2.5 | 2,931 | Off Market | |
0.36 | $325,000 | 3 | 2 | 1,939 | For Sale | |
0.38 | $399,900 | 4 | 2.5 | 2,676 | For Sale | |
0.37 | $732,000 | 4 | 3 | 3,690 | For Sale | |
0.41 | $345,000 | 4 | 3 | 1,864 | For Sale |
Price and Tax history
| Date | Event | Price |
|---|---|---|
Aug 22, 2026 Source: South Texas MLS #481024 | PriceChange | $575,000 Price decreased by 2% |
Apr 28, 2026 Source: South Texas MLS #474390 | PriceChange | $585,000 Price decreased by 3% |
Apr 4, 2026 Source: South Texas MLS #474390 | PriceChange | $600,000 Price increased by 21% |
May 17, 2024 Source: South Texas MLS #440579 | Pending | $497,000 |
May 13, 2024 Source: South Texas MLS #440579 | Contingent | $497,000 |
May 13, 2024 Source: South Texas MLS #440579 | Pending | $497,000 |
May 2, 2024 Source: South Texas MLS #440579 | Contingent | $497,000 |
Apr 24, 2024 Source: South Texas MLS #440579 | Listed For Sale | $497,000 |
| Year | Property tax | Tax assessment |
|---|---|---|
| 2025 | $8,631 | $495,000 |
Home facts updated by county records
LGBTQ Local Legal Protections
LGBTQ Local Legal Protections



Nami Fisher, BK Real Estate
Agent Phone: (361) 673-7070
Based on information from South Texas MLS, LLC as of 2026-09-18 00:57:37 PDT. All information provided is deemed reliable but is not guaranteed and should be independently verified. South Texas MLS, LLC provides the MLS and all content therein “AS IS” and without any warranty, express or implied.
MLS aggregate data is a copyright of Texas Association of REALTORS® (TAR) and that the reader may not reproduce or distribute the MLS aggregate data.
MLS aggregate data is a copyright of Texas Association of REALTORS® (TAR) and that the reader may not reproduce or distribute the MLS aggregate data.
Similar Homes You May Like
 0.26 ACRESKeller Williams Coastal Bend, South Texas MLS
 Coldwell Banker Pacesetter Steel, South Texas MLS
 0.29 ACRESSouth Coast Real Estate, South Texas MLS
 0.29 ACRESPhillips & Associates Realty, South Texas MLS
 Amy Willis & Associates, LLC, South Texas MLS
 KM Premier Real Estate, South Texas MLS
 0.27 ACRESNational One Realty, South Texas MLS
 Keller Williams Coastal Bend, South Texas MLS
 0.37 ACRESVaden MacLeod Real Estate, South Texas MLS
 0.27 ACRESColdwell Banker Pacesetter Ste, South Texas MLS
 0.28 ACRESKuper Sotheby's Intl Realty, South Texas MLS
 0.39 ACRESMirabal Montalvo & Associates, South Texas MLS
 Ultima Real Estate, South Texas MLS
 0.3 ACRESCentral Metro Realty, South Texas MLS
 0.25 ACRESPlatinum Properties, South Texas MLS
 Keller Williams Coastal Bend, South Texas MLS
 0.27 ACRESKW Coastal Bend - Island, South Texas MLS
 0.25 ACRESKeller Williams Coastal Bend, South Texas MLS
 0.31 ACRESKeller Williams Coastal Bend, South Texas MLS
 0.29 ACRESLPT Realty, LLC, South Texas MLS
 Coldwell Banker Pacesetter Steel, South Texas MLS
 OPEN FRI, 12-2PMMr. Real Estate & Associates, South Texas MLS
 0.28 ACRESLPT Realty, LLC, South Texas MLS
 0.44 ACRESKW Coastal Bend - Island, South Texas MLS
 0.26 ACRESLUCE PROPERTIES, South Texas MLS
 Coastline Properties, South Texas MLS
 OPEN SUN, 1-3PM0.33 ACRESColdwell Banker Pacesetter NW, South Texas MLS
 0.28 ACRESeXp Realty LLC, South Texas MLS
 Keller Williams - Lake Travis, South Texas MLS
 Serhant Texas, LLC, South Texas MLS
 OPEN SAT, 1-4PM0.32 ACRESKeller Williams - Lake Travis, South Texas MLS
 0.25 ACRESKM Premier Real Estate, South Texas MLS
 Keller Williams Coastal Bend, South Texas MLS
 0.25 ACRESCoastline Properties, South Texas MLS
 Keller Williams Coastal Bend, South Texas MLS
 0.32 ACRESKeller Williams Coastal Bend, South Texas MLS
 See more homes for sale inCorpus Christi


New Listings near 353 Bermuda Pl
- 0.25 ACRESPlatinum Properties, South Texas MLS
 0.4 ACRESUltima Real Estate, South Texas MLS
 NEW - 17 HRS AGOKeller Williams Coastal Bend, South Texas MLS
 NEW - 1 DAY AGOKW Coastal Bend - Island, South Texas MLS
 NEW - 1 DAY AGOColdwell Banker Pacesetter Steel, South Texas MLS
 0.28 ACRESSerhant Texas, LLC, South Texas MLS
- 0.31 ACRESKeller Williams Coastal Bend, South Texas MLS
 NEW - 13 HRS AGOKM Premier Real Estate, South Texas MLS
- Keller Williams Coastal Bend, South Texas MLS
 OPEN SUN, 3-5PMKW Coastal Bend - Northwest, South Texas MLS
 Mr. Real Estate & Associates, South Texas MLS
 Gene Guernsey & Assoc.Realtors, South Texas MLS
- 0.29 ACRESLPT Realty, LLC, South Texas MLS
 NEW - 18 HRS AGOKeller Williams Coastal Bend, South Texas MLS
- See more homes for sale inCorpus Christi

Frequently asked questions about 353 Bermuda Pl
- What is the estimated monthly payment for 353 Bermuda Pl?Based on a $575,000 list price with 20% down at today's rates, the estimated monthly payment for 353 Bermuda Pl in Corpus Christi, TX is approximately $4,037 (about $3,119 principal & interest, $843 property taxes, and $75 homeowner's insurance). This is an estimate. Actual payment depends on your loan terms.
- How does the list price for 353 Bermuda Pl compare to homes in Corpus Christi?353 Bermuda Pl in Corpus Christi, TX is listed at $575,000, about 150% above the $230K median sale price in Corpus Christi.
- What do residents say about the Bay Area neighborhood?Residents describe the Bay Area neighborhood in Corpus Christi, TX as well-kept, easy to park in, and dog-friendly. Most residents say you need a car. See homes for sale in Bay Area, Corpus Christi.
- What are the closest schools to 353 Bermuda Pl?The closest schools to 353 Bermuda Pl in Corpus Christi, TX are Hamlin Middle School (rated 5/10), Ray High School (rated 5/10), Wilson Elementary School (Pre-K, rated 5/10).
- Does 353 Bermuda Pl have air conditioning?Yes, 353 Bermuda Pl in Corpus Christi, TX has air conditioning.
- Does 353 Bermuda Pl have laundry facilities?Yes, 353 Bermuda Pl in Corpus Christi, TX has laundry facilities.
353 Bermuda Pl, Corpus Christi, TX 78411 is a 3 bedroom, 3 bathroom, 2,784 sqft single-family home built in 1951. 353 Bermuda Pl is located in Bay Area, Corpus Christi. This property is currently available for sale and was listed by South Texas MLS on Aug 22, 2026. The MLS # for this home is MLS# 481024.