


3528 E Highview Dr
Des Moines, IA 50320
Bloomfield-Allen 3 Beds
 2 Baths
 1,381 sqft
3 Beds
2 Baths
1,381 sqft
Local Information
- Map ViewExplore the area around 3528 E Highview Dr.

- Schools1 Preschool School2 Elementary Schools1 Middle School1 High School

- Shop & Eat

-- mins to
Home Highlights

Property Type
Single-Family Home

Year Built
2013
Living Area
1,381 sqft

Price/Sqft
$225

Parking
3 Car Garage

HOA
$31/Monthly
Description
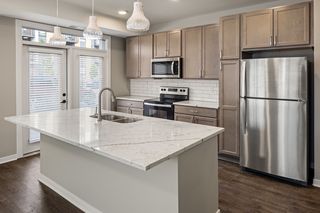
Welcome to this charming 3-bedroom, 2-bath ranch home on a Cul-de-sac in the desirable Carlisle School District! This beautifully maintained property boasts new luxury vinyl plank (LVP) flooring throughout, creating a modern and durable foundation. The kitchen features sleek, newer appliances, perfect for both everyday meals and entertaining guests.
The home offers spacious living, with a bright and open layout, ideal for family gatherings. The large 3-car garage provides plenty of storage space for vehicles and outdoor equipment. Downstairs, the full basement is ready for expansion with plumbing already stubbed for an additional bathroom and egress windows, giving you endless possibilities for additional living space or a potential fourth bedroom.
Step outside to a fantastic patio, perfect for entertaining, that overlooks the saltwater pool, complete with a new pump. You’ll also enjoy additional storage with a spacious shed, offering plenty of room for all your outdoor essentials.
This home is in a fantastic location within the Carlisle School District, offering both convenience and a peaceful neighborhood setting. Don’t miss the opportunity to make this stunning ranch your forever home!
The home offers spacious living, with a bright and open layout, ideal for family gatherings. The large 3-car garage provides plenty of storage space for vehicles and outdoor equipment. Downstairs, the full basement is ready for expansion with plumbing already stubbed for an additional bathroom and egress windows, giving you endless possibilities for additional living space or a potential fourth bedroom.
Step outside to a fantastic patio, perfect for entertaining, that overlooks the saltwater pool, complete with a new pump. You’ll also enjoy additional storage with a spacious shed, offering plenty of room for all your outdoor essentials.
This home is in a fantastic location within the Carlisle School District, offering both convenience and a peaceful neighborhood setting. Don’t miss the opportunity to make this stunning ranch your forever home!
3528 E Highview Dr, Des Moines, IA 50320 is a 3 bedroom, 2 bathroom, 1,381 sqft single-family home in Bloomfield-Allen, built in 2013. It last sold for $313,000 on May 9, 2025 (2% below the $319,900 asking price). It is currently off market. The Trulia Estimate is $310,800, with a rent estimate of $2,047/month.
Home Details for 3528 E Highview Dr

|
|---|
Interior Details Basement: Daylight,Egress Windows,Partially Finished |
Beds & Baths Number of Bedrooms: 3Main Level Bedrooms: 3Number of Bathrooms: 2Number of Bathrooms (full): 2 |
Dimensions and Layout Living Area: 1381 Square Feet |
Appliances & Utilities Appliances: Dryer, Dishwasher, Microwave, Refrigerator, Stove, WasherDishwasherDryerLaundry: Main LevelMicrowaveRefrigeratorWasher |
Heating & Cooling Heating: Forced Air,Gas,Natural GasHas CoolingAir Conditioning: Central AirHas HeatingHeating Fuel: Forced Air |
Fireplace & Spa Number of Fireplaces: 1Fireplace: Gas, VentedHas a Fireplace |
Security Security: Smoke Detector(s) |

|
|---|
Exterior Home Features Roof: Asphalt ShinglePatio / Porch: Deck, Open, PatioFencing: Chain Link, Wood, FullOther Structures: StorageExterior: Deck, Fully Fenced, Patio, StorageFoundation: Poured |
Parking & Garage Number of Garage Spaces: 3Number of Covered Spaces: 3Has a GarageHas an Attached GarageParking Spaces: 3Parking: Attached,Garage,Three Car Garage |
Pool Pool: Above Ground |
Frontage Road Surface Type: ConcreteNot on Waterfront |
Water & Sewer Sewer: Public Sewer |

|
|---|
Cumulative Days on Market: 22 |

|
|---|
Year Built Year Built: 2013 |
Property Type / Style Property Type: ResidentialProperty Subtype: Single Family ResidenceArchitecture: Ranch |
Building Construction Materials: Vinyl Siding |
Property Information Parcel Number: 12005204739001 |

|
|---|
Price List Price: $319,900 |
Status Change & Dates Off Market Date: Fri Feb 28 2025 |

|
|---|
MLS Status: Closed |

|
|---|
Direction & Address City: Des Moines |
School Information Elementary School District: CarlisleJr High / Middle School District: CarlisleHigh School District: Carlisle |

|
|---|
Building Area Building Area: 1381 Square Feet |

|
|---|
Community Features: SidewalksNot Senior Community |

|
|---|
HOA Name: Sterling Trace TownhomeHOA Phone (alt): 515-331-8003HOA Name (second): Association Management ServiceAssociation for this Listing: Des Moines Area Association of REALTORSHas an HOAHOA Fee: $370/Annually |

|
|---|
Listing Terms: Cash, Conventional, FHA, VA Loan |

|
|---|
BasementMls Number: 711308Living Area Range Units: Square FeetAttribution Contact: 515-453-6786Above Grade Unfinished Area Units: Square FeetBelow Grade Unfinished Area Units: Square FeetUniversal Property Id: US-19153-N-12005204739001-R-N |

|
|---|
Sidewalks |
Last check for updates: about 2 hours ago
Listed by Mark Hoffman, (515) 453-6786
Iowa Realty South
Bought with: Bendi Selvage, (515) 249-3668, Keller Williams Realty GDM
Originating MLS: Des Moines Area Association of REALTORS
Source: DMMLS, MLS#711308
Price History for 3528 E Highview Dr
| Date | Price | Event | Source |
|---|---|---|---|
| 05/09/2025 | $313,000 | Sold | DMMLS #711308 |
| 02/28/2025 | $319,900 | Pending | DMMLS #711308 |
| 02/26/2025 | $319,900 | PriceChange | DMMLS #711308 |
| 02/05/2025 | $325,000 | Listed For Sale | DMMLS #711308 |
| 12/02/2024 | $329,900 | ListingRemoved | DMMLS #705846 |
| 11/26/2024 | $329,900 | PriceChange | DMMLS #705846 |
| 11/04/2024 | $334,900 | PriceChange | DMMLS #705846 |
| 10/29/2024 | $339,900 | PriceChange | DMMLS #705846 |
| 10/15/2024 | $345,000 | Listed For Sale | DMMLS #705846 |
| 10/07/2024 | $354,500 | ListingRemoved | DMMLS #704858 |
| 10/06/2024 | $354,500 | PriceChange | DMMLS #704858 |
| 09/30/2024 | $360,000 | Listed For Sale | DMMLS #704858 |
| 07/15/2019 | $254,900 | Sold | DMMLS #583779 |
| 06/01/2019 | $254,900 | Listed For Sale | Agent Provided |
| 11/26/2013 | $213,395 | Sold | DMMLS #422982 |
Market trends in Des Moines
Last updated June 2026
Avg. sale price
$211K
$5.03KMoM
Sale-to-List Price
99.1%
0.4%MoM
Price per sq ft
$191
$4MoM
Available listings
1009
2MoM

- Results are loading
Property Tax and Assessment
| Year | 2025 |
|---|---|
| Tax | $5,878 |
| Assessment | $306,900 |
Home facts updated by county records
Comparable Sales for 3528 E Highview Dr
Address | Distance | Property Type | Sold Price | Sold Date | Bed | Bath | Sqft |
|---|---|---|---|---|---|---|---|
0.08 | Single-Family Home | $300,000 | 09/19/25 | 3 | 2.5 | 1,494 | |
0.12 | Single-Family Home | $295,000 | 05/15/26 | 3 | 2.5 | 1,304 | |
0.09 | Single-Family Home | $358,000 | 08/22/25 | 4 | 3 | 1,504 | |
0.16 | Single-Family Home | $360,000 | 05/01/26 | 4 | 3 | 1,562 | |
0.26 | Single-Family Home | $330,000 | 03/06/26 | 4 | 3 | 1,894 | |
0.40 | Single-Family Home | $345,000 | 07/10/26 | 4 | 3 | 1,350 | |
0.64 | Single-Family Home | $327,000 | 09/17/25 | 3 | 2 | 1,462 | |
0.53 | Single-Family Home | $342,500 | 04/17/26 | 3 | 2.5 | 1,838 | |
0.69 | Single-Family Home | $390,990 | 05/29/26 | 3 | 2 | 1,498 |
Nearby homes
Get a sense of prices in the area by checking nearby homes. OFF MARKETKeller Williams Realty GDM
 OFF MARKETColdwell Banker Mid-America


Assigned Schools
These are the assigned schools for 3528 E Highview Dr.
- Carlisle Elementary School
- PK-3
- Public
- 699 Students
7/10GreatSchools RatingParent Rating Average No reviews available for this school.
 - Carlisle High School
- 9-12
- Public
- 723 Students
8/10GreatSchools RatingParent Rating AverageGraduated from Carlisle in 2010. Awesome school. Very helpful staff and teachers. I recommend this school for anyone.Other Review14y ago - Hartford Upper Elementary School
- 4-5
- Public
- 336 Students
9/10GreatSchools RatingParent Rating AverageThis school is a very good school educationally. My kid has amazing grades, she learns a lot, and has fun in extracurricular activities such as band. The teachers here are very kind and have a lot of fun events such as concerts, growth mindset assembles, etc.However, with other kids, this school can be problematic. Sure, every kid faces challenges in school such as mean kids, and eventually it gets evened out. But, however, my child was in a very severe case of not fitting in from one girl in her class that bullies her, takes her friends, is selfish, etc. And then, without my permission, the school counselor gathered my kid, her best friend, the mean girl, and her best friend. On her BIRTHDAY. She came home crying while me and my husband were preparing the party for her and her friends, and I was so mad. How could they take my child on her birthday, without my permission, and made herself so scared of the mean girl and the counselor. Before that, in fourth grade, because of that mean girl, the behavior interventionist called my kid and her friend during lunch in front of everyone. My kid and her friend were so scared and almost everyone laughed at her and her friend. My kid is a very good kid and has never done anything wrong so severe that she had to go to him. That made her and her best friend start crying when they came home and were so scared of what might've happened next. The staff did not handle any of this properly at all. They just made everything a whole lot worse. I do not recommend this school due to the high risk of kids facing a bunch of mean kids and staff not properly caring for their kids. The staff don't even make my kid feel included and important. They always focus on the kids with special needs and to "make them feel special and included." My kid was in Math Olympiads (it ended a few months ago), and she never got any prize for being good and smart. However, for the behind kids, they all got candy, a birthday gift, and an award and even got to skip parts of classes. This is ridiculous that they always reward the behind kids for being, well, them, and put the smart kids under pressure by either giving them too much work, no time to study, or to just ignore them. I highly do not recommend this school.Other Review2y ago - Carlisle Middle School
- 6-8
- Public
- 512 Students
5/10GreatSchools RatingParent Rating AverageCarlisle Middle School has great teachers and programs! Love the school and it's district! I would beware of the para educators (Teaching Assistants) that they employ as they've been said via statement to harass students individually and deny it if asked.Parent Review7y ago  Check out schools near 3528 E Highview Dr.
Neighborhood Overview

Neighborhood stats provided by third party data sources.
What Locals Say about Bloomfield-Allen
At least 33 Trulia users voted on each feature.

93 % Say there are sidewalks

83 % Say kids play outside

82 % Say parking is easy

82 % Say it's dog friendly

79 % Say car is needed

79 % Say yards are well-kept

75 % Say streets are well-lit

74 % Say there's holiday spirit

70 % Say people would walk alone at night

64 % Say it's quiet

53 % Say neighbors are friendly

53 % Say they plan to stay for at least 5 years

49 % Say there's wildlife

21 % Say it's walkable to grocery stores

15 % Say there are community events
Sourced by Trulia users. Learn more about our methodology.
LGBTQ Local Legal Protections
LGBTQ Local Legal Protections



Apartments for Rent
 NEW - 1 DAY AGOPET FRIENDLY
 PET FRIENDLY
 PET FRIENDLY
 PET FRIENDLY
 NEW - 1 DAY AGOPET FRIENDLY
 NEW - 3 HRS AGOPET FRIENDLY

 PET FRIENDLY
 PET FRIENDLY
 PET FRIENDLY
 INCOME RESTRICTED
 APPLY INSTANTLYPET FRIENDLY
 See more homes for rent inDes Moines
Explore by feature - Pet Friendly
 SPECIAL OFFERPET FRIENDLY
 NEW - 1 DAY AGOSPECIAL OFFERPET FRIENDLY
 NEW - 1 DAY AGOSPECIAL OFFERPET FRIENDLY
 PET FRIENDLY
 SPECIAL OFFERPET FRIENDLY
 NEW - 1 DAY AGOPET FRIENDLYINCOME RESTRICTED
 SPECIAL OFFERPET FRIENDLY
 PET FRIENDLY
 PET FRIENDLY
 PET FRIENDLY
Explore by feature - Garage
- SPECIAL OFFERPET FRIENDLY
- PET FRIENDLY
 SPECIAL OFFERPET FRIENDLYTotal price$905 - $1,200/mo2 bd1 baPrairie Woods Apartments | 4014 Hubbell Ave,
Des Moines, IA 50317 NEW - 1 DAY AGOPET FRIENDLY
 NEW - 1 DAY AGOPET FRIENDLY
 PET FRIENDLY
 PET FRIENDLY
 SPECIAL OFFERPET FRIENDLY
 SPECIAL OFFERPET FRIENDLY
- PET FRIENDLY
Explore by feature - Air Conditioning
- NEW - 1 DAY AGOPET FRIENDLYINCOME RESTRICTED
 SPECIAL OFFERPET FRIENDLYINCOME RESTRICTED
 PET FRIENDLYTotal price$880 - $1,160/moStudio-2 bd1 baOld Main and Drake Apartments | 1217 24th St,
Des Moines, IA 50311- SPECIAL OFFERPET FRIENDLYTotal price$905 - $1,200/mo2 bd1 baPrairie Woods Apartments | 4014 Hubbell Ave,
Des Moines, IA 50317 - NEW - 1 DAY AGOPET FRIENDLY
- NEW - 1 DAY AGOPET FRIENDLY
- PET FRIENDLY
 SPECIAL OFFERPET FRIENDLY
 SPECIAL OFFERPET FRIENDLY
 PET FRIENDLY
Explore by feature - Pool
- NEW - 1 DAY AGOSPECIAL OFFERPET FRIENDLY
- SPECIAL OFFERPET FRIENDLY
- SPECIAL OFFERPET FRIENDLY
- PET FRIENDLY
- PET FRIENDLYTotal price$880 - $1,160/moStudio-2 bd1 baOld Main and Drake Apartments | 1217 24th St,
Des Moines, IA 50311 - SPECIAL OFFERPET FRIENDLYTotal price$905 - $1,200/mo2 bd1 baPrairie Woods Apartments | 4014 Hubbell Ave,
Des Moines, IA 50317 - NEW - 1 DAY AGOPET FRIENDLY
- NEW - 1 DAY AGOPET FRIENDLY
- SPECIAL OFFERPET FRIENDLY
 NEW - 1 DAY AGOPET FRIENDLY
Explore by feature - Washer/dryer
- NEW - 1 DAY AGOPET FRIENDLYINCOME RESTRICTED
- SPECIAL OFFERPET FRIENDLYINCOME RESTRICTED
- PET FRIENDLYTotal price$880 - $1,160/moStudio-2 bd1 baOld Main and Drake Apartments | 1217 24th St,
Des Moines, IA 50311  PET FRIENDLY
- SPECIAL OFFERPET FRIENDLYTotal price$905 - $1,200/mo2 bd1 baPrairie Woods Apartments | 4014 Hubbell Ave,
Des Moines, IA 50317 - NEW - 1 DAY AGOPET FRIENDLY
- NEW - 1 DAY AGOPET FRIENDLY
- PET FRIENDLY
- SPECIAL OFFERPET FRIENDLY
- SPECIAL OFFERPET FRIENDLY
Explore by feature - Outdoor Space
 APPLY INSTANTLYPET FRIENDLY
 APPLY INSTANTLY
 APPLY INSTANTLYPET FRIENDLY
 APPLY INSTANTLYPET FRIENDLY
 NEW - 4 HRS AGO
 NEW - 1 DAY AGO
 PET FRIENDLY
 PET FRIENDLY
Homes for sale near 3528 E Highview Dr
 NEW - 1 DAY AGONEW CONSTRUCTIONDRH Realty of Iowa, LLC
 NEW CONSTRUCTIONDRH Realty of Iowa, LLC
 NEW CONSTRUCTIONDRH Realty of Iowa, LLC
 NEW CONSTRUCTIONDRH Realty of Iowa, LLC
 OPEN THU, 10-6PMNEW CONSTRUCTIONDRH Realty of Iowa, LLC
 See more homes for sale inDes Moines


Off Market Homes Near 3528 E Highview Dr
 SOLDJUL 23, 2026RE/MAX Revolution
 SOLDJUL 22, 2026Pennie Carroll & Associates
 SOLDJUL 16, 2026RE/MAX Precision
- See more homes for sale inDes Moines


IDX information is provided exclusively for personal, non-commercial use, and may not be used for any purpose other than to identify prospective properties consumers may be interested in purchasing. Information is deemed reliable but not guaranteed.