

3527 PERSHING AVENUE
Orlando, FL 32812
 3 Beds
 2 Baths
 1,638 sqft (on 0.30 acres)
3 Beds
2 Baths
1,638 sqft
(on 0.30 acres)
Home Value
Trulia Estimate
$550KSince last month
Increased$1K (+0.2%)Since last year
Increased$8K (+1.4%)Since last sale
Increased$8K (+1.4%)Learn more about this home's value by checking out its Trulia Estimate, the value of nearby homes, and how much similar homes have sold for.
Trulia Estimate
The of this home's value increased by +146% in the last 10 years
| Month | Estimated value |
|---|---|
2026 | |
| August 2026 | $553K |
| July 2026 | $552K |
| June 2026 | $551K |
| May 2026 | $553K |
| April 2026 | $549K |
| March 2026 | $550K |
| February 2026 | $544K |
| January 2026 | $544K |
2025 | |
2024 | |
2023 | |
2022 | |
2021 | |
2020 | |
2019 | |
2018 | |
2017 | |
2016 | |
Comparable sales
These are recently sold homes that have a similar location or other similar features to this home, like bedrooms, bathrooms, and square footage. Get a sense of the expected prices in the area by viewing these homes.Address | Distance | Property Type | Sold Price | Sold Date | Bed | Bath | Sqft |
|---|---|---|---|---|---|---|---|
0.01 | Single-Family Home | $522,000 | 04/15/26 | 3 | 2 | 1,924 | |
0.08 | Single-Family Home | $470,000 | 09/19/25 | 3 | 2 | 1,820 | |
0.09 | Single-Family Home | $560,000 | 08/21/26 | 4 | 2 | 1,800 | |
0.22 | Single-Family Home | $389,000 | 06/30/26 | 3 | 2 | 1,324 | |
0.08 | Single-Family Home | $518,000 | 01/15/26 | 4 | 2 | 1,772 | |
0.15 | Single-Family Home | $368,000 | 09/01/25 | 3 | 2 | 1,206 | |
0.22 | Single-Family Home | $620,000 | 06/03/26 | 3 | 2.5 | 2,456 | |
0.30 | Single-Family Home | $395,000 | 04/04/26 | 3 | 2 | 1,316 | |
0.40 | Single-Family Home | $398,000 | 10/10/25 | 3 | 2 | 1,947 | |
0.42 | Single-Family Home | $485,000 | 05/15/26 | 3 | 2 | 1,542 |
Nearby home prices
Get a sense of expected prices in the area by checking the value of nearby homes.Address | Distance | Price | Bed | Bath | Sqft | Status |
|---|---|---|---|---|---|---|
0.06 | $727,200 | 4 | 3 | 1,999 | Off Market | |
0.01 | $522,000 | 3 | 2 | 1,924 | Recently Sold | |
0.08 | $468,600 | 3 | 2 | 1,820 | Off Market | |
0.07 | $463,300 | 3 | 2 | 1,776 | Off Market | |
0.06 | $756,900 | 4 | 3 | 2,370 | Off Market | |
0.08 | $518,000 | 4 | 2 | 1,772 | Recently Sold | |
0.12 | $430,100 | 3 | 2.5 | 1,982 | Off Market | |
0.13 | $426,000 | 3 | 2 | 1,629 | Off Market | |
0.15 | $476,200 | 3 | 2 | 1,962 | Off Market | |
0.09 | $560,000 | 4 | 2 | 1,800 | Recently Sold | |
0.12 | $614,990 | 4 | 2 | 2,526 | For Sale |
Local Information
- Map ViewExplore the area around 3527 PERSHING AVENUE.

- Schools1 Elementary School1 Middle School1 High School

- Shop & Eat

-- mins to
Home Highlights

Property Type
Single-Family Home

Year Built
1960

Lot Size
0.3 acres
Living Area
1,638 sqft

Price/Sqft
$336

Parking
Open Parking

HOA
None
About this House
Located in the quiet subdivision of Roberta Place, this 3-bedroom, 2-bathroom lakefront home is ready for you to unpack and settle right on in! Fully renovated within the last 2 years, the home features a huge open-concept living, dining and kitchen space. The Shaker-style cabinetry, glass-tiled backsplash and quartz countertops in the kitchen can easily fit any décor style, while the massive island with a breakfast bar and ample counter space provide plenty of room to host family and friends. Overlooking the breakfast bar is the dining space and adjacent to that is the bright, open living room. A laundry room/mudroom and a secondary bathroom, also remodeled, are both off of the kitchen, making weekend chores simple. Now, for the pièce de resistance—the backyard! Stepping out from the large sliding-glass doors in the living room, you’ll find yourself in a HUGE sunroom, which is great for increasing your living space and provides an absolutely stunning view of Lake Anderson, where you also have riparian rights. Beyond the sunroom room is a fully-fenced in yard (new fencing is being installed in November) with a wooden deck and an enormous pavered patio space, again, providing loads of room to entertain guests. Imagine yourself sitting around the firepit, toasting marshmallows or enjoying a cocktail as you watch the beautiful sunset over Lake Anderson…And the yard still has loads of space for the kiddos to run around, for Fido to play fetch or for extra storage--you name it! Making your way back into the home and down the hallway, you’ll find 3 bedrooms, including the primary with its own fully remodeled ensuite. The primary bath features a generous soaking tub, a single vanity with a solid-surface top, a linen closet for added storage and a window for additional ventilation. Down the hall are two secondary bedrooms, great for guests, kiddos or as a home office or hobby room. As an added bonus, this home also has a newer roof (2018) and water heater, an updated electrical panel, new plumbing, and the septic tank was pumped within the last year, all of which offer peace of mind to any buyer! And the updated vinyl plank flooring that runs throughout most of the home helps to keep maintenance to a minimum. Sitting on a large lot with direct access to the lake, this home is central to everything with easy access to neighboring roadways and major highways. Orlando International Airport, Downtown Orlando and Orlando Health are all less than 20 minutes away, with Disney, Universal and UCF being less than a 40-minute drive. The home is located in the established community of Conway with convenient shopping, dining and entertainment options. Area schools include the desirable Pershing K-8 and Boone High (Go Braves!). Don’t miss out on the opportunity to make this peaceful lakefront home your very own! <div style="padding:56.25% 0 0 0;position:relative;"><iframe src="https://my.matterport.com/show/?m=YYvtD1frL7p&mls=1" frameborder="0" allow="autoplay; fullscreen" allowfullscreen style="position:absolute;top:0;left:0;width:100%;height:100%;"></iframe></div>
3527 PERSHING AVENUE, Orlando, FL 32812 is a 3 bedroom, 2 bathroom, 1,638 sqft single-family home built in 1960. It last sold for $545,000 on Dec 7, 2023 (6% below the $579,900 asking price). It is currently off market. The Trulia Estimate is $550,300, with a rent estimate of $2,825/month.
Last check for updates: about 4 hours ago
Listed by Bethanne Baer, (407) 228-1112
BEAR TEAM REAL ESTATE, (407) 228-1112
Bought with: Christen McCamie PA, (407) 619-8238, NESTA REAL ESTATE CONSULTANTS, (407) 442-0299
Originating MLS: Orlando Regional
Source: Stellar MLS, MLS#O6151676
IDX information is provided exclusively for personal, non-commercial use, and may not be used for any purpose other than to identify prospective properties consumers may be interested in purchasing. Information is deemed reliable but not guaranteed. Some IDX listings have been excluded from this website.
Listing Information presented by local MLS brokerage: Zillow, Inc - (407) 904-3511
Listing Information presented by local MLS brokerage: Zillow, Inc - (407) 904-3511
Home Details for 3527 PERSHING AVENUE

|
|---|
Interior Details Number of Rooms: 10Types of Rooms: Master Bedroom, Bedroom 2, Bedroom 3, Master Bathroom, Bathroom 2, Dining Room, Florida Room, Kitchen, Laundry, Living Room |
Beds & Baths Number of Bedrooms: 3Number of Bathrooms: 2Number of Bathrooms (full): 2 |
Dimensions and Layout Living Area: 1638 Square Feet |
Appliances & Utilities Utilities: BB/HS Internet Available, Cable Available, Electricity Available, Electricity Connected, Phone Available, Public, Street Lights, Water Available, Water ConnectedAppliances: Dishwasher, Microwave, Range, RefrigeratorDishwasherLaundry: Inside,Laundry RoomMicrowaveRefrigerator |
Heating & Cooling Heating: Central,ElectricHas CoolingAir Conditioning: Central AirHas HeatingHeating Fuel: Central |
Fireplace & Spa No FireplaceNo Spa |
Gas & Electric Has Electric on Property |
Windows, Doors, Floors & Walls Window: BlindsDoor: Sliding DoorsFlooring: Luxury Vinyl, Terrazzo, Tile |
Levels, Entrance, & Accessibility Stories: 1Number of Stories: 1Levels: OneFloors: Luxury Vinyl, Terrazzo, Tile |
View Has a ViewView: Trees/Woods, Water, Lake |
Security Security: Fire Resistant Exterior |

|
|---|
Exterior Home Features Roof: Other ShinglePatio / Porch: Deck, Patio, PorchFencing: Fenced, Other, WoodVegetation: Mature Landscaping, Oak Trees, Trees/LandscapedExterior: Rain Gutters, SidewalkFoundation: SlabNo Private Pool |
Parking & Garage Number of Carport Spaces: 1Number of Covered Spaces: 1Has a CarportNo GarageNo Attached GarageHas Open ParkingParking Spaces: 1Parking: Covered,Curb Parking,Driveway |
Frontage WaterfrontWaterfront: Waterfront, Lake Privileges, Skiing AllowedResponsible for Road Maintenance: Public Maintained RoadRoad Surface Type: Paved, AsphaltOn Waterfront |
Water & Sewer Sewer: Septic TankWater Body: LAKE ANDERSON |

|
|---|
Cumulative Days on Market: 6 |

|
|---|
Year Built Year Built: 1960 |
Property Type / Style Property Type: ResidentialProperty Subtype: Single Family ResidenceArchitecture: Mid-Century Modern,Other,Traditional |
Building Construction Materials: Block, ConcreteNot a New ConstructionNo Additional ParcelsDoes Not Include Home Warranty |
Property Information Condition: CompletedParcel Number: 082330749801130 |

|
|---|
Price List Price: $579,900 |
Status Change & Dates Off Market Date: Tue Oct 31 2023 |

|
|---|
MLS Status: Sold |

|
|---|
Direction & Address City: ORLANDOCommunity: ROBERTA PLACE |
School Information Elementary School: Pershing ElemJr High / Middle School: PERSHING K-8High School: Boone High |

|
|---|
Building Area Building Area: 1958 Square Feet |

|
|---|
Community Features: Water Access, Waterfront, SidewalksNot Senior Community |

|
|---|
Association for this Listing: Orlando RegionalNo HOA |

|
|---|
Lot Area: 0.30 acres |

|
|---|
Special Conditions: None |

|
|---|
Listing Terms: Cash, Conventional, FHA, VA Loan |

|
|---|
Business Information Ownership: Fee Simple |

|
|---|
Mls Number: O6151676Pets Max Weight: 999Water ViewWater View: Water, LakeShowing Considerations: Pet(s) on PremisesShowing Requirements: Appointment Only, Farm Animals on Site, Other, See Remarks, ShowingTimeUniversal Property Id: US-12095-N-082330749801130-R-N |

|
|---|
Water AccessWaterfrontSidewalks |
Price and Tax history
| Date | Event | Price |
|---|---|---|
Dec 7, 2023 Source: Stellar MLS #O6151676 | Sold | $545,000 |
Nov 1, 2023 Source: Stellar MLS #O6151676 | Pending | $579,900 |
Oct 25, 2023 Source: Stellar MLS #O6151676 | Listed For Sale | $579,900 |
Nov 1, 2021 Source: N/A | Sold | $325,000 |
| Year | Property tax | Tax assessment |
|---|---|---|
| 2024 | $7,538 | $463,532 |
Home facts updated by county records
Market trends in Orlando
Last updated July 2026
Avg. sale price
$384K
$3.67KMoM
Sale-to-List Price
98.1%
0.1%MoM
Price per sq ft
$233
$1MoM
Available listings
4195
15MoM
Around this home
What Locals Say about Orlando
At least 8172 Trulia users voted on each feature.

84 % Say it's dog friendly

84 % Say there are sidewalks

80 % Say car is needed

72 % Say parking is easy

69 % Say there's holiday spirit

66 % Say streets are well-lit

63 % Say yards are well-kept

63 % Say kids play outside

61 % Say it's quiet

58 % Say it's walkable to grocery stores

57 % Say people would walk alone at night

53 % Say it's walkable to restaurants

49 % Say they plan to stay for at least 5 years

45 % Say neighbors are friendly

43 % Say there's wildlife

28 % Say there are community events
Sourced by Trulia users. Learn more about our methodology.
LGBTQ Local Legal Protections
LGBTQ Local Legal Protections



Frequently asked questions about 3527 PERSHING AVENUE
- What is 3527 PERSHING AVENUE estimated to be worth?Trulia's estimated value for 3527 PERSHING AVENUE in Orlando, FL is $550,300.
- What is the price history for 3527 PERSHING AVENUE?3527 PERSHING AVENUE in Orlando, FL last sold for $545,000 in December 2023.
- Is Orlando a buyer's or seller's market?Orlando is currently a balanced market, based on recent for-sale activity.
- What's the median sale price in Orlando?The median sale price in Orlando is $384K. That is up $3.67K from the prior month.
- Does 3527 PERSHING AVENUE have air conditioning?Yes, 3527 PERSHING AVENUE in Orlando, FL has air conditioning.
- Does 3527 PERSHING AVENUE have laundry facilities?Yes, 3527 PERSHING AVENUE in Orlando, FL has laundry facilities.
Explore by feature - Pet Friendly
 SPECIAL OFFERPET FRIENDLY
 SPECIAL OFFERPET FRIENDLYTotal price$1,903 - $3,574/moStudio-3 bd1-2 baEnders Place at Baldwin Park | 4220 New Broad St,
Orlando, FL 32814 NEW - 1 DAY AGOSPECIAL OFFERPET FRIENDLY
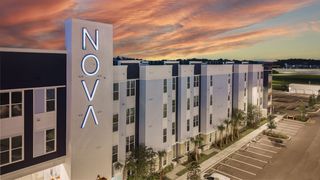 PET FRIENDLYTotal price$1,745 - $3,110/mo1-3 bd1-2 baNova at East Park Village | 10403 Via Parco Orienta,
Orlando, FL 32832 SPECIAL OFFERPET FRIENDLYTotal price$1,846 - $3,372/mo1-3 bd1-2 baFutura at Nona Cove | 19465 Boggy Creek Rd,
Orlando, FL 32832 PET FRIENDLY
 NEW - 1 DAY AGOSPECIAL OFFERPET FRIENDLY
 SPECIAL OFFERPET FRIENDLY
 PET FRIENDLYTotal price$1,617 - $2,681/mo1-3 bd1-3 baCortland World Gateway | 15050 Ember Springs Cir,
Orlando, FL 32821 SPECIAL OFFERPET FRIENDLYTotal price$1,747 - $3,472/moStudio-3 bd1-3 baVida at Health Village | 2680 N Orange Ave,
Orlando, FL 32804
Explore by feature - Garage
- SPECIAL OFFERPET FRIENDLYTotal price$1,903 - $3,574/moStudio-3 bd1-2 baEnders Place at Baldwin Park | 4220 New Broad St,
Orlando, FL 32814 - PET FRIENDLYTotal price$1,617 - $2,681/mo1-3 bd1-3 baCortland World Gateway | 15050 Ember Springs Cir,
Orlando, FL 32821 - SPECIAL OFFERPET FRIENDLYTotal price$1,747 - $3,472/moStudio-3 bd1-3 baVida at Health Village | 2680 N Orange Ave,
Orlando, FL 32804  SPECIAL OFFERPET FRIENDLYTotal price$1,669 - $2,709/mo1-3 bd1-2 baLantower Grande Flats | 3512 Grande Reserve Way,
Orlando, FL 32837 SPECIAL OFFERPET FRIENDLY
 NEW - 1 DAY AGOSPECIAL OFFERPET FRIENDLYTotal price$1,657 - $3,403/moStudio-3 bd1-3 baCortland on Orange | 3219 S Orange Ave,
Orlando, FL 32806 PET FRIENDLY
 SPECIAL OFFERPET FRIENDLY
 NEW - 1 DAY AGOSPECIAL OFFERPET FRIENDLY
 NEW - 2 DAYS AGOSPECIAL OFFERPET FRIENDLY$1,827 - $2,900/moStudio-3 bd1-2 baUrbon @ Nona Apartment Homes | 9264 Moss Preserve Pkwy,
Orlando, FL 32832
Explore by feature - Air Conditioning
- SPECIAL OFFERPET FRIENDLY
- SPECIAL OFFERPET FRIENDLYTotal price$1,903 - $3,574/moStudio-3 bd1-2 baEnders Place at Baldwin Park | 4220 New Broad St,
Orlando, FL 32814 - PET FRIENDLYTotal price$1,617 - $2,681/mo1-3 bd1-3 baCortland World Gateway | 15050 Ember Springs Cir,
Orlando, FL 32821 - SPECIAL OFFERPET FRIENDLYTotal price$1,747 - $3,472/moStudio-3 bd1-3 baVida at Health Village | 2680 N Orange Ave,
Orlando, FL 32804 - SPECIAL OFFERPET FRIENDLY
- NEW - 1 DAY AGOSPECIAL OFFERPET FRIENDLYTotal price$1,657 - $3,403/moStudio-3 bd1-3 baCortland on Orange | 3219 S Orange Ave,
Orlando, FL 32806  PET FRIENDLY
- SPECIAL OFFERPET FRIENDLY
- NEW - 1 DAY AGOSPECIAL OFFERPET FRIENDLY
 SPECIAL OFFERPET FRIENDLY
Explore by feature - Pool
 SPECIAL OFFERPET FRIENDLY
- SPECIAL OFFERPET FRIENDLY
- SPECIAL OFFERPET FRIENDLYTotal price$1,903 - $3,574/moStudio-3 bd1-2 baEnders Place at Baldwin Park | 4220 New Broad St,
Orlando, FL 32814 - NEW - 1 DAY AGOSPECIAL OFFERPET FRIENDLY
- PET FRIENDLYTotal price$1,745 - $3,110/mo1-3 bd1-2 baNova at East Park Village | 10403 Via Parco Orienta,
Orlando, FL 32832 - SPECIAL OFFERPET FRIENDLYTotal price$1,846 - $3,372/mo1-3 bd1-2 baFutura at Nona Cove | 19465 Boggy Creek Rd,
Orlando, FL 32832 - PET FRIENDLY
- NEW - 1 DAY AGOSPECIAL OFFERPET FRIENDLY
 NEW - 1 DAY AGOSPECIAL OFFER
- SPECIAL OFFERPET FRIENDLY
Explore by feature - Washer/dryer
- SPECIAL OFFERPET FRIENDLY
- SPECIAL OFFERPET FRIENDLYTotal price$1,903 - $3,574/moStudio-3 bd1-2 baEnders Place at Baldwin Park | 4220 New Broad St,
Orlando, FL 32814 - SPECIAL OFFERPET FRIENDLY
- NEW - 1 DAY AGOSPECIAL OFFERPET FRIENDLYTotal price$1,657 - $3,403/moStudio-3 bd1-3 baCortland on Orange | 3219 S Orange Ave,
Orlando, FL 32806 - PET FRIENDLY
- NEW - 1 DAY AGOSPECIAL OFFERPET FRIENDLY
 SPECIAL OFFERPET FRIENDLY
 PET FRIENDLY
 SPECIAL OFFERPET FRIENDLY
 SPECIAL OFFERPET FRIENDLY
Explore by feature - Outdoor Space
 PET FRIENDLY
 NEW - 1 DAY AGOAPPLY INSTANTLYPET FRIENDLY
 APPLY INSTANTLYPET FRIENDLY
 APPLY INSTANTLY
 APPLY INSTANTLYPET FRIENDLYFURNISHED
 APPLY INSTANTLYPET FRIENDLY
 APPLY INSTANTLYPET FRIENDLY
 APPLY INSTANTLYPET FRIENDLY
 APPLY INSTANTLYPET FRIENDLY
 APPLY INSTANTLYPET FRIENDLY
Apartments for Rent
 PET FRIENDLY
 NEW - 2 DAYS AGOPET FRIENDLY
 PET FRIENDLY
 PET FRIENDLYFURNISHED
- NEW - 1 DAY AGOPET FRIENDLYTotal price$1,657 - $3,403/moStudio-3 bd1-3 baCortland on Orange | 3219 S Orange Ave,
Orlando, FL 32806  PET FRIENDLY
 NEW - 1 DAY AGOPET FRIENDLY
 NEW - 1 DAY AGOPET FRIENDLY
 PET FRIENDLY
 PET FRIENDLY$1,595 - $2,275/mo2-3 bd2-3 baVillages at Lake Pointe | 5975 Lake Pointe Village Cir,
Orlando, FL 32822 PET FRIENDLYFURNISHED
 PET FRIENDLY
 PET FRIENDLY
 PET FRIENDLY
 See more homes for rent inOrlando
Off Market Homes Near 3527 PERSHING AVENUE
 SOLDAUG 21, 2026KELLER WILLIAMS ADVANTAGE REALTY
 SOLDAUG 21, 2026AVANTI WAY REALTY LLC
 SOLDAUG 21, 2026ACME REAL ESTATE FLORIDA LLC
 SOLDAUG 21, 2026INFINITY REALTY GROUP LLC
 SOLDAUG 21, 2026LA ROSA REALTY KISSIMMEE
 SOLDAUG 21, 2026STRICKLAND REALTY GROUP INC
- SOLDAUG 21, 2026REAL BROKER, LLC
 SOLDAUG 21, 2026SEFAIR INVESTMENTS INC
 See more homes for sale inOrlando


Homes for sale near 3527 PERSHING AVENUE
 0.43 ACRESKELLER WILLIAMS ADVANTAGE 2 REALTY
 COAST TO COAST REAL ESTATE PRO
 NEW - 1 DAY AGOLA ROSA REALTY CW PROPERTIES L
- See more homes for sale inOrlando


- Results are loading