


$161,400
 4 Beds
 2 Baths
 1,472 sqft
3527 E Eugene Dr, Decatur, IL 62521
Est. Refi. Payment $1,265/mo*
Refinance Your HomeCurrently Off Market - Sold Sep 4, 2026 for $160,000
Home Value
Trulia Estimate
$161KSince last month
Increased$1K (+0.8%)Since last year
Increased$14K (+9.5%)Since last sale
Increased$2K (+0.9%)Learn more about this home's value by checking out its Trulia Estimate, the value of nearby homes, and how much similar homes have sold for.
Trulia Estimate
The of this home's value increased by +125% in the last 10 years
| Month | Estimated value |
|---|---|
2026 | |
| October 2026 | $162K |
| September 2026 | $161K |
| August 2026 | $160K |
| June 2026 | $147K |
| May 2026 | $147K |
| April 2026 | $147K |
| March 2026 | $143K |
| February 2026 | $141K |
| January 2026 | $138K |
2025 | |
2024 | |
2023 | |
2022 | |
2021 | |
2020 | |
2019 | |
2018 | |
2017 | |
2016 | |
Comparable sales
These are recently sold homes that have a similar location or other similar features to this home, like bedrooms, bathrooms, and square footage. Get a sense of the expected prices in the area by viewing these homes.Address | Distance | Property Type | Sold Price | Sold Date | Bed | Bath | Sqft |
|---|---|---|---|---|---|---|---|
0.27 | Single-Family Home | $185,400 | 09/09/26 | 3 | 2 | 1,813 | |
0.54 | Single-Family Home | $120,000 | 01/30/26 | 3 | 1.5 | 1,620 | |
0.23 | Single-Family Home | $87,000 | 05/22/26 | 3 | 2 | 2,055 | |
0.19 | Single-Family Home | $230,000 | 08/31/26 | 3 | 2.5 | 2,370 | |
0.25 | Single-Family Home | $125,000 | 07/07/26 | 3 | 1 | 1,452 | |
0.50 | Single-Family Home | $93,000 | 06/25/26 | 3 | 1 | 1,056 | |
0.34 | Single-Family Home | $83,500 | 06/17/26 | 2 | 1.5 | 1,222 | |
0.63 | Single-Family Home | $165,000 | 08/20/26 | 4 | 2.5 | 2,232 |
Nearby home prices
Get a sense of expected prices in the area by checking the value of nearby homes.Address | Distance | Price | Bed | Bath | Sqft | Status |
|---|---|---|---|---|---|---|
0.02 | - | Studio | 1 | 672 | Off Market | |
0.02 | $106,600 | Studio | 2 | 1,000 | Off Market | |
0.02 | $111,200 | Studio | 2 | 1,012 | Off Market | |
0.02 | - | Studio | - | - | Off Market | |
0.03 | $149,500 | 3 | 2 | 1,404 | Off Market | |
0.03 | - | Studio | 1 | 840 | Off Market | |
0.03 | - | Studio | - | - | Off Market | |
0.03 | $160,600 | 3 | 2 | 1,790 | Off Market | |
0.03 | $194,300 | 4 | 1.5 | 1,448 | Off Market | |
0.04 | $76,400 | 2 | 1 | 1,068 | Off Market | |
0.04 | $113,200 | 3 | 1 | 1,144 | Off Market | |
0.04 | - | - | - | - | Off Market | |
0.05 | $97,600 | 3 | 1 | 1,152 | Off Market | |
0.05 | $137,300 | Studio | 1 | 1,318 | Off Market | |
0.05 | $52,700 | Studio | 1 | 780 | Off Market | |
0.05 | $92,100 | Studio | 2 | 1,148 | Off Market | |
0.05 | - | Studio | 1 | 483 | Off Market | |
0.05 | $213,100 | Studio | 2 | 1,310 | Off Market | |
0.06 | $126,000 | 3 | 1 | 1,152 | Off Market | |
0.06 | $200,600 | Studio | - | - | Off Market |
Local Information
- Map ViewExplore the area around 3527 E Eugene Dr.

- Schools1 Elementary School1 Middle School2 High Schools

- Shop & Eat

-- mins to
Home Highlights

Single-Family Home

Built in 1964

1,472 sqft

$109/sqft

1 Car Garage
About this House
What's unique:Big dining areaUpdated flooring throughoutNewer stainless steel appliances
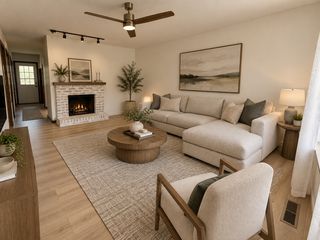

Just in time to FALL in love with this Great East side Home! Fresh paint on the inside and out with updated flooring throughout as well, there isn’t much left to do but move on in! Inside boosts 4 BEDROOMS, 2 full baths, 2 living spaces which gives you so many options, owner currently uses the living room and a big dining area. Great Kitchen layout with storage and newer stainless steel appliances which will stay. The favorite room of the house is the family room with the pitched ceiling, lots of windows throwing natural light in all day and special lake views during the fall/winter time. Enjoy time outside on the deck or making the yard yours. Extra parking created in the front with the gravel drive. Close shopping, restaurants and ADM/Cat but tucked away from the bustle. Make this one yours
3527 E Eugene Dr, Decatur, IL 62521 is a 4 bedroom, 2 bathroom, 1,472 sqft single-family home built in 1964. It last sold for the $160,000 asking price on Sep 4, 2026. This property is not currently displayed as for sale or rent on Trulia. The Trulia Estimate is $161,400, with a rent estimate of $1,683/month.
Last check for updates: about 18 hours ago
Listed by Jessica Proctor, (217) 521-5373
Brinkoetter REALTORS®
Bought with: Taylor Corrie, (217) 519-0393, RE/MAX Executives Plus
Originating MLS: Central Illinois Board Of REALTORS
Source: CIBR, MLS#6260228
Home Details for 3527 E Eugene Dr

|
|---|
Interior Details Basement: Crawl SpaceNumber of Rooms: 7Types of Rooms: Primary Bedroom, Bedroom, Family Room, Full Bath, Kitchen, Laundry, Living Room |
Beds & Baths Number of Bedrooms: 4Number of Bathrooms: 2Number of Bathrooms (full): 2 |
Appliances & Utilities Appliances: Dryer, Dishwasher, Gas Water Heater, Microwave, Oven, Refrigerator, WasherDishwasherDryerLaundry: Main LevelMicrowaveRefrigeratorWasher |
Heating & Cooling Heating: GasHas CoolingAir Conditioning: Central AirHas HeatingHeating Fuel: Gas |
Fireplace & Spa No Fireplace |
Windows, Doors, Floors & Walls Window: Replacement Windows |
Levels, Entrance, & Accessibility Stories: 1Number of Stories: 1Levels: One |

|
|---|
Exterior Home Features Roof: ShinglePatio / Porch: DeckFencing: Yard FencedOther Structures: Shed(s)Exterior: Deck, Fence, ShedFoundation: Crawlspace |
Parking & Garage Number of Garage Spaces: 1Number of Covered Spaces: 1Has a GarageHas an Attached GarageParking Spaces: 1Parking: Attached,Garage |
Frontage Road Surface Type: Concrete, GravelNot on Waterfront |
Water & Sewer Sewer: Public Sewer |
Finished Area Finished Area (above surface): 1472 Square Feet |

|
|---|
Cumulative Days on Market: 1 |

|
|---|
Year Built Year Built: 1964 |
Property Type / Style Property Type: ResidentialProperty Subtype: Single Family ResidenceArchitecture: Ranch |
Building Construction Materials: Masonite |
Property Information Parcel Number: 041318230005 |

|
|---|
Price List Price: $160,000Price Per Sqft: $109/sqft |
Status Change & Dates Off Market Date: Thu Aug 13 2026Possession Timing: Closing |

|
|---|
MLS Status: Closed |


|
|---|
Direction & Address City: DecaturCommunity: Homer Allen Add |
School Information Elementary School District: Decatur Dist 61Jr High / Middle School District: Decatur Dist 61High School District: Decatur Dist 61 |

|
|---|
Building Area Building Area: 1472 Square Feet |

|
|---|
Association for this Listing: Central Illinois Board Of REALTORS |

|
|---|
Lot Area: 9583.2 sqft |

|
|---|
Special Conditions: None |

|
|---|
Mls Number: 6260228Living Area Range Units: Square FeetAttic: Pull Down StairsAbove Grade Unfinished Area: 1472 |
Price and Tax history
| Date | Event | Price |
|---|---|---|
Sep 4, 2026 Source: CIBR #6260228 | Sold | $160,000 |
Aug 14, 2026 Source: CIBR #6260228 | Pending | $160,000 |
Aug 12, 2026 Source: CIBR #6260228 | Listed For Sale | $160,000 |
Aug 10, 2026 Source: N/A | ListingRemoved | |
Jul 24, 2026 Source: N/A | PriceChange | $160,000 Price decreased by 3% |
Jul 16, 2026 Source: N/A | Listed For Sale | $165,000 |
Nov 30, 2021 Source: CIBR #6215517 | Sold | $89,000 |
Oct 28, 2021 Source: CIBR #6215517 | Pending | $98,000 |
Oct 22, 2021 Source: CIBR #6215517 | PriceChange | $98,000 Price decreased by 6% |
Oct 4, 2021 Source: CIBR #6215517 | PriceChange | $104,000 Price decreased by 19% |
Sep 3, 2021 Source: CIBR #6215517 | Listed For Sale | $129,000 |
| Year | Property tax | Tax assessment |
|---|---|---|
| 2024 | $3,056 | $37,564 |
Home facts updated by county records
Market trends in Decatur
Last updated September 2026
Avg. sale price
$124K
$5KMoM
Sale-to-List Price
99.8%
0.2%MoM
Price per sq ft
$83
$2MoM
Available listings
314
24MoM
Sourced by Trulia Market Trends
Around this home
The GreatSchools Rating compares schools on a variety of school quality indicators including test scores, college readiness, equity and more. Learn more.

What Locals Say about Decatur
This October
Trick-or-Treat Score
Built from what locals say about this neighborhood.- 68% say there's holiday spirit
- 63% say there are sidewalks
- 53% say neighbors are friendly
Trulia Trick or TreatStart Ghost Hunt
At least 298 Trulia users voted on each feature.

88 % Say car is needed

86 % Say parking is easy

85 % Say yards are well-kept

82 % Say it's dog friendly

68 % Say there's holiday spirit

63 % Say kids play outside

63 % Say there are sidewalks

60 % Say it's quiet

53 % Say neighbors are friendly

53 % Say streets are well-lit

51 % Say people would walk alone at night

50 % Say there's wildlife

44 % Say they plan to stay for at least 5 years

36 % Say it's walkable to grocery stores

33 % Say it's walkable to restaurants

20 % Say there are community events
Sourced by Trulia users. Learn more about our methodology.
LGBTQ Local Legal Protections
LGBTQ Local Legal Protections



Copyright Central Illinois Board of REALTORS® (CIBR). All rights reserved. Information is deemed reliable but not guaranteed.
Frequently asked questions about 3527 E Eugene Dr
- What is 3527 E Eugene Dr estimated to be worth?Trulia's estimated value for 3527 E Eugene Dr in Decatur, IL is $161,400.
- What is the price history for 3527 E Eugene Dr?3527 E Eugene Dr in Decatur, IL last sold for $160,000 in September 2026.
- Is Decatur a buyer's or seller's market?Decatur is currently a seller's market, based on recent for-sale activity.
- What's the median sale price in Decatur?The median sale price in Decatur is $124K. That is up $5K from the prior month.
- Does 3527 E Eugene Dr have air conditioning?Yes, 3527 E Eugene Dr in Decatur, IL has air conditioning.
- Does 3527 E Eugene Dr have laundry facilities?Yes, 3527 E Eugene Dr in Decatur, IL has in-unit laundry.
Explore by feature - Pet Friendly
 PET FRIENDLY
 PET FRIENDLY
 PET FRIENDLY
 APPLY INSTANTLYPET FRIENDLY
 APPLY INSTANTLYPET FRIENDLY
 APPLY INSTANTLYPET FRIENDLY
 PET FRIENDLY
 PET FRIENDLY
 PET FRIENDLY
 PET FRIENDLY
Explore by feature - Garage
 NEW - 1 DAY AGOAPPLY INSTANTLYPET FRIENDLY
- PET FRIENDLY
 PET FRIENDLY
 NEW - 1 DAY AGOAPPLY INSTANTLY
 APPLY INSTANTLYFURNISHED
 APPLY INSTANTLYPET FRIENDLY
 APPLY INSTANTLYPET FRIENDLY
 APPLY INSTANTLY
 APPLY INSTANTLYFURNISHED
 APPLY INSTANTLYPET FRIENDLY
Explore by feature - Air Conditioning
- PET FRIENDLY
- PET FRIENDLY
 NEW - 1 DAY AGO
- NEW - 1 DAY AGOAPPLY INSTANTLYPET FRIENDLY
- APPLY INSTANTLYPET FRIENDLY
- APPLY INSTANTLYPET FRIENDLY
 APPLY INSTANTLY
- PET FRIENDLY
- PET FRIENDLY
- PET FRIENDLY
Explore by feature - Washer/dryer
- PET FRIENDLY
- PET FRIENDLY
- NEW - 1 DAY AGO
- NEW - 1 DAY AGOAPPLY INSTANTLYPET FRIENDLY
- APPLY INSTANTLYPET FRIENDLY
- PET FRIENDLY
 APPLY INSTANTLYFURNISHEDROOM FOR RENT
 APPLY INSTANTLYFURNISHEDROOM FOR RENT
 NEW - 2 DAYS AGOAPPLY INSTANTLYROOM FOR RENT
 NEW - 2 DAYS AGOAPPLY INSTANTLYPET FRIENDLYFURNISHEDROOM FOR RENT

Explore by feature - Outdoor Space
- NEW - 1 DAY AGO
- NEW - 1 DAY AGOAPPLY INSTANTLYPET FRIENDLY
- NEW - 2 DAYS AGOAPPLY INSTANTLYPET FRIENDLYFURNISHEDROOM FOR RENT
- APPLY INSTANTLYPET FRIENDLY
 APPLY INSTANTLY
 APPLY INSTANTLYPET FRIENDLY
 APPLY INSTANTLYPET FRIENDLY
 APPLY INSTANTLY
 APPLY INSTANTLYFURNISHED
 APPLY INSTANTLYFURNISHED
Apartments for Rent
- PET FRIENDLY
 See more homes for rent inDecatur
Off Market Homes Near 3527 E Eugene Dr
 SOLDOCT 15, 2026
 SOLDOCT 13, 2026
 SOLDOCT 9, 2026
 SOLDOCT 9, 2026
 SOLDOCT 9, 2026
 SOLDOCT 9, 2026
 SOLDOCT 8, 2026
 SOLDOCT 8, 2026
 SOLDOCT 8, 2026
 SOLDOCT 6, 2026
 See more homes for sale inDecatur
Homes for sale near 3527 E Eugene Dr
 0.46 ACRES
 9.64 ACRES

 0.52 ACRES
 FORECLOSURE0.6 ACRESFour Seasons Realty, Inc.
- See more homes for sale inDecatur


- Results are loading