

$329,500
 4 Beds
 2 Baths
 1,939 sqft
3527 Austin St, Gainesville, TX 76240
Est. Refi. Payment $2,169/mo*
Refinance Your HomeHome Value
Trulia Estimate
$330KSince last month
Decreased$4K (-1.3%)Since last year
Decreased$7K (-2.2%)Learn more about this home's value by checking out its Trulia Estimate, the value of nearby homes, and how much similar homes have sold for.
Trulia Estimate
The of this home's value decreased by -9% in the last 10 years
| Month | Estimated value |
|---|---|
2026 | |
| September 2026 | $325K |
| August 2026 | $329K |
| July 2026 | $330K |
| June 2026 | $334K |
| May 2026 | $333K |
| April 2026 | $332K |
| March 2026 | $321K |
| February 2026 | $331K |
| January 2026 | $332K |
2025 | |
2024 | |
Comparable sales
These are recently sold homes that have a similar location or other similar features to this home, like bedrooms, bathrooms, and square footage. Get a sense of the expected prices in the area by viewing these homes.Address | Distance | Property Type | Sold Price | Sold Date | Bed | Bath | Sqft |
|---|---|---|---|---|---|---|---|
0.08 | Single-Family Home | - | 12/12/25 | 4 | 2 | 1,939 | |
0.04 | Single-Family Home | - | 11/10/25 | 4 | 2 | 1,656 | |
0.09 | Single-Family Home | - | 03/06/26 | 4 | 2 | 2,176 | |
0.14 | Single-Family Home | - | 07/08/26 | 4 | 2 | 1,939 | |
0.15 | Single-Family Home | - | 08/28/26 | 4 | 2 | 1,939 | |
0.07 | Single-Family Home | - | 03/06/26 | 4 | 2 | 2,176 | |
0.09 | Single-Family Home | - | 12/12/25 | 4 | 2 | 1,656 | |
0.08 | Single-Family Home | - | 11/21/25 | 3 | 2 | 1,860 | |
0.15 | Single-Family Home | - | 05/04/26 | 4 | 2 | 1,656 | |
0.13 | Single-Family Home | - | 05/06/26 | 4 | 2 | 1,656 |
Nearby home prices
Get a sense of expected prices in the area by checking the value of nearby homes.Address | Distance | Price | Bed | Bath | Sqft | Status |
|---|---|---|---|---|---|---|
0.02 | $290,100 | 4 | 2 | 1,656 | Off Market | |
0.01 | $317,500 | 3 | 2 | 1,860 | Off Market | |
0.01 | $373,600 | 4 | 2.5 | 2,669 | Off Market | |
0.02 | $305,600 | 3 | 2 | 1,860 | Off Market | |
0.04 | $292,000 | 4 | 2 | 1,656 | Off Market | |
0.03 | $322,800 | 3 | 2 | 1,998 | Off Market | |
0.05 | $394,000 | 4 | 3.5 | 2,858 | Off Market | |
0.04 | $391,200 | 4 | 3.5 | 2,818 | Off Market | |
0.05 | $329,700 | 3 | 2 | 1,998 | Off Market | |
0.05 | $320,000 | 3 | 2 | 1,996 | For Sale | |
0.04 | $333,800 | 4 | 2 | 1,939 | Off Market |
Local Information
- Map ViewExplore the area around 3527 Austin St.

- Schools1 Preschool School3 Elementary Schools1 Middle School1 High School

- Shop & Eat

-- mins to
Home Highlights

Single-Family Home

Built in 2024

1,939 sqft

$170/sqft

2 Car Garage

HOA $42/mo
About this House
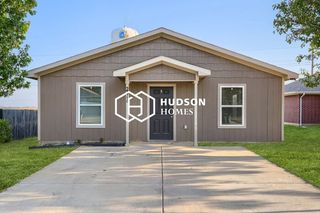
Welcomed by a pillared front porch, the long foyer opens into a grand family room complete with a fireplace. The kitchen is positioned against the back wall as the stage so you can look out and observe all things going on. With three equally-sized spare bedrooms, you’ll have space for your family and any visitors. A walk-in mudroom off the garage allows for more storage of your day-to-day items. The owner’s suite is a perfect getaway, tucked in the back corner past the family room. Entering this space, you’ll have a splendid view into the backyard. All the natural light will make this oasis feel even more tranquil. The bedroom leads into the owner's bath with a double-sink vanity, stand-up shower, and tub perfect for unwinding after a long day. There’s no shortage of storage in this luxurious ranch-style home with closets in every room, extended countertops in the kitchen, corner pantry, and coat closet.
3527 Austin St, Gainesville, TX 76240 is a 4 bedroom, 2 bathroom, 1,939 sqft single-family home built in 2024. It last sold for the $345,653 asking price on Sep 27, 2024. This property is not currently displayed as for sale or rent on Trulia. The Trulia Estimate is $329,500, with a rent estimate of $2,400/month.
Last check for updates: about 20 hours ago
Listed by Rachel Morton, (817) 731-7595
NTex Realty, LP, (817) 731-7595
Bought with: Chasidy Riley, Chasidy Riley, (972) 682-6683
Source: NTREIS, MLS#20654028
Home Details for 3527 Austin St

|
|---|
Interior Details Number of Rooms: 8Types of Rooms: Master Bedroom, Bedroom, Breakfast Room Nook, Kitchen, Living Room, Utility Room |
Beds & Baths Number of Bedrooms: 4Number of Bathrooms: 2Number of Bathrooms (full): 2 |
Dimensions and Layout Living Area: 1939 Square Feet |
Appliances & Utilities Utilities: Sewer Available, Underground Utilities, Water Available, Cable AvailableAppliances: Dishwasher, Electric Water Heater, Disposal, Gas Range, Microwave, Vented Exhaust FanDishwasherDisposalLaundry: Washer Hookup,Electric Dryer Hookup,Laundry in Utility RoomMicrowave |
Heating & Cooling Heating: Electric,ENERGY STAR Qualified Equipment,Fireplace(s),Heat PumpHas CoolingAir Conditioning: Central Air,Ceiling Fan(s),Electric,ENERGY STAR Qualified Equipment,Heat PumpHas HeatingHeating Fuel: Electric |
Fireplace & Spa Number of Fireplaces: 1Fireplace: Family Room, Gas Starter, Masonry, Wood BurningHas a Fireplace |
Windows, Doors, Floors & Walls Flooring: Carpet, Ceramic Tile, Luxury Vinyl Plank |
Levels, Entrance, & Accessibility Stories: 1Levels: OneFloors: Carpet, Ceramic Tile, Luxury Vinyl Plank |
Security Security: Prewired, Security System, Carbon Monoxide Detector(s), Smoke Detector(s) |

|
|---|
Exterior Home Features Roof: CompositionPatio / Porch: Rear Porch, Front Porch, CoveredFencing: WoodExterior: Rain GuttersFoundation: Slab |
Parking & Garage Number of Garage Spaces: 2Number of Covered Spaces: 2No CarportHas a GarageHas an Attached GarageHas Open ParkingParking Spaces: 2Parking: Concrete,Door-Multi,Driveway,Garage Faces Front,Garage,Garage Door Opener |
Pool Pool: None |
Frontage Not on Waterfront |
Water & Sewer Sewer: Public Sewer |

|
|---|
Cumulative Days on Market: 97 |

|
|---|
Year Built Year Built: 2024 |
Property Type / Style Property Type: ResidentialProperty Subtype: Single Family ResidenceStructure Type: HouseArchitecture: Traditional,Detached |
Building Construction Materials: Brick, Fiber CementIs a New ConstructionNot Attached Property |
Property Information Not Included in Sale: mineralsParcel Number: 352700 |

|
|---|
Price List Price: $345,653 |
Status Change & Dates Possession Timing: Close Of Escrow |

|
|---|
MLS Status: Closed |

|
|---|

|
|---|
Direction & Address City: GainesvilleCommunity: Liberty Pointe |
School Information Elementary School: ChalmersElementary School District: Gainesville ISDJr High / Middle School District: Gainesville ISDHigh School: GainesvillHigh School District: Gainesville ISD |

|
|---|
Community Features: Community Mailbox, Curbs, SidewalksNot Senior Community |

|
|---|
HOA Fee Includes: Association ManagementHOA Name: Prestige Star ManagementHOA Phone: 817-231-0148Has an HOAHOA Fee: $500/Annually |

|
|---|
Lot Area: 8145.72 sqft |

|
|---|
Listing Terms: Cash, Conventional, FHA, VA Loan |

|
|---|
Mls Number: 20654028Living Area Range Units: Square FeetAttribution Contact: 817-731-7595Above Grade Unfinished Area Units: Square FeetBelow Grade Unfinished Area Units: Square FeetUniversal Property Id: US-48097-N-352700-R-N |

|
|---|
Community MailboxCurbsSidewalks |
Price and Tax history
| Date | Event | Price |
|---|---|---|
Sep 27, 2024 Source: NTREIS #20654028 | Sold | -- |
Aug 26, 2024 Source: NTREIS #20654028 | Contingent | $345,653 |
Aug 12, 2024 Source: NTREIS #20654028 | PriceChange | $345,653 Price decreased by 3% |
Jun 23, 2024 Source: NTREIS #20654028 | Listed For Sale | $357,300 |
Market trends in Gainesville
Last updated August 2026
Avg. sale price
—
Sale-to-List Price
—
Price per sq ft
—
Available listings
163
13MoM
Around this home
What Locals Say about Gainesville
At least 100 Trulia users voted on each feature.

89 % Say yards are well-kept

85 % Say car is needed

78 % Say parking is easy

74 % Say there's holiday spirit

70 % Say kids play outside

63 % Say it's dog friendly

49 % Say it's quiet

48 % Say neighbors are friendly

46 % Say people would walk alone at night

44 % Say there's wildlife

41 % Say they plan to stay for at least 5 years

38 % Say it's walkable to grocery stores

35 % Say there are sidewalks

28 % Say it's walkable to restaurants

27 % Say streets are well-lit

19 % Say there are community events
Sourced by Trulia users. Learn more about our methodology.
LGBTQ Local Legal Protections
LGBTQ Local Legal Protections



IDX information is provided exclusively for personal, non-commercial use, and may not be used for any purpose other than to identify prospective properties consumers may be interested in purchasing. Information is deemed reliable but not guaranteed.
Frequently asked questions about 3527 Austin St
- What is 3527 Austin St estimated to be worth?Trulia's estimated value for 3527 Austin St in Gainesville, TX is $329,500.
- What is the price history for 3527 Austin St?3527 Austin St in Gainesville, TX last sold in September 2024.
- Is Gainesville a buyer's or seller's market?Gainesville is currently a buyer's market, based on recent for-sale activity.
- What do residents say about Gainesville?Residents describe Gainesville, TX as well-kept, easy to park in, and dog-friendly. Most residents say you need a car. See recently sold homes in Gainesville, TX.
- Does 3527 Austin St have air conditioning?Yes, 3527 Austin St in Gainesville, TX has air conditioning.
- Does 3527 Austin St have laundry facilities?Yes, 3527 Austin St in Gainesville, TX has laundry facilities.
Explore by feature - Pet Friendly
 SPECIAL OFFERPET FRIENDLY
 NEW - 11 HRS AGOAPPLY INSTANTLYPET FRIENDLY
 APPLY INSTANTLYPET FRIENDLY
 PET FRIENDLY
 PET FRIENDLY
 PET FRIENDLY
 APPLY INSTANTLYPET FRIENDLYFURNISHED
 APPLY INSTANTLYPET FRIENDLY
 APPLY INSTANTLYPET FRIENDLY
 APPLY INSTANTLYPET FRIENDLY
Explore by feature - Garage
- SPECIAL OFFERPET FRIENDLY
- APPLY INSTANTLYPET FRIENDLY
 APPLY INSTANTLY
- APPLY INSTANTLYPET FRIENDLY
 APPLY INSTANTLYPET FRIENDLY
 APPLY INSTANTLYPET FRIENDLY
 APPLY INSTANTLYPET FRIENDLY
 APPLY INSTANTLYPET FRIENDLYFURNISHED
 PET FRIENDLYFURNISHED
Explore by feature - Air Conditioning
- NEW - 11 HRS AGOAPPLY INSTANTLYPET FRIENDLY
- APPLY INSTANTLYPET FRIENDLY
- PET FRIENDLY
- PET FRIENDLY
- PET FRIENDLY
- APPLY INSTANTLYPET FRIENDLYFURNISHED
- APPLY INSTANTLYPET FRIENDLY
 APPLY INSTANTLYPET FRIENDLY
- APPLY INSTANTLYPET FRIENDLY
 APPLY INSTANTLY
Explore by feature - Pool
- SPECIAL OFFERPET FRIENDLY
 APPLY INSTANTLYPET FRIENDLY
- APPLY INSTANTLYPET FRIENDLY
 PET FRIENDLY
Explore by feature - Washer/dryer
- NEW - 11 HRS AGOAPPLY INSTANTLYPET FRIENDLY
- APPLY INSTANTLYPET FRIENDLY
- PET FRIENDLY
- PET FRIENDLY
- PET FRIENDLY
- APPLY INSTANTLYPET FRIENDLYFURNISHED
- APPLY INSTANTLYPET FRIENDLY
- APPLY INSTANTLYPET FRIENDLY
- APPLY INSTANTLY
- APPLY INSTANTLYPET FRIENDLY
Explore by feature - Outdoor Space
- APPLY INSTANTLYPET FRIENDLYFURNISHED
- APPLY INSTANTLYPET FRIENDLY
- APPLY INSTANTLY
- APPLY INSTANTLYPET FRIENDLY
- APPLY INSTANTLYPET FRIENDLY
- APPLY INSTANTLYPET FRIENDLY
- APPLY INSTANTLYPET FRIENDLY
- APPLY INSTANTLYPET FRIENDLYFURNISHED
 NEW - 1 DAY AGO
- PET FRIENDLYFURNISHED
Apartments for Rent

- APPLY INSTANTLYPET FRIENDLY
 See more homes for rent inGainesville
Off Market Homes Near 3527 Austin St
 OFF MARKET
 OFF MARKET
 See more homes for sale inGainesville
Homes for sale near 3527 Austin St

 NEW CONSTRUCTION
 OPEN SAT, 12-4PMNEW CONSTRUCTION
 NEW CONSTRUCTION
 OPEN SAT, 12-4PMNEW CONSTRUCTION
 NEW CONSTRUCTION
 NEW CONSTRUCTION
 NEW CONSTRUCTION
 NEW CONSTRUCTION
 NEW CONSTRUCTION
- See more homes for sale inGainesville

- Results are loading