

3526 Boulder Dr
Dallas, TX 75233
Brettonwoods 3 Beds
 2 Baths
 2,070 sqft (on 0.31 acres)
3 Beds
2 Baths
2,070 sqft
(on 0.31 acres)
Local Information
- Map ViewExplore the area around 3526 Boulder Dr.

- Schools1 Preschool School1 Elementary School1 Middle School1 High School

- Shop & Eat

-- mins to
Home Highlights

Property Type
Single-Family Home

Year Built
1960

Lot Size
0.31 acres
Living Area
2,070 sqft

Price/Sqft
$224

Parking
2 Carport Spaces
About this House
Your dream home awaits-a fully renovated masterpiece nestled in the serene Kiestwood neighborhood of Oak Cliff. Wonderful, open floorplan with direct access to the pool area creates amazing flow for hosting or enjoying a relaxing evening. The finished ground floor is a cozy spot to watch tv, or can be used as a fourth bedroom. Experience peace of mind with replaced HVAC, electrical panel, low-E windows, roof & fresh interior-exterior paint-every detail has been carefully considered. Backyard highlights include large deck, gorgeous pool, gated space with custom fire pit, with serene Kiestwood greenbelt directly behind. This creates the perfect blend of privacy and nature, offering a retreat right out your backdoor. Recently-added shed is perfect for additional storage! Located adjacent to Kimball HS gives the exciting, occasional Friday Night Lights during football season! A quick 10 mins to Bishop Arts, and 15 mins to downtown Dallas.
3526 Boulder Dr, Dallas, TX 75233 is a 3 bedroom, 2 bathroom, 2,070 sqft single-family home in Brettonwoods, built in 1960. It last sold for the $475,000 asking price on Aug 22, 2025. It is currently off market. The Trulia Estimate is $464,500, with a rent estimate of $3,234/month.
Home Details for 3526 Boulder Dr

|
|---|
Interior Details Number of Rooms: 8Types of Rooms: Master Bedroom, Bedroom, Master Bathroom, Den, Dining Room, Kitchen, Living Room |
Beds & Baths Number of Bedrooms: 3Number of Bathrooms: 2Number of Bathrooms (full): 2 |
Dimensions and Layout Living Area: 2070 Square Feet |
Appliances & Utilities Utilities: Sewer Available, Water Available, Cable AvailableAppliances: Dishwasher, Electric Oven, Electric Water Heater, Disposal, MicrowaveDishwasherDisposalLaundry: Electric Dryer Hookup,Laundry in Utility RoomMicrowave |
Heating & Cooling Heating: CentralHas CoolingAir Conditioning: Central Air,ElectricHas HeatingHeating Fuel: Central |
Fireplace & Spa Number of Fireplaces: 1Fireplace: DecorativeHas a Fireplace |
Windows, Doors, Floors & Walls Flooring: Carpet, Tile, Wood |
Levels, Entrance, & Accessibility Stories: 2Levels: TwoFloors: Carpet, Tile, Wood |
Security Security: Security System Leased, Security System |

|
|---|
Exterior Home Features Roof: CompositionPatio / Porch: Rear Porch, DeckFencing: FencedExterior: Fire Pit, Lighting, Private YardFoundation: Pillar/Post/Pier |
Parking & Garage Number of Carport Spaces: 2Number of Covered Spaces: 2Has a CarportNo GarageNo Attached GarageParking Spaces: 2Parking: Attached Carport,Carport |
Pool Pool: Gunite, Pool |
Frontage Not on Waterfront |
Water & Sewer Sewer: Public Sewer |

|
|---|
Cumulative Days on Market: 265 |

|
|---|
Year Built Year Built: 1960 |
Property Type / Style Property Type: ResidentialProperty Subtype: Single Family ResidenceStructure Type: HouseArchitecture: Contemporary/Modern,Mid-Century Modern,Detached |
Building Construction Materials: BrickNot Attached Property |
Property Information Parcel Number: 00000660214000000 |

|
|---|
Price List Price: $475,000 |
Status Change & Dates Possession Timing: Negotiable |

|
|---|
MLS Status: Closed |

|
|---|

|
|---|
Direction & Address City: DallasCommunity: Kiestview |
School Information Elementary School: WebsterElementary School District: Dallas ISDJr High / Middle School: BrownJr High / Middle School District: Dallas ISDHigh School: KimballHigh School District: Dallas ISD |

|
|---|
Community Features: CurbsNot Senior Community |

|
|---|
No HOA |

|
|---|
Lot Area: 0.31 acres |

|
|---|
Listing Terms: Cash, Conventional, FHA, VA Loan |

|
|---|
Mls Number: 20976432Living Area Range Units: Square FeetAttribution Contact: 214-762-9761Above Grade Unfinished Area Units: Square FeetBelow Grade Unfinished Area Units: Square FeetUniversal Property Id: US-48113-N-00000660214000000-R-N |

|
|---|
Curbs |
Last check for updates: about 2 hours ago
Listed by Jenni Stolarski 0521387, (214) 762-9761
Compass RE Texas, LLC., (214) 814-8100
Meredith Stephens 0827719, (214) 668-2695
Compass RE Texas, LLC., (214) 814-8100
Bought with: Kyle Pilgrim, David Ivy Group, LLC., (817) 706-0730
Source: NTREIS, MLS#20976432
Price History for 3526 Boulder Dr
| Date | Price | Event | Source |
|---|---|---|---|
| 08/22/2025 | -- | Sold | NTREIS #20976432 |
| 08/20/2025 | $475,000 | Pending | NTREIS #20976432 |
| 08/06/2025 | $475,000 | Contingent | NTREIS #20976432 |
| 06/20/2025 | $475,000 | Listed For Sale | NTREIS #20976432 |
| 06/14/2025 | $495,000 | ListingRemoved | NTREIS #20901127 |
| 04/11/2025 | $495,000 | Listed For Sale | NTREIS #20901127 |
| 03/25/2025 | $516,500 | ListingRemoved | NTREIS #20786323 |
| 03/14/2025 | $516,500 | PriceChange | NTREIS #20786323 |
| 02/13/2025 | $519,000 | PriceChange | NTREIS #20786323 |
| 01/01/2025 | $539,900 | PriceChange | NTREIS #20786323 |
| 11/27/2024 | $550,000 | Listed For Sale | NTREIS #20786323 |
| 11/07/2024 | $565,000 | ListingRemoved | NTREIS #20749056 |
| 10/31/2024 | $565,000 | PriceChange | NTREIS #20749056 |
| 10/11/2024 | $575,000 | Listed For Sale | NTREIS #20749056 |
| 05/24/2023 | -- | Sold | NTREIS #20298265 |
| 04/21/2023 | $490,000 | Pending | NTREIS #20298265 |
| 04/18/2023 | $490,000 | Contingent | NTREIS #20298265 |
| 04/12/2023 | $490,000 | Listed For Sale | NTREIS #20298265 |
Market trends in Dallas
Last updated June 2026
Avg. sale price
$501K
$36.33KMoM
Sale-to-List Price
98.2%
0.1%MoM
Price per sq ft
$263
$9MoM
Available listings
5133
28MoM

- Results are loading
Property Tax and Assessment
| Year | 2025 |
|---|---|
| Tax | $8,088 |
| Assessment | $504,000 |
Home facts updated by county records
Comparable Sales for 3526 Boulder Dr
Address | Distance | Property Type | Sold Price | Sold Date | Bed | Bath | Sqft |
|---|---|---|---|---|---|---|---|
0.14 | Single-Family Home | - | 04/24/26 | 3 | 2 | 2,246 | |
0.34 | Single-Family Home | - | 10/27/25 | 3 | 2 | 1,980 | |
0.22 | Single-Family Home | - | 04/24/26 | 3 | 2.5 | 2,559 | |
0.41 | Single-Family Home | - | 08/08/25 | 3 | 2 | 1,772 | |
0.37 | Single-Family Home | - | 05/15/26 | 2 | 2 | 2,068 | |
0.39 | Single-Family Home | - | 07/15/26 | 3 | 2 | 1,712 | |
0.48 | Single-Family Home | - | 10/03/25 | 3 | 2 | 1,798 |
Nearby homes
Get a sense of prices in the area by checking nearby homes. OFF MARKET
 OFF MARKET
 SOLDAPR 24, 2026
 OFF MARKET
 FOR SALE
 3D VIEW0.72 ACRES
 OFF MARKET
 SOLDJUL 22, 2026
 OFF MARKET
 SOLDAPR 24, 2026
 OFF MARKET
 OFF MARKET
Assigned Schools
These are the assigned schools for 3526 Boulder Dr.
- T W Browne Middle School
- 6-8
- Public
- 491 Students
4/10GreatSchools RatingParent Rating AverageMy child has been in for one month and she told me that the staff where treating her terrible. AS A CONCERN MOTHER I will never treat anyone like that. she also told me that the lunches are terrible and cold. AS A CONCERN MOTHER I will never feed my child a cold food. I WILL NEVER RECOMMEND THIS SCHOOL TO ANYBODYParent Review2y ago - Justin F Kimball High School
- 9-12
- Public
- 1175 Students
2/10GreatSchools RatingParent Rating AverageBesides all the bad things there are some loving staff that make an effort to help kids learn and are down to earth and will make learning fun and simple. There are good opportunity's here sometimes and good people around here that want to improve the school but sadly this school needs a lot of fixing. There are talented students and when a teacher notice they do everything they can to help that student reach their fullest potential there are some good programs that help kids have good futures I love this school sometimes because I see all the kindness and hard work these staff do for us, they give us tough love. But in all not all the people are bad here and students can still learn and get opportunities.Parent Review3y ago - Daniel Webster Elementary School
- PK-5
- Public
- 395 Students
4/10GreatSchools RatingParent Rating AverageThe school has got to be low performing. I went to the 3rd grade awards and there was only 1 student with A honor roll, and the majority of the students received "honorable mention" (which i assume is C honor roll). Not only that, but my daughter is the top 3rd grade student, only A's but received a 67 on her math STARR test in which she stated they had not learned the material. This doesnt add up and the school only has excuses as to why the students all underperformed on the math test. My kid will never go back to this school. Oh yeah the office staff is very rude.Parent Review13y ago  Check out schools near 3526 Boulder Dr.
Neighborhood Overview

Neighborhood stats provided by third party data sources.
What Locals Say about Brettonwoods
At least 12 Trulia users voted on each feature.

100 % Say yards are well-kept

100 % Say car is needed

100 % Say there's holiday spirit

83 % Say it's dog friendly

75 % Say parking is easy

68 % Say kids play outside

68 % Say there are sidewalks

67 % Say it's quiet

67 % Say they plan to stay for at least 5 years

57 % Say neighbors are friendly

57 % Say there's wildlife

50 % Say streets are well-lit

47 % Say people would walk alone at night

43 % Say there are community events

17 % Say it's walkable to restaurants

17 % Say it's walkable to grocery stores
Sourced by Trulia users. Learn more about our methodology.
LGBTQ Local Legal Protections
LGBTQ Local Legal Protections



Apartments for Rent
 PET FRIENDLY
 NEW - 1 DAY AGOPET FRIENDLY
 PET FRIENDLY
 NEW - 2 DAYS AGOPET FRIENDLY
 PET FRIENDLY
 PET FRIENDLY
 APPLY INSTANTLYPET FRIENDLY
 PET FRIENDLY
 PET FRIENDLY
 PET FRIENDLY
 PET FRIENDLY
 PET FRIENDLY
 See more homes for rent inDallas
Explore by feature - Pet Friendly
 PET FRIENDLYTotal price$1,190 - $1,599/mo1-2 bd1-2 baAventine at Kessler Park | 2522 Fort Worth Ave,
Dallas, TX 75211 PET FRIENDLY
 SPECIAL OFFERPET FRIENDLY
 PET FRIENDLYFURNISHED
 SPECIAL OFFERPET FRIENDLYTotal price$1,404 - $2,644/moStudio-2 bd1-2 baBent Tree Lofts | 17501 N Dallas Pkwy,
Dallas, TX 75287 SPECIAL OFFERPET FRIENDLY
 SPECIAL OFFERPET FRIENDLY
 NEW - 1 DAY AGOSPECIAL OFFERPET FRIENDLYTotal price$1,415 - $3,195/moStudio-2 bd1-2 baAlexan by the Galleria | 13970 Noel Rd,
Dallas, TX 75240 SPECIAL OFFERPET FRIENDLY
 PET FRIENDLY
Explore by feature - Garage
- PET FRIENDLYTotal price$1,190 - $1,599/mo1-2 bd1-2 baAventine at Kessler Park | 2522 Fort Worth Ave,
Dallas, TX 75211 - SPECIAL OFFERPET FRIENDLY
- PET FRIENDLYFURNISHED
- SPECIAL OFFERPET FRIENDLY
 PET FRIENDLYFURNISHED
 NEW - 1 DAY AGOSPECIAL OFFERPET FRIENDLY
 SPECIAL OFFERPET FRIENDLY
 SPECIAL OFFERPET FRIENDLYTotal price$1,107 - $1,855/moStudio-2 bd1-2 baInwood on the Park | 5720 Forest Park Rd,
Dallas, TX 75235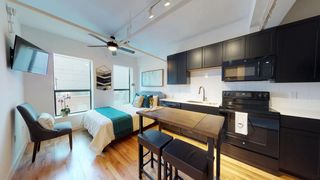 SPECIAL OFFERPET FRIENDLY
Explore by feature - Air Conditioning
- PET FRIENDLYTotal price$1,190 - $1,599/mo1-2 bd1-2 baAventine at Kessler Park | 2522 Fort Worth Ave,
Dallas, TX 75211 - PET FRIENDLY
- PET FRIENDLYFURNISHED
- NEW - 1 DAY AGOSPECIAL OFFERPET FRIENDLYTotal price$1,415 - $3,195/moStudio-2 bd1-2 baAlexan by the Galleria | 13970 Noel Rd,
Dallas, TX 75240 - SPECIAL OFFERPET FRIENDLY
- PET FRIENDLYFURNISHED
 PET FRIENDLYINCOME RESTRICTED
- NEW - 1 DAY AGOSPECIAL OFFERPET FRIENDLY
 NEW - 1 DAY AGOSPECIAL OFFERPET FRIENDLY
 PET FRIENDLY
Explore by feature - Pool
- PET FRIENDLYTotal price$1,190 - $1,599/mo1-2 bd1-2 baAventine at Kessler Park | 2522 Fort Worth Ave,
Dallas, TX 75211 - PET FRIENDLY
- SPECIAL OFFERPET FRIENDLY
- PET FRIENDLYFURNISHED
- SPECIAL OFFERPET FRIENDLYTotal price$1,404 - $2,644/moStudio-2 bd1-2 baBent Tree Lofts | 17501 N Dallas Pkwy,
Dallas, TX 75287 - SPECIAL OFFERPET FRIENDLY
- SPECIAL OFFERPET FRIENDLY
- NEW - 1 DAY AGOSPECIAL OFFERPET FRIENDLYTotal price$1,415 - $3,195/moStudio-2 bd1-2 baAlexan by the Galleria | 13970 Noel Rd,
Dallas, TX 75240 - SPECIAL OFFERPET FRIENDLY
- PET FRIENDLY
Explore by feature - Washer/dryer
- PET FRIENDLYTotal price$1,190 - $1,599/mo1-2 bd1-2 baAventine at Kessler Park | 2522 Fort Worth Ave,
Dallas, TX 75211 - PET FRIENDLY
- PET FRIENDLYFURNISHED
- NEW - 1 DAY AGOSPECIAL OFFERPET FRIENDLYTotal price$1,415 - $3,195/moStudio-2 bd1-2 baAlexan by the Galleria | 13970 Noel Rd,
Dallas, TX 75240  NEW - 2 DAYS AGOSPECIAL OFFERPET FRIENDLY
- PET FRIENDLYFURNISHED
- PET FRIENDLYINCOME RESTRICTED
- NEW - 1 DAY AGOSPECIAL OFFERPET FRIENDLY
 SPECIAL OFFERPET FRIENDLY
Explore by feature - Outdoor Space
 SPECIAL OFFERPET FRIENDLY
 SPECIAL OFFERPET FRIENDLY
 SPECIAL OFFERPET FRIENDLYTotal price$1,852 - $3,841/mo1-3 bd1-2 baGables Turtle Creek Cityplace | 3711 Cole Ave,
Dallas, TX 75204 PET FRIENDLY
 ROOM FOR RENT
 ROOM FOR RENT
 ROOM FOR RENT
 ROOM FOR RENT
 PET FRIENDLY
 NEW - 2 DAYS AGOAPPLY INSTANTLYPET FRIENDLY

Homes for sale near 3526 Boulder Dr
 0.28 ACRES
 0.28 ACRES
- 0.72 ACRES

 0.27 ACRES
 0.25 ACRES
 0.33 ACRES
 OPEN MON, 9-7PM0.31 ACRES
 0.53 ACRES
 See more homes for sale inDallas
Off Market Homes Near 3526 Boulder Dr
 SOLDMAR 24, 2026
- SOLDMAR 6, 2026
 SOLDFEB 5, 2026
- SOLDDEC 19, 2025
 SOLDDEC 17, 2025
 SOLDDEC 11, 2025
- SOLDOCT 23, 2025
- SOLDOCT 23, 2025
- OFF MARKET
- See more homes for sale inDallas
IDX information is provided exclusively for personal, non-commercial use, and may not be used for any purpose other than to identify prospective properties consumers may be interested in purchasing. Information is deemed reliable but not guaranteed.