


3525 Webster St
Fort Wayne, IN 46807
Oakdale 3 Beds
 1 Bath
 1,290 sqft
$183,000
as of Aug 4, 2026
$183,000
as of Aug 4, 2026
3 Beds
1 Bath
1,290 sqft
Local Information
- Map ViewExplore the area around 3525 Webster St.

- Schools1 Preschool School1 Elementary School1 Middle School1 High School

- Shop & Eat

-- mins to
Home Highlights

Property Type
Single-Family Home

Year Built
1920
Living Area
1,290 sqft

Price/Sqft
$142

Parking
Garage

HOA
$2/Monthly
About this House
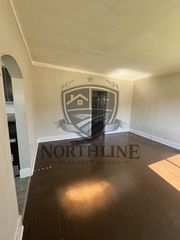
Welcome home to this lovingly maintained home with the updates done for you. Walk up to the large covered front porch overlooking tree lined Arcadia Boulevard. Inside you will find refinished hardwood floors with natural and painted trim, and recently freshly painted walls. Cozy up in the living room to the wood burning fireplace. Large kitchen offers newer stone countertops with breakfast room and all appliances staying. Entertain in the nicely landscaped backyard with six foot privacy fence and 2 car garage with door opener. Many improvements over the years include replacement windows, updated electrical and plumbing, insulated exterior sidewalls, replacement gutters and downspouts, light fixtures and fans, vinyl siding.
3525 Webster St, Fort Wayne, IN 46807 is a 3 bedroom, 1 bathroom, 1,290 sqft single-family home in Oakdale, built in 1920. It last sold for $177,000 on Sep 2, 2025 (1% above the $174,900 asking price). It is currently off market. The Trulia Estimate is $183,000, with a rent estimate of $1,109/month.
Home Details for 3525 Webster St

|
|---|
MLS Status: Closed |

|
|---|
Interior Details Basement: FullNumber of Rooms: 7Types of Rooms: Bedroom 1, Bedroom 2, Dining Room, Family Room, Kitchen, Living Room, Office |
Beds & Baths Number of Bedrooms: 3Number of Bathrooms: 1Number of Bathrooms (full): 1 |
Dimensions and Layout Living Area: 1290 Square Feet |
Appliances & Utilities Appliances: Range/Oven Hk Up Gas/Elec, Microwave, Refrigerator, Washer, Dryer-Electric, Gas RangeLaundry: Electric Dryer Hookup,Washer HookupMicrowaveRefrigeratorWasher |
Heating & Cooling Heating: Natural Gas,Forced AirHas CoolingAir Conditioning: Central AirHas HeatingHeating Fuel: Natural Gas |
Fireplace & Spa Number of Fireplaces: 1Fireplace: Living Room, Wood BurningHas a Fireplace |
Windows, Doors, Floors & Walls Flooring: Hardwood |
Levels, Entrance, & Accessibility Stories: 2Levels: TwoFloors: Hardwood |

|
|---|
Exterior Home Features Roof: ShinglePatio / Porch: Porch CoveredFencing: Privacy |
Parking & Garage Number of Garage Spaces: 2Number of Covered Spaces: 2No CarportHas a GarageNo Attached GarageParking Spaces: 2Parking: Detached,Garage Door Opener |
Frontage Not on Waterfront |
Water & Sewer Sewer: City |
Finished Area Finished Area (above surface): 1290 Square Feet |

|
|---|
Year Built Year Built: 1920 |
Property Type / Style Property Type: ResidentialProperty Subtype: Single Family Residence |
Building Construction Materials: Vinyl SidingNot a New ConstructionDoes Not Include Home Warranty |
Property Information Parcel Number: 021214406007.000074 |

|
|---|
Price List Price: $174,900 |
Status Change & Dates Off Market Date: Thu Jul 31 2025 |

|
|---|

|
|---|
Direction & Address City: Fort WayneCommunity: Dreibelbiss |
School Information Elementary School: Harrison HillElementary School District: Fort Wayne CommunityJr High / Middle School: KekiongaJr High / Middle School District: Fort Wayne CommunityHigh School: South SideHigh School District: Fort Wayne Community |

|
|---|
Building Area Building Area: 1956 Square Feet |

|
|---|
Has an HOAHOA Fee: $25/Annually |

|
|---|
Lot Area: 5227.2 sqft |

|
|---|
Listing Terms: Cash, Conventional, FHA, VA Loan |

|
|---|
BasementMls Number: 202529206Attribution Contact: Cell: 260-437-1450Above Grade Unfinished Area: 1290 |
Last check for updates: about 2 hours ago
Listed by Britney M Brellenthin, (260) 437-1450
CENTURY 21 Bradley Realty, Inc
Bought with: Patrick Harris, (260) 450-0061, ERA Crossroads
Source: IRMLS, MLS#202529206
Price History for 3525 Webster St
| Date | Price | Event | Source |
|---|---|---|---|
| 09/02/2025 | $177,000 | Sold | IRMLS #202529206 |
| 08/01/2025 | $174,900 | Pending | IRMLS #202529206 |
| 07/25/2025 | $174,900 | Listed For Sale | IRMLS #202529206 |
| 08/10/2020 | $87,500 | ListingRemoved | Agent Provided |
| 08/08/2020 | $87,500 | Listed For Sale | Agent Provided |
Market trends in Fort Wayne
Last updated June 2026
Avg. sale price
$254K
$7.6KMoM
Sale-to-List Price
99.5%
0.5%MoM
Price per sq ft
$146
$1MoM
Available listings
1037
86MoM

- Results are loading
Property Tax and Assessment
| Year | 2025 |
|---|---|
| Tax | $4,122 |
| Assessment | $185,000 |
Home facts updated by county records
Comparable Sales for 3525 Webster St
Address | Distance | Property Type | Sold Price | Sold Date | Bed | Bath | Sqft |
|---|---|---|---|---|---|---|---|
0.07 | Single-Family Home | $171,000 | 05/15/26 | 3 | 1 | 1,526 | |
0.18 | Single-Family Home | $170,000 | 07/24/26 | 3 | 1 | 1,232 | |
0.14 | Single-Family Home | $153,000 | 04/07/26 | 3 | 1 | 1,534 | |
0.20 | Single-Family Home | $179,900 | 11/13/25 | 3 | 1 | 1,378 | |
0.25 | Single-Family Home | $166,000 | 10/15/25 | 3 | 1 | 1,236 | |
0.05 | Single-Family Home | $188,000 | 09/23/25 | 3 | 1.5 | 1,490 | |
0.11 | Single-Family Home | $158,500 | 06/16/26 | 3 | 1.5 | 1,328 | |
0.05 | Single-Family Home | $211,000 | 04/17/26 | 3 | 1.5 | 1,555 | |
0.33 | Single-Family Home | $198,000 | 03/20/26 | 3 | 1 | 1,192 |
Nearby homes
Get a sense of prices in the area by checking nearby homes. SOLDJUN 22, 2026Craig Foltz, ERA Crossroads, IRMLS
 SOLDFEB 27, 2026Brandon C Stone, CENTURY 21 Bradley Realty, Inc, IRMLS
 OFF MARKETMonte Stevenson, Anthony REALTORS, IRMLS
 OFF MARKETVanessa Lauritsen, Hoosier Real Estate Group, IRMLS
 SOLDAPR 17, 2026Jared Kent, Anthony REALTORS, IRMLS
 FOR SALEWade Griffin, North Eastern Group Realty, IRMLS
 OFF MARKETNicole Rembert, CENTURY 21 Bradley Realty, Inc, IRMLS
 SOLDMAY 15, 2026Jennifer J Jenson, RE/MAX Results, IRMLS
 OFF MARKETVerna Gerber, North Eastern Group Realty, IRMLS
 OFF MARKETLiliana Cruz, Anthony REALTORS, IRMLS
 OFF MARKETJeffery Holtsclaw, CENTURY 21 Bradley Realty, Inc, IRMLS
Assigned Schools
These are the assigned schools for 3525 Webster St.
- Harrison Hill Elementary School
- PK-5
- Public
- 612 Students
4/10GreatSchools RatingParent Rating Averagethe teachers at HH are difference makers. Great blend of cultures.Parent Review8y ago - Kekionga Middle School
- 6-8
- Public
- 527 Students
4/10GreatSchools RatingParent Rating Averagei love this school when i went here i had a struggle but then i got going with all do respect this school is the best middle school in all of fort wayneOther Review2y ago - South Side High School
- 9-12
- Public
- 1405 Students
2/10GreatSchools RatingParent Rating AverageI've come from a few different schools now, both of which were "early college" schools providing a plethora of advanced college courses and busy work schedules. When I came to Southside I expected to not be challenged. But, it proved my assumption wrong. This school has challenging courses regardless of the teacher you have. There is homework and reading to do outside of class sometimes and there are AP classes for those who are... Ahead of other students. The problem is, the majority of students at Southside just don't care about their grades or education as a whole. This school has so much integrity and passion, and staff try their best to make sure students feel comfortable and actually understand the work that is given. Also, college credits can be earned as well. Early college classes are provided to students. Also, the only reason why I wouldn't consider this school to be particularly safe, is because a lot of the students are... rough... and initiate fights over little drama. People are very violent here.Student Review3y ago  Check out schools near 3525 Webster St.
Neighborhood Overview

Neighborhood stats provided by third party data sources.
What Locals Say about Oakdale
At least 1 Trulia users voted on each feature.

100 % Say it's dog friendly

100 % Say neighbors are friendly

100 % Say they plan to stay for at least 5 years

100 % Say there's holiday spirit

100 % Say yards are well-kept

100 % Say it's quiet

100 % Say there's wildlife

100 % Say it's walkable to grocery stores

100 % Say it's walkable to restaurants

100 % Say parking is easy

100 % Say car is needed

100 % Say people would walk alone at night

100 % Say there are sidewalks

100 % Say streets are well-lit

100 % Say kids play outside

50 % Say there are community events
Sourced by Trulia users. Learn more about our methodology.
LGBTQ Local Legal Protections
LGBTQ Local Legal Protections



Apartments for Rent
 PET FRIENDLY
 PET FRIENDLY
 PET FRIENDLY
 PET FRIENDLY
 PET FRIENDLY
 PET FRIENDLY
 PET FRIENDLY
 PET FRIENDLY
 PET FRIENDLY
 PET FRIENDLY
 PET FRIENDLY
 PET FRIENDLY
 PET FRIENDLY
 PET FRIENDLY
 PET FRIENDLY
 See more homes for rent inFort Wayne
Explore by feature - Pet Friendly
 PET FRIENDLY
 APPLY INSTANTLYPET FRIENDLY
 PET FRIENDLY
 PET FRIENDLY
 PET FRIENDLY
 PET FRIENDLY
 APPLY INSTANTLYPET FRIENDLY
 APPLY INSTANTLYPET FRIENDLY
 PET FRIENDLYFURNISHED
 APPLY INSTANTLYPET FRIENDLY
Explore by feature - Garage
- APPLY INSTANTLYPET FRIENDLY
 APPLY INSTANTLY
- APPLY INSTANTLYPET FRIENDLY
- PET FRIENDLY
- PET FRIENDLY

 APPLY INSTANTLYPET FRIENDLY


Explore by feature - Air Conditioning
- APPLY INSTANTLYPET FRIENDLY
- APPLY INSTANTLY
- PET FRIENDLY
 NEW - 4 HRS AGOAPPLY INSTANTLYFURNISHED
- APPLY INSTANTLYPET FRIENDLY
 NEW - 2 HRS AGOAPPLY INSTANTLYPET FRIENDLY
 NEW - 6 HRS AGOAPPLY INSTANTLY
- APPLY INSTANTLYPET FRIENDLY
 APPLY INSTANTLYPET FRIENDLY
- APPLY INSTANTLYPET FRIENDLY
Explore by feature - Pool
 PET FRIENDLY
 PET FRIENDLYFURNISHEDTotal price$885 - $1,165/mo1-2 bd1 baWest Wind Apartments | 2102 Point West Dr,
Fort Wayne, IN 46808- PET FRIENDLY
 APPLY INSTANTLYPET FRIENDLYFURNISHED
 PET FRIENDLY$795 - $1,455/mo1-3 bd1-2 baThe Summit at Ridgewood Apartment and Townhomes | 1035 Ridgewood Dr,
Fort Wayne, IN 46805 PET FRIENDLY
 PET FRIENDLY
 PET FRIENDLY
 PET FRIENDLY
 PET FRIENDLY
Explore by feature - Washer/dryer
- PET FRIENDLY
- APPLY INSTANTLYPET FRIENDLY
- APPLY INSTANTLY
- PET FRIENDLY
- NEW - 4 HRS AGOAPPLY INSTANTLYFURNISHED
 NEW - 9 HRS AGOAPPLY INSTANTLY
- NEW - 6 HRS AGOAPPLY INSTANTLY


Explore by feature - Outdoor Space
 APPLY INSTANTLYPET FRIENDLY
- APPLY INSTANTLYPET FRIENDLY
- NEW - 2 HRS AGOAPPLY INSTANTLYPET FRIENDLY
- PET FRIENDLYFURNISHED
- APPLY INSTANTLYPET FRIENDLY
 PET FRIENDLY
 PET FRIENDLY
 APPLY INSTANTLYPET FRIENDLY
- APPLY INSTANTLYPET FRIENDLYFURNISHED
Homes for sale near 3525 Webster St
- Wade Griffin, North Eastern Group Realty, IRMLS
 Lindsay Flottemesch, Red Bridge Real Estate, IRMLS
 Jerry Starks, JM Realty Associates, Inc., IRMLS
 Tristen Davis, Coldwell Banker Real Estate Gr, IRMLS
 Tina Bowen, Perfect Location Realty, IRMLS
 John Fitzgerald, eXp Realty, LLC, IRMLS
 See more homes for sale inFort Wayne


Off Market Homes Near 3525 Webster St
 SOLDAUG 3, 2026Sebina Husidic, Mike Thomas Assoc., Inc, IRMLS
 SOLDAUG 3, 2026Justin D Geeting, North Eastern Group Realty, IRMLS
 SOLDAUG 3, 2026Jordan Wildman, eXp Realty, LLC, IRMLS
 SOLDAUG 3, 2026Lyla Moody, ADT Realty, IRMLS
 SOLDJUL 31, 2026Heather A Sanders, eXp Realty, LLC, IRMLS
 SOLDJUL 31, 2026Andrea Gates, Coldwell Banker Real Estate Gr, IRMLS
 SOLDJUL 31, 2026Brittany E Meza, Keller Williams Realty Group, IRMLS
 SOLDJUL 31, 2026Benjamin Eubank, CENTURY 21 Bradley Realty, Inc, IRMLS
 SOLDJUL 31, 2026Arturo Cruz Jr., eXp Realty, LLC, IRMLS
 SOLDJUL 31, 2026Robert G Caley, RE/MAX Results, IRMLS
- See more homes for sale inFort Wayne
IDX information is provided exclusively for personal, non-commercial use, and may not be used for any purpose other than to identify prospective properties consumers may be interested in purchasing. Information is deemed reliable but not guaranteed.