


Listed by Kim J Cameron, RE/MAX Results, (636) 812-4400 . Bought with Main St. Real Estate
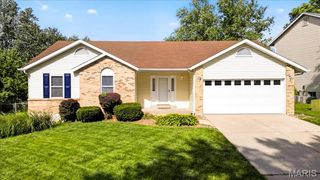
3524 Fleet Ln
Saint Charles, MO 63301
 3 Beds
 1 Bath
 864 sqft
3 Beds
1 Bath
864 sqft
Local Information
- Map ViewExplore the area around 3524 Fleet Ln.

- Schools2 Elementary Schools1 Middle School1 High School

- Shop & Eat

-- mins to
Home Highlights

Property Type
Single-Family Home

Year Built
1969
Living Area
864 sqft

Price/Sqft
$260

Parking
1 Carport Spaces

HOA
$4/Monthly
About this House
Welcome home for the holidays! This 3 bedroom, 1 bath home offers a perfect blend of comfort and functionality. Upon entry, you'll find a thoughtfully laid-out floor plan with spacious rooms, including a cozy living area with laminate wood flooring. The kitchen offers 42" solid oak cabinets, ceramic tile flooring & large window to the rear yard. 3 generous bedrooms with hardwood flooring. The home’s exterior is equally inviting with low maintenance vinyl siding and an expansive covered porch to relax with a morning coffee or entertain with a serene setting. With attention to detail throughout, this property is ideal for those seeking a move-in-ready home in a peaceful and desirable location. Unfinished basement has 51 years of being dry and is ready for new owners to finish and make it their own. Recently updated electrical box and service into the home (2024). Convenient location to hwy., groceries, dining, shopping and more.
3524 Fleet Ln, Saint Charles, MO 63301 is a 3 bedroom, 1 bathroom, 864 sqft single-family home built in 1969. It last sold for $200,000 on Dec 19, 2024 (1% above the $199,000 asking price). It is currently off market. The Trulia Estimate is $224,600, with a rent estimate of $1,647/month.
Home Details for 3524 Fleet Ln

|
|---|
MLS Status: Closed |

|
|---|
Interior Details Basement: Full,UnfinishedNumber of Rooms: 7Types of Rooms: Bedroom, Bathroom, Breakfast Room, Kitchen, Living Room |
Beds & Baths Number of Bedrooms: 3Main Level Bedrooms: 3Number of Bathrooms: 1Number of Bathrooms (full): 1Number of Bathrooms (main level): 1 |
Dimensions and Layout Living Area: 864 Square Feet |
Appliances & Utilities Appliances: Dishwasher, Microwave, Gas Water HeaterDishwasherMicrowave |
Heating & Cooling Heating: Forced Air,Natural GasHas CoolingAir Conditioning: Central Air,ElectricHas HeatingHeating Fuel: Forced Air |
Fireplace & Spa Fireplace: NoneNo Fireplace |
Windows, Doors, Floors & Walls Window: Insulated WindowsFlooring: Hardwood |
Levels, Entrance, & Accessibility Levels: OneFloors: Hardwood |

|
|---|
Exterior Home Features Patio / Porch: Patio, Covered |
Parking & Garage Number of Carport Spaces: 1Number of Covered Spaces: 1Has a CarportNo GarageParking Spaces: 1Parking: Off Street |
Frontage Road Surface Type: ConcreteNot on Waterfront |
Water & Sewer Sewer: Public Sewer |
Finished Area Finished Area (above surface): 864 Square Feet |

|
|---|
Cumulative Days on Market: 2 |

|
|---|
Year Built Year Built: 1969 |
Property Type / Style Property Type: ResidentialProperty Subtype: Single Family ResidenceArchitecture: Traditional,Ranch |
Building Construction Materials: Vinyl Siding |
Property Information Parcel Number: 600054543000971.0000000 |

|
|---|
Price List Price: $199,000 |
Status Change & Dates Off Market Date: Thu Dec 19 2024Possession Timing: Close Of Escrow |

|
|---|

|
|---|
Direction & Address City: St CharlesCommunity: St Chas Hills |
School Information Elementary School: Monroe Elem.Jr High / Middle School: Jefferson / HardinHigh School: St. Charles West HighHigh School District: St. Charles R-VI |

|
|---|
Building Area Building Area: 864 Square Feet |

|
|---|
HOA Fee Includes: OtherAssociation for this Listing: St. Louis Association of REALTORSHOA Fee: $50/Annually |

|
|---|
Lot Area: 7100.28 sqft |

|
|---|
Special Conditions: Standard |

|
|---|
Contingencies: Subject to Financing, Subject to InspectionListing Terms: Cash, Conventional, Private Financing Available, Other |

|
|---|
Business Information Ownership: Private |

|
|---|
BasementMls Number: 24069110Above Grade Unfinished Area: 864Showing Requirements: Showing Service, Appointment Only, Lockbox |
Last check for updates: about 9 hours ago
Listed by Kim J Cameron, (314) 267-2691
RE/MAX Results
Jennipher M Stark, (636) 474-9229
RE/MAX Results
Bought with: Danielle Fox, (636) 487-1229, Main St. Real Estate
Originating MLS: St. Louis Association of REALTORS
Source: MARIS, MLS#24069110
Price History for 3524 Fleet Ln
| Date | Price | Event | Source |
|---|---|---|---|
| 12/19/2024 | -- | Sold | MARIS #24069110 |
| 11/17/2024 | $199,000 | Pending | MARIS #24069110 |
| 11/17/2024 | $199,000 | Contingent | MARIS #24069110 |
| 11/15/2024 | $199,000 | Listed For Sale | MARIS #24069110 |
Market trends in Saint Charles
Last updated June 2026
Avg. sale price
$330K
$13.35KMoM
Sale-to-List Price
100.5%
0.5%MoM
Price per sq ft
$182
$6MoM
Available listings
309
24MoM

- Results are loading
Property Tax and Assessment
| Year | 2025 |
|---|---|
| Tax | $2,469 |
| Assessment | $201,207 |
Home facts updated by county records
Comparable Sales for 3524 Fleet Ln
Address | Distance | Property Type | Sold Price | Sold Date | Bed | Bath | Sqft |
|---|---|---|---|---|---|---|---|
0.14 | Single-Family Home | - | 10/10/25 | 3 | 1 | 1,294 | |
0.15 | Single-Family Home | - | 04/09/26 | 3 | 1 | 1,453 | |
0.03 | Single-Family Home | - | 09/09/25 | 3 | 2 | 1,116 | |
0.31 | Single-Family Home | - | 08/26/25 | 3 | 1 | 864 | |
0.23 | Single-Family Home | - | 05/19/26 | 3 | 1 | 1,672 | |
0.31 | Single-Family Home | - | 07/29/26 | 3 | 1 | 1,264 | |
0.39 | Single-Family Home | - | 09/17/25 | 3 | 1 | 1,106 | |
0.33 | Single-Family Home | - | 04/07/26 | 3 | 1 | 1,636 | |
0.22 | Single-Family Home | - | 11/24/25 | 3 | 2 | 1,184 | |
0.38 | Single-Family Home | - | 03/17/26 | 3 | 1 | 1,258 |
Nearby homes
Get a sense of prices in the area by checking nearby homes. OFF MARKETKeller Williams Realty West
 OFF MARKETSCHNEIDER Real Estate
 OFF MARKETElevate Realty, LLC
 OFF MARKETBerkshire Hathaway HomeServices Select Properties
- OFF MARKETRedKey Realty Leaders
- OFF MARKETDRG - Delhougne Realty Group
 OFF MARKETColdwell Banker Realty - Gundaker West Regional


Assigned Schools
These are the assigned schools for 3524 Fleet Ln.
- Jefferson Intermediate School
- 5-6
- Public
- 706 Students
5/10GreatSchools RatingParent Rating AverageJefferson is definitely racist; overt and "unconscious" bias. I'm selling my home just to get away from this school. I cannot handle another interaction with any of this staff.Parent Review3y ago - Monroe Elementary School
- K-4
- Public
- 366 Students
7/10GreatSchools RatingParent Rating AverageMonroe has been an excellent school for my daughter to attend. She is excelling in math, reading and social skills. We have been with them throughout Covid 19 and they navigated these challenges very well to ensure all students and teachers have their needs met.Parent Review4y ago - Hardin Middle School
- 7-8
- Public
- 676 Students
8/10GreatSchools RatingParent Rating AverageThis school is very City of St. Charles School District. The teachers work here for Tiktok and Instagram pumpkin spice posts or begrudgingly because they can't do anything else (one teacher marked my child straight zeros without viewing his online assignments, you should not have to babysit the teachers for them to to their job). They make too many tax payer dollars to fail the way they are. All of the money is spent on building upgrades instead of programs or nullifying fees.Parent Review3y ago - St. Charles West High School
- 9-12
- Public
- 645 Students
6/10GreatSchools RatingParent Rating AverageWe love West! The teachers and administrators focus on not only getting the students through high school, but also to successful education after high school either via trade school or college.Parent Review8y ago  Check out schools near 3524 Fleet Ln.
What Locals Say about Saint Charles
At least 379 Trulia users voted on each feature.

90 % Say it's dog friendly

88 % Say car is needed

79 % Say parking is easy

75 % Say there's holiday spirit

73 % Say there are sidewalks

73 % Say yards are well-kept

71 % Say people would walk alone at night

71 % Say kids play outside

67 % Say streets are well-lit

62 % Say it's quiet

55 % Say they plan to stay for at least 5 years

52 % Say neighbors are friendly

48 % Say it's walkable to restaurants

47 % Say there's wildlife

46 % Say it's walkable to grocery stores

33 % Say there are community events
Sourced by Trulia users. Learn more about our methodology.
LGBTQ Local Legal Protections
LGBTQ Local Legal Protections



Apartments for Rent
 PET FRIENDLY$954 - $1,422/moStudio-2 bd1 baSunbrook Apartments | 3600 Harry S Truman Blvd,
Saint Charles, MO 63301 NEW - 1 DAY AGOPET FRIENDLY
 NEW - 1 DAY AGOPET FRIENDLY$1,263 - $1,954/mo1-2 bd1-2 baCountry Club Place Apartments | 1400 Aberdeen Ct,
Saint Charles, MO 63303 PET FRIENDLY$1,250 - $1,706/mo1-3 bd1-2 baRemington Apartments | 3545 Veterans Memorial Pkwy,
Saint Charles, MO 63303 PET FRIENDLYTotal price$2,201 - $3,038/mo1-2 bd2 baViva Bene 55+ Active Adult Apartment Homes | 100 Viva Bene Cir,
Saint Peters, MO 63376 PET FRIENDLY
 PET FRIENDLY
 NEW - 1 DAY AGOPET FRIENDLY
 NEW - 1 DAY AGOPET FRIENDLY
 PET FRIENDLY
 PET FRIENDLY
 PET FRIENDLYINCOME RESTRICTED
 PET FRIENDLYFURNISHED
 NEW - 13 HRS AGOPET FRIENDLY
 See more homes for rent inSaint Charles

Explore by feature - Pet Friendly
- NEW - 1 DAY AGOSPECIAL OFFERPET FRIENDLY
 PET FRIENDLY
 PET FRIENDLY$1,345 - $2,050/moStudio-2 bd1-2 baResidences at The Streets of St. Charles Apartment Homes | 1650 Beale St,
Saint Charles, MO 63303 PET FRIENDLY
- PET FRIENDLY
- PET FRIENDLY
- NEW - 13 HRS AGOSPECIAL OFFERPET FRIENDLY
 NEW - 1 DAY AGOPET FRIENDLY
 NEW - 1 DAY AGOPET FRIENDLY
- PET FRIENDLY$954 - $1,422/moStudio-2 bd1 baSunbrook Apartments | 3600 Harry S Truman Blvd,
Saint Charles, MO 63301
Explore by feature - Garage
- PET FRIENDLY
- PET FRIENDLY
- NEW - 1 DAY AGOPET FRIENDLY
 NEW - 1 DAY AGOSPECIAL OFFERPET FRIENDLY
 NEW - 3 HRS AGOPET FRIENDLY
 PET FRIENDLY
 PET FRIENDLY
 PET FRIENDLY
 PET FRIENDLY
 PET FRIENDLY
Explore by feature - Air Conditioning
- NEW - 1 DAY AGOSPECIAL OFFERPET FRIENDLY
- PET FRIENDLY
- PET FRIENDLY$1,345 - $2,050/moStudio-2 bd1-2 baResidences at The Streets of St. Charles Apartment Homes | 1650 Beale St,
Saint Charles, MO 63303 - PET FRIENDLY
- NEW - 13 HRS AGOSPECIAL OFFERPET FRIENDLY
- PET FRIENDLY$1,250 - $1,706/mo1-3 bd1-2 baRemington Apartments | 3545 Veterans Memorial Pkwy,
Saint Charles, MO 63303  PET FRIENDLY
 PET FRIENDLY$1,165 - $2,478/mo2-4 bd1-2 baSterling Heights Apartments | 1400 Britain Way,
Saint Charles, MO 63304- NEW - 1 DAY AGOPET FRIENDLY$1,263 - $1,954/mo1-2 bd1-2 baCountry Club Place Apartments | 1400 Aberdeen Ct,
Saint Charles, MO 63303 - NEW - 1 DAY AGOSPECIAL OFFERPET FRIENDLY
Explore by feature - Pool
- NEW - 1 DAY AGOSPECIAL OFFERPET FRIENDLY
- PET FRIENDLY
- PET FRIENDLY$1,345 - $2,050/moStudio-2 bd1-2 baResidences at The Streets of St. Charles Apartment Homes | 1650 Beale St,
Saint Charles, MO 63303 - NEW - 13 HRS AGOSPECIAL OFFERPET FRIENDLY
- NEW - 1 DAY AGOPET FRIENDLY
- NEW - 1 DAY AGOPET FRIENDLY
- PET FRIENDLY$1,250 - $1,706/mo1-3 bd1-2 baRemington Apartments | 3545 Veterans Memorial Pkwy,
Saint Charles, MO 63303 - PET FRIENDLY
- PET FRIENDLY$1,165 - $2,478/mo2-4 bd1-2 baSterling Heights Apartments | 1400 Britain Way,
Saint Charles, MO 63304 - SPECIAL OFFERPET FRIENDLY
Explore by feature - Washer/dryer
- PET FRIENDLY
- PET FRIENDLY$1,345 - $2,050/moStudio-2 bd1-2 baResidences at The Streets of St. Charles Apartment Homes | 1650 Beale St,
Saint Charles, MO 63303 - PET FRIENDLY
- PET FRIENDLY$1,250 - $1,706/mo1-3 bd1-2 baRemington Apartments | 3545 Veterans Memorial Pkwy,
Saint Charles, MO 63303 - PET FRIENDLY
- PET FRIENDLY$1,165 - $2,478/mo2-4 bd1-2 baSterling Heights Apartments | 1400 Britain Way,
Saint Charles, MO 63304 - NEW - 1 DAY AGOPET FRIENDLY$1,263 - $1,954/mo1-2 bd1-2 baCountry Club Place Apartments | 1400 Aberdeen Ct,
Saint Charles, MO 63303 - NEW - 1 DAY AGOSPECIAL OFFERPET FRIENDLY
 NEW - 1 DAY AGOPET FRIENDLY
 APPLY INSTANTLYPET FRIENDLY
Explore by feature - Outdoor Space
 PET FRIENDLY
 APPLY INSTANTLYPET FRIENDLY
 APPLY INSTANTLY
 APPLY INSTANTLY
 APPLY INSTANTLY
 PET FRIENDLY
 PET FRIENDLY
 NEW - 11 HRS AGO
 NEW - 1 DAY AGOPET FRIENDLY
 PET FRIENDLY
Homes for sale near 3524 Fleet Ln
 Coldwell Banker Realty - Gundaker
 Berkshire Hathaway HomeServices Select Properties
 FORECLOSUREMid America Property Partners
 NEWOPEN THU, 5-7PMCOMING SOONBerkshire Hathaway HomeServices Select Properties
 Coldwell Banker Realty - Gundaker West Regional
 COMING SOON0.31 ACRESWorth Clark Realty
 See more homes for sale inSaint Charles

Off Market Homes Near 3524 Fleet Ln
 SOLDAUG 3, 2026Berkshire Hathaway HomeServices Select Properties
 SOLDJUL 31, 2026Berkshire Hathaway HomeServices Select Properties
 SOLDJUL 31, 2026Realty Executives of St. Louis
 SOLDJUL 31, 2026Berkshire Hathaway HomeServices Select Properties
 SOLDJUL 31, 2026Coldwell Banker Realty - Gundaker West Regional
- See more homes for sale inSaint Charles


IDX information is provided exclusively for personal, non-commercial use, and may not be used for any purpose other than to identify prospective properties consumers may be interested in purchasing.
Information is deemed reliable but not guaranteed. Some IDX listings have been excluded from this website. Click here for more information