


3523 E Planet Dr
Boise, ID 83712
Warm Springs Mesa 5 Beds
 4 Baths
 2,941 sqft
5 Beds
4 Baths
2,941 sqft
Local Information
- Map ViewExplore the area around 3523 E Planet Dr.

- Schools1 Preschool School1 Elementary School1 Middle School1 High School

- Shop & Eat

-- mins to
Home Highlights

Property Type
Single-Family Home

Year Built
2022
Living Area
2,941 sqft

Price/Sqft
$506

Parking
3 Car Garage

HOA
$83/Monthly
About this House
Enjoy the extraordinary opportunity of building in one of Boise’s most desirable neighborhoods, Boulder Point. Designed & built by Lasher Construction, this residence blends the feel of a striking modern silhouette with an impeccably flowing and functional layout waiting for the buyers finishing touch. Set against the Boise Foothills, this impressive estate is nestled on a premier lot with 180° views capturing every sunset and storm through the Treasure Valley. The floor plan is perfect for remote work and multi-generational living arrangements, with a split bedroom design between the primary and guest wing, and fabulous upstairs with two additional bedrooms & media room with a full bathroom & view balcony. The location doesn’t get any better - 10 minutes from Downtown, Ridge to Rivers Trail Access out your door & the Greenbelt less than a mile away. *Home to be built. Photos Similar - 2022 Parade Of Homes | Buyer encouraged to choose all finishes! Build your dream home in the highly coveted East Boise.
3523 E Planet Dr, Boise, ID 83712 is a 5 bedroom, 4 bathroom, 2,941 sqft single-family home in Warm Springs Mesa, built in 2022. It is currently off market. The Trulia Estimate is $1,486,900, with a rent estimate of $5,500/month.
Home Details for 3523 E Planet Dr

|
|---|
MLS Status: Sold |

|
|---|
Interior Details Number of Rooms: 5Types of Rooms: Master Bedroom, Bedroom 2, Bedroom 3, Bedroom 4, Bedroom 5 |
Beds & Baths Number of Bedrooms: 5Main Level Bedrooms: 3Number of Bathrooms: 4Number of Bathrooms (main level): 2 |
Dimensions and Layout Living Area: 2941 Square Feet |
Appliances & Utilities Utilities: Sewer ConnectedAppliances: Gas Water Heater, Dishwasher, Disposal, Microwave, Oven/Range Built-InDishwasherDisposalMicrowave |
Heating & Cooling Heating: Forced Air,Natural GasHas CoolingAir Conditioning: Central AirHas HeatingHeating Fuel: Forced Air |
Fireplace & Spa Number of Fireplaces: 1Fireplace: One, GasHas a Fireplace |
Windows, Doors, Floors & Walls Flooring: Hardwood, Tile, Carpet |
Levels, Entrance, & Accessibility Levels: TwoFloors: Hardwood, Tile, Carpet |
View Has a View |

|
|---|
Exterior Home Features Roof: Architectural StylePatio / Porch: Covered Patio/Deck |
Parking & Garage Number of Garage Spaces: 3Number of Covered Spaces: 3No CarportHas a GarageHas an Attached GarageHas Open ParkingParking Spaces: 3Parking: Attached,Driveway |
Frontage Road Frontage: Public RoadRoad Surface Type: Paved |
Finished Area Finished Area (above surface): 2941 Square Feet |

|
|---|
Year Built Year Built: 2022 |
Property Type / Style Property Type: ResidentialProperty Subtype: Single Family Residence |
Building Construction Materials: Stone, Stucco, Wood SidingIs a New Construction |
Property Information Condition: New ConstructionParcel Number: R1035240420 |

|
|---|
Price List Price: $1,395,000 |

|
|---|
Direction & Address City: BoiseCommunity: Boulder Point |
School Information Elementary School: AdamsElementary School District: Boise School District #1Jr High / Middle School: East JrJr High / Middle School District: Boise School District #1High School: TimberlineHigh School District: Boise School District #1 |

|
|---|
Building Details Builder Name: Lasher Construction |
Building Area Building Area: 2941 Square Feet |

|
|---|
Has an HOAHOA Fee: $250/Quarterly |

|
|---|
Lot Area: 9844.56 sqft |

|
|---|
Listing Terms: Cash, Conventional, VA Loan |

|
|---|
Business Information Ownership: Fee Simple |

|
|---|
Mls Number: 98859151Above Grade Unfinished Area: 2941 |
Listed by April Florczyk, (208) 274-3787
Keller Williams Realty Boise
Bought with: Jenna Peterson, (949) 697-5111, exp Realty, LLC
Source: IMLS, MLS#98859151
Market trends in Boise
Last updated June 2026
Avg. sale price
$523K
$29.33KMoM
Sale-to-List Price
100.0%
Price per sq ft
$319
$5MoM
Available listings
840
11MoM

- Results are loading
Property Tax and Assessment
| Year | 2025 |
|---|---|
| Tax | $6,081 |
| Assessment | $1,329,400 |
Home facts updated by county records
Comparable Sales for 3523 E Planet Dr
Address | Distance | Property Type | Sold Price | Sold Date | Bed | Bath | Sqft |
|---|---|---|---|---|---|---|---|
0.12 | Single-Family Home | - | 08/04/26 | 4 | 4 | 3,198 | |
0.02 | Single-Family Home | - | 12/09/25 | 4 | 4 | 4,306 | |
0.06 | Single-Family Home | - | 11/10/25 | 4 | 4 | 3,480 | |
0.08 | Single-Family Home | - | 06/11/26 | 4 | 3 | 3,199 | |
0.16 | Single-Family Home | - | 12/08/25 | 5 | 4 | 4,146 | |
0.15 | Single-Family Home | - | 08/28/25 | 4 | 3 | 3,021 | |
0.09 | Single-Family Home | - | 09/15/25 | 4 | 4 | 4,221 | |
0.05 | Single-Family Home | - | 10/16/25 | 3 | 3 | 2,452 | |
0.14 | Single-Family Home | - | 10/24/25 | 4 | 4 | 3,727 | |
0.12 | Single-Family Home | - | 11/21/25 | 3 | 3 | 3,168 |
Nearby homes
Get a sense of prices in the area by checking nearby homes. OFF MARKETKeller Williams Realty Boise, Sold
 OFF MARKETSilvercreek Realty Group, Sold
 SOLDMAY 20, 2026Templeton Real Estate Group, Sold
 OFF MARKETKeller Williams Realty Boise, Sold
 OFF MARKETSilvercreek Realty Group, Sold
 OFF MARKET
 OFF MARKETKeller Williams Realty Boise, Sold
 OFF MARKETSilvercreek Realty Group, Sold
 OFF MARKETKeller Williams Realty Boise, Sold
 OFF MARKETKeller Williams Realty Boise, Sold
Assigned Schools
These are the assigned schools for 3523 E Planet Dr.
- Adams Elementary School
- PK-6
- Public
- 200 Students
10/10GreatSchools RatingParent Rating AverageAdams is a public school with a private school feel! Parents are very involved in the classroom, which allows for lots of differentiation by ability, allowing each kid to learn at their own pace. The focus is on kindness and being a good friend, on addition to being a good student.Parent Review1y ago - Timberline High School
- 10-12
- Public
- 1307 Students
9/10GreatSchools RatingParent Rating Average10/10! I am a parent of military children who have experienced lots of public education, across the country. What they are doing at Timberline is what we hope and pray for with each new assignment. If your child is willing to learn, this school provides it! Also, they aren't just math/science/reading focused (even though this is what is important to me). They have a amazing music, arts, and athletic programs to create fully rounded students. It is an amazing public High School that we are blessed to have our children attend.Parent Review7y ago - East Junior High School
- 7-9
- Public
- 620 Students
9/10GreatSchools RatingParent Rating AverageAmazing school! I actually will not let my parents move because I love this school so much, it can be unwelcoming at first, I will admit, but once you are adapted, the teachers are AMAZING!! It’s cleanly and it really doesn’t deserve a 4/10!Student Review3y ago  Check out schools near 3523 E Planet Dr.
Neighborhood Overview

Neighborhood stats provided by third party data sources.
What Locals Say about Warm Springs Mesa
At least 9 Trulia users voted on each feature.

100 % Say car is needed

94 % Say there's holiday spirit

93 % Say parking is easy

93 % Say it's dog friendly

92 % Say yards are well-kept

87 % Say people would walk alone at night

86 % Say it's quiet

82 % Say there's wildlife

75 % Say they plan to stay for at least 5 years

70 % Say kids play outside

67 % Say there are sidewalks

64 % Say neighbors are friendly

50 % Say there are community events

38 % Say streets are well-lit

31 % Say it's walkable to restaurants

30 % Say it's walkable to grocery stores
Sourced by Trulia users. Learn more about our methodology.
LGBTQ Local Legal Protections
LGBTQ Local Legal Protections



Apartments for Rent
 NEW - 1 DAY AGOPET FRIENDLY
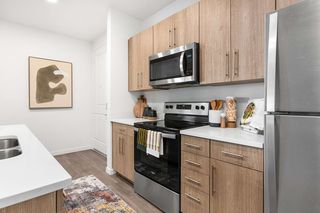
 PET FRIENDLYTotal price$1,791 - $2,414/mo1-2 bd1-2 baReedhouse Apartments | 1671 S Riverstone Ln,
Boise, ID 83706 PET FRIENDLY
 PET FRIENDLY
 NEW - 12 HRS AGOPET FRIENDLY
 PET FRIENDLY
 PET FRIENDLY
 NEW - 2 DAYS AGOPET FRIENDLY$1,745 - $2,765/moStudio-3 bd1-2 baThe Timbers at Harris Ranch | 3469 S Old Hickory Way,
Boise, ID 83716 NEW - 1 DAY AGOPET FRIENDLY
 PET FRIENDLY
 PET FRIENDLYFURNISHED
 PET FRIENDLY$1,495 - $1,795/mo1-2 bd1-2 baCambridge Dorchester Apartment Homes | 300-333 S Straughan Ave,
Boise, ID 83712 PET FRIENDLY
 NEW - 1 DAY AGOPET FRIENDLY
 PET FRIENDLY
 See more homes for rent inBoise
Explore by feature - Pet Friendly
 NEW - 1 DAY AGOSPECIAL OFFERPET FRIENDLYTotal price$1,680 - $2,289/mo1-3 bd1-2 baRosewood and Rosewood Premier | 930 N Maple Grove Rd,
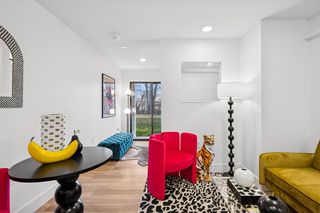
Boise, ID 83704 SPECIAL OFFERPET FRIENDLYFURNISHEDTotal price$1,766 - $2,328/mo1-3 bd1-2 baWhitewater Park | 365 N Whitewater Park Blvd,
Boise, ID 83702 NEW - 1 DAY AGOPET FRIENDLY
 SPECIAL OFFERPET FRIENDLY
 SPECIAL OFFERPET FRIENDLY
 SPECIAL OFFERPET FRIENDLY
 NEW - 2 DAYS AGOSPECIAL OFFERPET FRIENDLY
 PET FRIENDLY
 SPECIAL OFFERPET FRIENDLY
- PET FRIENDLY
Explore by feature - Garage
- NEW - 1 DAY AGOSPECIAL OFFERPET FRIENDLYTotal price$1,680 - $2,289/mo1-3 bd1-2 baRosewood and Rosewood Premier | 930 N Maple Grove Rd,
Boise, ID 83704 - SPECIAL OFFERPET FRIENDLYFURNISHEDTotal price$1,766 - $2,328/mo1-3 bd1-2 baWhitewater Park | 365 N Whitewater Park Blvd,
Boise, ID 83702 
- NEW - 1 DAY AGOPET FRIENDLY
- PET FRIENDLY
- SPECIAL OFFERPET FRIENDLY
 PET FRIENDLY
 PET FRIENDLY
 PET FRIENDLY
 APPLY INSTANTLYPET FRIENDLYFURNISHED
Explore by feature - Air Conditioning
- NEW - 1 DAY AGOSPECIAL OFFERPET FRIENDLYTotal price$1,680 - $2,289/mo1-3 bd1-2 baRosewood and Rosewood Premier | 930 N Maple Grove Rd,
Boise, ID 83704 - SPECIAL OFFERPET FRIENDLYFURNISHEDTotal price$1,766 - $2,328/mo1-3 bd1-2 baWhitewater Park | 365 N Whitewater Park Blvd,
Boise, ID 83702 - NEW - 1 DAY AGOPET FRIENDLY
- SPECIAL OFFERPET FRIENDLY
- PET FRIENDLY
- SPECIAL OFFERPET FRIENDLY
- PET FRIENDLY
 NEW - 2 DAYS AGOPET FRIENDLY
 PET FRIENDLY
Explore by feature - Pool
- NEW - 1 DAY AGOSPECIAL OFFERPET FRIENDLYTotal price$1,680 - $2,289/mo1-3 bd1-2 baRosewood and Rosewood Premier | 930 N Maple Grove Rd,
Boise, ID 83704 - SPECIAL OFFERPET FRIENDLYFURNISHEDTotal price$1,766 - $2,328/mo1-3 bd1-2 baWhitewater Park | 365 N Whitewater Park Blvd,
Boise, ID 83702 - NEW - 1 DAY AGOPET FRIENDLY
- SPECIAL OFFERPET FRIENDLY
- SPECIAL OFFERPET FRIENDLY
- NEW - 2 DAYS AGOSPECIAL OFFERPET FRIENDLY
- SPECIAL OFFERPET FRIENDLY
- PET FRIENDLY
- PET FRIENDLY
- NEW - 1 DAY AGOPET FRIENDLY
Explore by feature - Washer/dryer
- NEW - 1 DAY AGOSPECIAL OFFERPET FRIENDLYTotal price$1,680 - $2,289/mo1-3 bd1-2 baRosewood and Rosewood Premier | 930 N Maple Grove Rd,
Boise, ID 83704 - SPECIAL OFFERPET FRIENDLYFURNISHEDTotal price$1,766 - $2,328/mo1-3 bd1-2 baWhitewater Park | 365 N Whitewater Park Blvd,
Boise, ID 83702 - NEW - 1 DAY AGOPET FRIENDLY
- PET FRIENDLY
- PET FRIENDLY
- NEW - 2 DAYS AGOPET FRIENDLY
- PET FRIENDLY
 NEW - 1 DAY AGOSPECIAL OFFERPET FRIENDLY
- PET FRIENDLY
- PET FRIENDLY
Explore by feature - Outdoor Space
 PET FRIENDLY
 PET FRIENDLY
 NEW - 9 HRS AGOAPPLY INSTANTLYPET FRIENDLYFURNISHED
 NEW - 12 HRS AGOAPPLY INSTANTLY
 NEW - 16 HRS AGOAPPLY INSTANTLYPET FRIENDLY
 APPLY INSTANTLY
 APPLY INSTANTLYROOM FOR RENT
 APPLY INSTANTLYPET FRIENDLY
 APPLY INSTANTLYPET FRIENDLY
 APPLY INSTANTLYPET FRIENDLY

Homes for sale near 3523 E Planet Dr
 NEWOPEN SAT, 12-2PM0.26 ACRESRalston Group Properties, LLC, New
 NEWOPEN SAT, 11-2PM0.29 ACRESAspire Realty Group, New
 NEW CONSTRUCTION0.28 ACRESAmherst Madison, Active
 0.44 ACRESSilvercreek Realty Group, Active
 NEW CONSTRUCTION0.35 ACRESAmherst Madison, Active
 NEW CONSTRUCTION0.35 ACRESAmherst Madison, Active
 See more homes for sale inBoise
Off Market Homes Near 3523 E Planet Dr
 SOLDOCT 17, 2025Templeton Real Estate Group, Sold
 SOLDOCT 14, 2025Keller Williams Realty Boise, Sold
 OFF MARKETKeller Williams Realty Boise, Sold
 OFF MARKETSilvercreek Realty Group, Sold
 OFF MARKETKeller Williams Realty Boise, Sold
 OFF MARKETKeller Williams Realty Boise, Sold
- See more homes for sale inBoise


Frequently asked questions about 3523 E Planet Dr
- What is 3523 E Planet Dr estimated to be worth?Trulia's estimated value for 3523 E Planet Dr in Boise, ID is $1,486,900.
- Is Boise a buyer's or seller's market?Boise is currently a seller's market, based on recent for-sale activity.
- What's the median sale price in Boise?The median sale price in Boise is $523K. That is up $29.33K from the prior month.
- What do residents say about the Warm Springs Mesa neighborhood?Residents describe the Warm Springs Mesa neighborhood in Boise, ID as easy to park in, dog-friendly, and well-kept. Most residents say you need a car. See recently sold homes in Warm Springs Mesa, Boise.
- Does 3523 E Planet Dr have air conditioning?Yes, 3523 E Planet Dr in Boise, ID has air conditioning.
- How big is the lot at 3523 E Planet Dr?The lot at 3523 E Planet Dr in Boise, ID is about 0.23 acres (9,845 sq ft).
IDX information is provided exclusively for consumers’ personal, non-commercial use, that it may not be used for any purpose other than to identify prospective properties consumers may be interested in purchasing. IMLS does not assume any liability for missing or inaccurate data.
Information provided by IMLS is deemed reliable but not guaranteed.
Information provided by IMLS is deemed reliable but not guaranteed.