


$556,900
 4 Beds
 3 Baths
 2,581 sqft
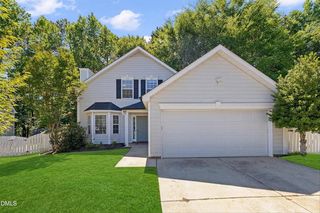
352 Calvander Ln, Apex, NC 27539
Est. Refi. Payment $3,248/mo*
Refinance Your HomeCurrently Off Market - Sold Mar 4, 2026 for $560,995 (4% below list price)
Home Value
Trulia Estimate
$557KSince last month
Decreased$3K (-0.6%)Since last year
Decreased$24K (-4.1%)Since last sale
Decreased$3K (-0.5%)Learn more about this home's value by checking out its Trulia Estimate, the value of nearby homes, and how much similar homes have sold for.
Trulia Estimate
The of this home's value decreased by -4% in the last 10 years
| Month | Estimated value |
|---|---|
2026 | |
| August 2026 | $558K |
| August 2026 | $558K |
| July 2026 | $562K |
| June 2026 | $560K |
| May 2026 | $562K |
| March 2026 | $560K |
| February 2026 | $579K |
| January 2026 | $579K |
2025 | |
Comparable sales
These are recently sold homes that have a similar location or other similar features to this home, like bedrooms, bathrooms, and square footage. Get a sense of the expected prices in the area by viewing these homes.Address | Distance | Property Type | Sold Price | Sold Date | Bed | Bath | Sqft |
|---|---|---|---|---|---|---|---|
0.00 | Single-Family Home | $560,000 | 02/12/26 | 4 | 3 | 2,581 | |
0.00 | Single-Family Home | $562,000 | 01/22/26 | 4 | 3 | 2,581 | |
0.00 | Single-Family Home | $572,000 | 05/08/26 | 4 | 3 | 2,581 | |
0.00 | Single-Family Home | $587,995 | 04/09/26 | 4 | 3 | 2,581 | |
0.00 | Single-Family Home | $587,000 | 03/24/26 | 4 | 3 | 2,561 | |
0.00 | Single-Family Home | $536,000 | 02/26/26 | 4 | 2.5 | 2,411 | |
0.00 | Single-Family Home | $624,990 | 12/22/25 | 4 | 3 | 2,636 | |
0.00 | Single-Family Home | $627,455 | 03/09/26 | 4 | 3 | 2,636 | |
0.00 | Single-Family Home | $630,000 | 06/25/26 | 4 | 3 | 2,636 |
Nearby home prices
Get a sense of expected prices in the area by checking the value of nearby homes.Address | Distance | Price | Bed | Bath | Sqft | Status |
|---|---|---|---|---|---|---|
0.00 | $674,300 | 4 | 3 | 2,708 | Off Market | |
0.00 | $624,990 | 4 | 3 | 2,636 | Recently Sold | |
0.00 | $650,000 | 4 | 3 | 2,702 | Recently Sold | |
0.00 | $562,000 | 4 | 3 | 2,581 | Recently Sold | |
0.00 | $526,955 | 4 | 3 | 2,146 | Recently Sold | |
0.00 | $630,000 | 4 | 3 | 2,702 | Recently Sold | |
0.00 | $560,000 | 4 | 3 | 2,581 | Recently Sold | |
0.00 | $524,935 | 4 | 3 | 2,146 | Recently Sold | |
0.00 | $675,000 | 5 | 4 | 2,886 | Recently Sold | |
0.00 | $572,000 | 4 | 3 | 2,581 | Recently Sold | |
0.00 | $627,455 | 4 | 3 | 2,636 | Recently Sold |
Local Information
- Map ViewExplore the area around 352 Calvander Ln.
- Schools1 Preschool School1 Elementary School1 Middle School1 High School

- Shop & Eat

-- mins to
Home Highlights

Single-Family Home

Built in 2026

2,581 sqft

$217/sqft

Garage

HOA $100/mo
About this House
Presenting the Virginia plan, a thoughtfully designed home offering more than 2,500 square feet of well-appointed living space. Its efficient layout ensures every room feels spacious while providing modern functionality and comfort. The open-concept main floor connects a large gourmet kitchen, complete with an island and adjoining eat-in kitchen area, seamlessly to the great room — perfect for everyday living or entertaining. A guest bedroom and full bathroom on the first floor provide convenience and flexibility for visitors or multi-use space.
Upstairs, two additional bedrooms share a well-appointed hall bath, complemented by a large laundry room designed for everyday ease. The spacious owner's suite serves as a private retreat, featuring a tray ceiling, generous walk-in closet, and a luxurious attached bath with a large walk-in shower complete with seating. Every detail is designed for comfort and style, combining practical living with modern finishes throughout the home.
A rear-load two-car garage is accessible via a convenient drop zone area, providing seamless organization and entry to the home.
The Cottage Collection at Carolina Springs offers thoughtfully designed single-family homes within a premier master-planned community in Holly Springs, NC. Residents enjoy a lifestyle enriched with a full range of amenities, including a clubhouse, fitness center, swimming pool, play fields, pocket parks, tot lots, and scenic greenway trails. Carolina Springs is designed as a live-work-play destination, with easy access to local shopping, dining, and entertainment at Holly Springs Towne Center, just five minutes away. Womble Park, featuring athletic fields and recreational facilities, is only 11 minutes from the community. Commuters will appreciate nearby I-540, providing convenient access to top-tier employment centers throughout the Triangle region.
With its combination of thoughtful design, modern upgrades, and a convenient location, the Virginia plan offers an exceptional opportunity to enjoy Carolina Springs' vibrant lifestyle.
Upstairs, two additional bedrooms share a well-appointed hall bath, complemented by a large laundry room designed for everyday ease. The spacious owner's suite serves as a private retreat, featuring a tray ceiling, generous walk-in closet, and a luxurious attached bath with a large walk-in shower complete with seating. Every detail is designed for comfort and style, combining practical living with modern finishes throughout the home.
A rear-load two-car garage is accessible via a convenient drop zone area, providing seamless organization and entry to the home.
The Cottage Collection at Carolina Springs offers thoughtfully designed single-family homes within a premier master-planned community in Holly Springs, NC. Residents enjoy a lifestyle enriched with a full range of amenities, including a clubhouse, fitness center, swimming pool, play fields, pocket parks, tot lots, and scenic greenway trails. Carolina Springs is designed as a live-work-play destination, with easy access to local shopping, dining, and entertainment at Holly Springs Towne Center, just five minutes away. Womble Park, featuring athletic fields and recreational facilities, is only 11 minutes from the community. Commuters will appreciate nearby I-540, providing convenient access to top-tier employment centers throughout the Triangle region.
With its combination of thoughtful design, modern upgrades, and a convenient location, the Virginia plan offers an exceptional opportunity to enjoy Carolina Springs' vibrant lifestyle.
352 Calvander Ln, Apex, NC 27539 is a 4 bedroom, 3 bathroom, 2,581 sqft single-family home built in 2026. It last sold for $560,995 on Mar 4, 2026 (4% below the $584,990 asking price). This property is not currently displayed as for sale or rent on Trulia. The Trulia Estimate is $556,900, with a rent estimate of $2,752/month.
Last check for updates: about 5 hours ago
Listed by John Christy, (919) 633-1933
Lennar Carolinas LLC
Katie Kessing Webb, (919) 414-9343
Lennar Carolinas LLC
Bought with: Jacob Ryan de Leon, (919) 282-4015, Compass -- Raleigh
Source: Doorify MLS, MLS#10134683
Home Details for 352 Calvander Ln

|
|---|
Interior Details Number of Rooms: 10Types of Rooms: Master Bedroom, Bedroom 2, Bedroom 3, Bedroom 4, Bathroom 2, Breakfast Room, Den, Family Room, Great Room, Loft, Office, Other |
Beds & Baths Number of Bedrooms: 4Main Level Bedrooms: 1Number of Bathrooms: 3Number of Bathrooms (full): 3 |
Dimensions and Layout Living Area: 2581 Square Feet |
Appliances & Utilities Utilities: Cable AvailableAppliances: Dishwasher, Gas Cooktop, Gas Range, Gas Water Heater, Microwave, Range Hood, Tankless Water Heater, Wall OvenDishwasherLaundry: Laundry Room,Upper LevelMicrowave |
Heating & Cooling Heating: Forced Air,Natural GasHas CoolingAir Conditioning: ZonedHas HeatingHeating Fuel: Forced Air |
Windows, Doors, Floors & Walls Flooring: Carpet, Luxury Vinyl, Tile |
Levels, Entrance, & Accessibility Stories: 2Levels: TwoFloors: Carpet, Luxury Vinyl, Tile |
View No View |
Security Security: Smoke Detector(s) |

|
|---|
Exterior Home Features Roof: ShinglePatio / Porch: Porch, ScreenedFoundation: Slab |
Parking & Garage Number of Garage Spaces: 2Number of Covered Spaces: 2No CarportHas a GarageHas Open ParkingParking Spaces: 4Parking: Garage Faces Rear,Garage,Garage Door Opener,Parking Pad |
Pool Pool: Swimming Pool Com/Fee |
Frontage Responsible for Road Maintenance: Public Maintained Road |
Water & Sewer Sewer: Public Sewer |
Finished Area Finished Area (above surface): 2581 Square Feet |

|
|---|
Year Built Year Built: 2026Year Renovated: 2026 |
Property Type / Style Property Type: ResidentialProperty Subtype: Single Family ResidenceStructure Type: Site BuiltArchitecture: Craftsman |
Building Construction Materials: Fiber Cement, StoneIs a New Construction |
Property Information Parcel Number: 0730439495 |

|
|---|
Price List Price: $584,990Price Per Sqft: $217/sqft |
Status Change & Dates Off Market Date: Thu Dec 11 2025Possession Timing: Close Of Escrow |

|
|---|
MLS Status: Closed |

|
|---|
Direction & Address City: ApexCommunity: Carolina Springs |
School Information Elementary School: Wake - Woods Creek ElementaryJr High / Middle School: Wake - Lufkin Road MiddleHigh School: Wake - Apex Friendship High |

|
|---|
Building Details Builder Model: VirginiaBuilder Name: Lennar |
Building Area Building Area: 2581 Square Feet |

|
|---|
Community Features: Playground, Street Lights |
Other Playground |

|
|---|
HOA Fee Includes: Maintenance GroundsHOA Name: Charleston ManagementHOA Phone: 919-847-3003Has an HOAHOA Fee: $100/Monthly |

|
|---|
Lot Area: 4356 sqft |

|
|---|
Special Conditions: Standard |

|
|---|
Listing Agreement Type: Exclusive Right To SellListing Terms: Cash, Conventional, FHA, USDA Loan, VA Loan |

|
|---|
Mobile Home Park Mobile Home Units: Feet |

|
|---|
Mls Number: 10134683Above Grade Unfinished Area: 2581 |

|
|---|
HOA Amenities: Clubhouse,Pool,Trail(s)Source Internet Entire Listing Display |
Price and Tax history
| Date | Event | Price |
|---|---|---|
Mar 4, 2026 Source: Doorify MLS #10134683 | Sold | $560,995 |
Dec 11, 2025 Source: Doorify MLS #10134683 | Pending | $584,990 |
Nov 24, 2025 Source: Doorify MLS #10134683 | Listed For Sale | $584,990 |
Market trends in Apex
Last updated August 2026
Avg. sale price
$603K
$11.67KMoM
Sale-to-List Price
98.9%
Price per sq ft
$248
$4MoM
Available listings
390
32MoM
Around this home
What Locals Say about Apex
At least 411 Trulia users voted on each feature.

92 % Say it's dog friendly

91 % Say car is needed

88 % Say parking is easy

84 % Say kids play outside

81 % Say there's holiday spirit

80 % Say people would walk alone at night

78 % Say there are sidewalks

74 % Say it's quiet

72 % Say yards are well-kept

71 % Say streets are well-lit

62 % Say neighbors are friendly

54 % Say they plan to stay for at least 5 years

51 % Say there's wildlife

49 % Say it's walkable to grocery stores

49 % Say there are community events

37 % Say it's walkable to restaurants
Sourced by Trulia users. Learn more about our methodology.
LGBTQ Local Legal Protections
LGBTQ Local Legal Protections



The MLS listing information displayed is deemed reliable, but is not guaranteed accurate by the MLS.
Copyright 2026 Doorify MLS of North Carolina. All rights reserved.
Copyright 2026 Doorify MLS of North Carolina. All rights reserved.
Frequently asked questions about 352 Calvander Ln
- What is 352 Calvander Ln estimated to be worth?Trulia's estimated value for 352 Calvander Ln in Apex, NC is $556,900.
- What is the price history for 352 Calvander Ln?352 Calvander Ln in Apex, NC last sold for $560,995 in March 2026.
- Is Apex a buyer's or seller's market?Apex is currently a seller's market, based on recent for-sale activity.
- What's the median sale price in Apex?The median sale price in Apex is $603K. That is up $11.67K from the prior month.
- Does 352 Calvander Ln have air conditioning?Yes, 352 Calvander Ln in Apex, NC has air conditioning.
- Does 352 Calvander Ln have a pool?Yes, 352 Calvander Ln in Apex, NC has a pool.
Explore by feature - Pet Friendly
 NEW - 1 DAY AGOSPECIAL OFFERPET FRIENDLY
 SPECIAL OFFERPET FRIENDLYTotal price$1,480 - $2,599/mo1-3 bd1-2 baThe Ballast on Salem | 1821 Chatham Flats Dr,
Apex, NC 27502 NEW - 1 DAY AGOSPECIAL OFFERPET FRIENDLYTotal price$1,262 - $1,867/mo1-3 bd1-2 baVillage at Broadstone Station | 1000 Broadstone Way,
Apex, NC 27502 NEW - 1 DAY AGOPET FRIENDLY
 SPECIAL OFFERPET FRIENDLY
 SPECIAL OFFERPET FRIENDLY
 SPECIAL OFFERPET FRIENDLY
 SPECIAL OFFERPET FRIENDLYFURNISHED
 SPECIAL OFFERPET FRIENDLY
 NEW - 1 DAY AGOSPECIAL OFFERPET FRIENDLY
Explore by feature - Garage
- SPECIAL OFFERPET FRIENDLY
- SPECIAL OFFERPET FRIENDLYFURNISHED
- NEW - 1 DAY AGOSPECIAL OFFERPET FRIENDLY
 NEW - 1 DAY AGOPET FRIENDLY
 PET FRIENDLY
 NEW - 1 DAY AGOAPPLY INSTANTLYPET FRIENDLY
 APPLY INSTANTLY
 APPLY INSTANTLYPET FRIENDLY
 APPLY INSTANTLYPET FRIENDLY
 APPLY INSTANTLYPET FRIENDLY
Explore by feature - Air Conditioning
- NEW - 1 DAY AGOSPECIAL OFFERPET FRIENDLY
- NEW - 1 DAY AGOSPECIAL OFFERPET FRIENDLYTotal price$1,262 - $1,867/mo1-3 bd1-2 baVillage at Broadstone Station | 1000 Broadstone Way,
Apex, NC 27502 - SPECIAL OFFERPET FRIENDLY
- SPECIAL OFFERPET FRIENDLYFURNISHED
- NEW - 1 DAY AGOSPECIAL OFFERPET FRIENDLY
 NEW - 1 DAY AGOSPECIAL OFFERPET FRIENDLYTotal price$1,394 - $2,529/moStudio-2 bd1-2 baSweetwater Town Center | 1481 Richardson Rd,
Apex, NC 27523- PET FRIENDLY
 SPECIAL OFFERPET FRIENDLY
 PET FRIENDLY
 SPECIAL OFFERPET FRIENDLYTotal price$1,602 - $3,128/mo1-2 bd1-2 baAlbum Summit Pines | 1000 Sweetbay Haven Ln,
Apex, NC 27523
Explore by feature - Pool
- NEW - 1 DAY AGOSPECIAL OFFERPET FRIENDLY
- SPECIAL OFFERPET FRIENDLYTotal price$1,480 - $2,599/mo1-3 bd1-2 baThe Ballast on Salem | 1821 Chatham Flats Dr,
Apex, NC 27502 
- NEW - 1 DAY AGOSPECIAL OFFERPET FRIENDLYTotal price$1,262 - $1,867/mo1-3 bd1-2 baVillage at Broadstone Station | 1000 Broadstone Way,
Apex, NC 27502 - NEW - 1 DAY AGOPET FRIENDLY
- SPECIAL OFFERPET FRIENDLYFURNISHED
- SPECIAL OFFERPET FRIENDLY
- NEW - 1 DAY AGOSPECIAL OFFERPET FRIENDLY
- NEW - 1 DAY AGOSPECIAL OFFERPET FRIENDLYTotal price$1,394 - $2,529/moStudio-2 bd1-2 baSweetwater Town Center | 1481 Richardson Rd,
Apex, NC 27523 - NEW - 1 DAY AGOPET FRIENDLY
Explore by feature - Washer/dryer
- SPECIAL OFFERPET FRIENDLY
- SPECIAL OFFERPET FRIENDLYFURNISHED
- SPECIAL OFFERPET FRIENDLY
- NEW - 1 DAY AGOSPECIAL OFFERPET FRIENDLY
- NEW - 1 DAY AGOSPECIAL OFFERPET FRIENDLYTotal price$1,394 - $2,529/moStudio-2 bd1-2 baSweetwater Town Center | 1481 Richardson Rd,
Apex, NC 27523 - PET FRIENDLY
- SPECIAL OFFERPET FRIENDLY
- PET FRIENDLY
- NEW - 1 DAY AGOAPPLY INSTANTLYPET FRIENDLY
- APPLY INSTANTLY
Explore by feature - Outdoor Space
- APPLY INSTANTLYPET FRIENDLY
 APPLY INSTANTLYPET FRIENDLY
 APPLY INSTANTLYPET FRIENDLY
 APPLY INSTANTLYPET FRIENDLY
 APPLY INSTANTLYPET FRIENDLY
 APPLY INSTANTLY
 PET FRIENDLY
 PET FRIENDLY
 APPLY INSTANTLYFURNISHED
 APPLY INSTANTLYPET FRIENDLY
Apartments for Rent
 NEW - 1 DAY AGOPET FRIENDLY
 NEW - 1 DAY AGOPET FRIENDLY
 PET FRIENDLY$1,409 - $1,811/mo1-3 bd1-2 baPeterson Station at Sunset Lake | 2000 McChesney Hill Loop,
Apex, NC 27539- NEW - 1 DAY AGOPET FRIENDLY
 NEW - 1 DAY AGOPET FRIENDLY$1,326 - $1,784/mo1-2 bd1-2 baHolly Springs Place Apartments | 1501 Hendricks Hill Ln,
Holly Springs, NC 27540 PET FRIENDLY
- PET FRIENDLY
 PET FRIENDLY
 PET FRIENDLY
 PET FRIENDLY
 See more homes for rent inApex
Off Market Homes Near 352 Calvander Ln
 SOLDSEP 11, 2026
 SOLDSEP 10, 2026
 SOLDSEP 10, 2026
 SOLDSEP 9, 2026
 SOLDSEP 9, 2026
 SOLDSEP 9, 2026
 SOLDSEP 9, 2026
 SOLDSEP 9, 2026
 SOLDSEP 9, 2026
 SOLDSEP 9, 2026
 See more homes for sale inApex
Homes for sale near 352 Calvander Ln
 NEW - 2 HRS AGO
 OPEN SAT, 11-1PM
 0.6 ACRES

 OPEN SUN, 1-3PM0.87 ACRES
 0.36 ACRES
 NEW - 19 HRS AGO
 0.58 ACRES
 OPEN SUN, 2-4PM0.3 ACRES
- See more homes for sale inApex

- Results are loading