


Listed by Eduardo Vargas, Seven Gables Real Estate, (714) 317-7191
$599,900
Original price: $619,900
 4 Beds
 2 Baths
 1,559 sqft
3515 Ross St, Riverside, CA 92503
Est. Mortgage $3,934/mo*
Get Pre-QualifiedHome Highlights

Single-Family Home

Built in 1955

$385/sqft
Local Information
- Map ViewExplore the area around 3515 Ross St.

- Schools1 Elementary School1 Middle School1 High School

- Shop & Eat

-- mins to
About this House
What's unique:Cozy fireplaceBonus room with fireplaceStylish new countertopsRemodeled bathroomUpdated kitchenBrand-new custom kitchen cabinets
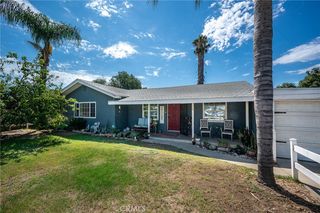
Charming home on quiet cul-de-sac in Riverside. Welcome to this inviting 4-bedroom, 2 bathroom single family home. This residence offers a perfect blend of comfort, modern updates and convenient location in a well-established neighborhood. Updated kitchen with Brand-new custom kitchen cabinets and stylish new countertops. New Roof. Remodeled bathroom updated for everyday convenience and modern appeal. New plumbing. Bonus room with fireplace-converted garage has been transformed into and additional versatile space featuring a cozy fireplace. Enjoy the backyard with mature fruit trees, offering fresh produce and a serene setting for relaxing or gatherings. The home is ideally located just minutes from Galleria at Tyler Mall, with easy access to shopping, dining, entertainment, schools, and major freeways. The cul-de-sac location ensures minimal traffic and a family-friendly atmosphere.
Home Details for 3515 Ross St

|
|---|
Interior Details Number of Rooms: 4Types of Rooms: Bedroom, Bathroom, Kitchen, Living Room |
Beds & Baths Number of Bedrooms: 4Main Level Bedrooms: 4Number of Bathrooms: 2Number of Bathrooms (full): 2Number of Bathrooms (main level): 2 |
Dimensions and Layout Living Area: 1559 Square Feet |
Appliances & Utilities Utilities: Sewer ConnectedAppliances: Free-Standing Range, DisposalDisposalLaundry: Inside |
Heating & Cooling Heating: Wall FurnaceHas CoolingAir Conditioning: Wall/Window Unit(s)Has HeatingHeating Fuel: Wall Furnace |
Fireplace & Spa Fireplace: Family RoomSpa: NoneHas a FireplaceNo Spa |
Gas & Electric Electric: Electricity - On Property |
Windows, Doors, Floors & Walls Flooring: TileCommon Walls: No Common Walls |
Levels, Entrance, & Accessibility Stories: 1Number of Stories: 1Levels: OneEntry Location: 1Floors: Tile |
View No View |
Security Security: Carbon Monoxide Detector(s), Smoke Detector(s) |

|
|---|
Exterior Home Features Roof: CompositionPatio / Porch: ConcreteFencing: Block, Chain Link, WoodFoundation: RaisedNo Private Pool |
Parking & Garage No GarageNo Attached GarageParking: Driveway |
Pool Pool: None |
Frontage Road Frontage: City StreetNot on Waterfront |
Water & Sewer Sewer: Public Sewer |
Surface & Elevation Elevation Units: Feet |

|
|---|
Cumulative Days on Market: 69Days on Market: 146 |

|
|---|
Year Built Year Built: 1955 |
Property Type / Style Property Type: ResidentialProperty Subtype: Single Family ResidenceStructure Type: HouseArchitecture: Ranch |
Building Construction Materials: StuccoNot a New ConstructionNot Attached PropertyNo Additional Parcels |
Property Information Condition: Updated/RemodeledParcel Number: 234073017 |

|
|---|
Price List Price: $599,900Price Per Sqft: $385 |
Status Change & Dates Possession Timing: Negotiable |

|
|---|
MLS Status: Active |

|
|---|
Direction & Address City: Riverside |
School Information High School District: Riverside Unified |

|
|---|
Listing Agent Listing ID: PW26114550 |

|
|---|
Community Features: Suburban, SidewalksNot Senior Community |

|
|---|
Association for this Listing: California Regional MLSHOA Fee: No HOA Fee |

|
|---|
Lot Area: 6534 sqft |

|
|---|
Special Conditions: Standard |

|
|---|
Listing Terms: Conventional, FHA |

|
|---|
Mls Number: PW26114550Living Area Range Units: Square FeetAttribution Contact: 714-317-7191Common Interest: NoneUniversal Property Id: US-06065-N-234073017-R-N |

|
|---|
SuburbanSidewalksSource Internet Entire Listing Display |
Around this home
Neighborhood Overview

Neighborhood stats provided by third party data sources.
What Locals Say about Arlington
This October
Trick-or-Treat Score
Built from what locals say about Arlington.- 82% say there are sidewalks
- 59% say there's holiday spirit
- 43% say neighbors are friendly
Trulia Trick or TreatStart Ghost Hunt
At least 53 Trulia users voted on each feature.

85 % Say it's walkable to grocery stores

82 % Say there are sidewalks

75 % Say car is needed

72 % Say it's dog friendly

72 % Say parking is easy

71 % Say yards are well-kept

63 % Say it's walkable to restaurants

63 % Say streets are well-lit

63 % Say kids play outside

59 % Say there's holiday spirit

49 % Say they plan to stay for at least 5 years

43 % Say neighbors are friendly

39 % Say people would walk alone at night

39 % Say it's quiet

39 % Say there's wildlife

30 % Say there are community events
Sourced by Trulia users. Learn more about our methodology.
Market trends in Riverside
Last updated September 2026
Avg. sale price
$672K
$2.92KMoM
Sale-to-List Price
100.0%
Price per sq ft
$374
$3MoM
Available listings
677
28MoM
Sourced by Trulia Market Trends
Home Value
Trulia Estimate
$603KSince last month
Increased$5K (+0.8%)Since last year
Increased$6K (+0.9%)Since last sale
Increased$277K (+85.2%)Learn more about this home's value by checking out its Trulia Estimate, the value of nearby homes, and how much similar homes have sold for.
Trulia Estimate
The of this home's value increased by +79% in the last 10 years
| Month | Estimated value |
|---|---|
2026 | |
| October 2026 | $603K |
| September 2026 | $598K |
| August 2026 | $599K |
| July 2026 | $619K |
| June 2026 | $621K |
| May 2026 | $642K |
| April 2026 | $608K |
| March 2026 | $605K |
| February 2026 | $605K |
| January 2026 | $595K |
2025 | |
2024 | |
2023 | |
2022 | |
2021 | |
2020 | |
2019 | |
2018 | |
2017 | |
2016 | |
Comparable sales
These are recently sold homes that have a similar location or other similar features to this home, like bedrooms, bathrooms, and square footage. Get a sense of the expected prices in the area by viewing these homes.Address | Distance | Property Type | Sold Price | Sold Date | Bed | Bath | Sqft |
|---|---|---|---|---|---|---|---|
0.05 | Single-Family Home | $493,000 | 08/19/26 | 3 | 2 | 1,219 | |
0.11 | Single-Family Home | $620,000 | 08/18/26 | 3 | 2 | 971 | |
0.37 | Single-Family Home | $660,000 | 06/02/26 | 4 | 2 | 1,571 | |
0.08 | Single-Family Home | $655,000 | 05/07/26 | 3 | 2 | 1,031 | |
0.49 | Single-Family Home | $588,000 | 11/07/25 | 4 | 2 | 1,565 | |
0.32 | Single-Family Home | $475,000 | 06/10/26 | 4 | 2 | 1,163 | |
0.38 | Single-Family Home | $575,000 | 10/22/25 | 3 | 2 | 1,224 | |
0.41 | Single-Family Home | $580,000 | 11/21/25 | 3 | 2 | 1,000 | |
0.58 | Single-Family Home | $720,000 | 06/23/26 | 4 | 2 | 1,559 |
Nearby home prices
Get a sense of expected prices in the area by checking the value of nearby homes.Address | Distance | Price | Bed | Bath | Sqft | Status |
|---|---|---|---|---|---|---|
0.01 | $528,400 | 4 | 2 | 1,117 | Off Market | |
0.01 | $539,200 | 3 | 2 | 971 | Off Market | |
0.03 | $570,100 | 3 | 2 | 1,107 | Off Market | |
0.03 | $819,600 | 6 | 4 | 2,490 | Off Market | |
0.03 | $840,000 | 6 | 4 | 2,490 | Recently Sold | |
0.03 | - | 6 | 4 | 2,490 | Off Market | |
0.03 | $526,800 | 3 | 2 | 971 | Off Market | |
0.03 | $641,700 | 3 | 2 | 1,366 | Off Market | |
0.03 | $532,600 | 3 | 2 | 1,031 | Off Market | |
0.03 | $552,500 | 3 | 2 | 1,027 | Off Market | |
0.04 | $562,000 | 3 | 2 | 971 | Off Market | |
0.04 | - | 3 | 2 | 1,240 | Off Market | |
0.04 | $596,900 | 4 | 2 | 1,116 | Off Market | |
0.04 | $739,400 | 3 | 2 | 1,250 | Off Market | |
0.04 | $565,400 | 3 | 2 | 1,053 | Off Market | |
0.05 | - | 3 | 2 | 1,250 | Off Market | |
0.05 | $527,700 | 3 | 2 | 1,031 | Off Market | |
0.05 | $604,800 | 3 | 2 | 1,053 | Off Market | |
0.05 | - | Studio | - | - | Off Market | |
0.05 | - | 3 | 2 | 1,250 | Off Market |
Price and Tax history
| Date | Event | Price |
|---|---|---|
Aug 5, 2026 Source: CRMLS #PW26114550 | PriceChange | $599,900 Price decreased by 3% |
Jun 12, 2026 Source: CRMLS #PW26114550 | PriceChange | $619,900 Price decreased by 2% |
May 27, 2026 Source: CRMLS #PW26114550 | Listed For Sale | $629,900 |
Apr 8, 2005 Source: N/A | Sold | $325,500 |
| Year | Property tax | Tax assessment |
|---|---|---|
| 2026 | Unavailable | $462,765 |
Home facts updated by county records
LGBTQ Local Legal Protections
LGBTQ Local Legal Protections


Eduardo Vargas, Seven Gables Real Estate
Agent Phone: (714) 317-7191

The multiple listing data appearing on this website, or contained in reports produced therefrom, is owned and copyrighted by California Regional Multiple Listing Service, Inc. ("CRMLS") and is protected by all applicable copyright laws. Information provided is for viewer's personal, non-commercial use and may not be used for any purpose other than to identify prospective properties the viewer may be interested in purchasing. All listing data, including but not limited to square footage and lot size is believed to be accurate, but the listing Agent, listing Broker and CRMLS and its affiliates do not warrant or guarantee such accuracy. The viewer should independently verify the listed data prior to making any decisions based on such information by personal inspection and/or contacting a real estate professional.
Based on information from California Regional Multiple Listing Service, Inc. as of 2026-10-20 11:20:25 PDT and /or other sources. All data, including all measurements and calculations of area, is obtained from various sources and has not been, and will not be, verified by broker or MLS. All information should be independently reviewed and verified for accuracy. Properties may or may not be listed by the office/agent presenting the information
Based on information from California Regional Multiple Listing Service, Inc. as of 2026-10-20 11:20:25 PDT and /or other sources. All data, including all measurements and calculations of area, is obtained from various sources and has not been, and will not be, verified by broker or MLS. All information should be independently reviewed and verified for accuracy. Properties may or may not be listed by the office/agent presenting the information
Similar Homes You May Like
 Berkshire Hathaway Homeservices California Realty
 OPEN THU, 9:30-9:45AMThe Real Estate Firm
 0.36 ACRESCENTURY 21 LOIS LAUER REALTY
 See more homes for sale inRiverside




New Listings near 3515 Ross St
 BERKSHIRE HATHAWAY HOMESERVICES CALIFORNIA REALTY
 NEWOPEN SAT, 12-4PMCOMING SOON 10/220.27 ACRESRe/Max Partners
 NEWOPEN SAT, 12-2PMKeller Williams Realty
 NEWOPEN SUN, 1-4PMCOMING SOON 10/25Quality Real Estate Corp.
- See more homes for sale inRiverside


Frequently asked questions about 3515 Ross St
- What is the estimated monthly payment for 3515 Ross St?Based on a $599,900 list price with 20% down at today's rates, the estimated monthly payment for 3515 Ross St in Riverside, CA is approximately $3,993 (about $3,333 principal & interest, $585 property taxes, and $75 homeowner's insurance). This is an estimate. Actual payment depends on your loan terms.
- How does the list price for 3515 Ross St compare to homes in Riverside?3515 Ross St in Riverside, CA is listed at $599,900, about 11% below the $672K median sale price in Riverside.
- What do residents say about the Arlington neighborhood?Residents describe the Arlington neighborhood in Riverside, CA as walkable to grocery stores, pedestrian-friendly, and dog-friendly. See homes for sale in Arlington, Riverside.
- What are the closest schools to 3515 Ross St?The closest schools to 3515 Ross St in Riverside, CA are Arlington High School (rated 4/10), Chemawa Middle School (rated 5/10), Liberty Elementary School (rated 4/10).
- Does 3515 Ross St have air conditioning?Yes, 3515 Ross St in Riverside, CA has air conditioning.
- Does 3515 Ross St have laundry facilities?Yes, 3515 Ross St in Riverside, CA has laundry facilities.