


$860,500
 3 Beds
 2.5 Baths
 2,422 sqft
3512 Pilot CIR, Naples, FL 34120
Est. Refi. Payment $5,305/mo*
Refinance Your HomeCurrently Off Market - Sold May 15, 2025 for $895,000
Home Value
Trulia Estimate
$861KSince last month
Increased$16K (+1.8%)Since last year
Increased$13K (+1.5%)Since last sale
Decreased$14K (-1.5%)Learn more about this home's value by checking out its Trulia Estimate, the value of nearby homes, and how much similar homes have sold for.
Trulia Estimate
The of this home's value increased by +23% in the last 10 years
| Month | Estimated value |
|---|---|
2026 | |
| September 2026 | $881K |
| August 2026 | $865K |
| July 2026 | $854K |
| June 2026 | $867K |
| May 2026 | $847K |
| March 2026 | $858K |
| February 2026 | $874K |
| January 2026 | $853K |
2025 | |
2024 | |
2023 | |
2022 | |
2021 | |
Comparable sales
These are recently sold homes that have a similar location or other similar features to this home, like bedrooms, bathrooms, and square footage. Get a sense of the expected prices in the area by viewing these homes.Address | Distance | Property Type | Sold Price | Sold Date | Bed | Bath | Sqft |
|---|---|---|---|---|---|---|---|
0.06 | Single-Family Home | $640,000 | 05/14/26 | 3 | 2.5 | 2,422 | |
0.13 | Single-Family Home | $730,000 | 04/08/26 | 3 | 2.5 | 2,422 | |
0.11 | Single-Family Home | $657,000 | 04/15/26 | 3 | 2.5 | 2,422 | |
0.08 | Single-Family Home | $630,000 | 07/07/26 | 3 | 2.5 | 2,422 | |
0.24 | Single-Family Home | $860,000 | 07/30/26 | 3 | 3 | 2,224 | |
0.18 | Single-Family Home | $662,000 | 04/14/26 | 3 | 2.5 | 2,211 | |
0.03 | Single-Family Home | $933,000 | 08/28/26 | 4 | 4 | 2,937 | |
0.21 | Single-Family Home | $740,000 | 02/19/26 | 3 | 2.5 | 1,900 | |
0.30 | Single-Family Home | $717,000 | 05/14/26 | 3 | 2.5 | 2,002 | |
0.22 | Single-Family Home | $715,000 | 10/14/25 | 4 | 3 | 1,996 |
Nearby home prices
Get a sense of expected prices in the area by checking the value of nearby homes.Address | Distance | Price | Bed | Bath | Sqft | Status |
|---|---|---|---|---|---|---|
0.03 | $965,400 | 4 | 3.5 | 2,937 | Off Market | |
0.05 | $986,400 | 4 | 3.5 | 2,937 | Off Market | |
0.05 | $762,100 | 3 | 2 | 2,203 | Off Market | |
0.07 | $650,400 | 3 | 2 | 1,904 | Off Market | |
0.01 | $914,200 | 4 | 3.5 | 2,947 | Off Market | |
0.06 | $640,000 | 3 | 2.5 | 2,422 | Recently Sold | |
0.02 | $720,100 | 3 | 2.5 | 2,422 | Off Market | |
0.03 | $933,000 | 4 | 4 | 2,937 | Recently Sold | |
0.07 | $250,000 | - | - | - | For Sale | |
0.10 | $949,000 | 4 | 3.5 | 2,937 | For Sale | |
0.08 | $630,000 | 3 | 2.5 | 2,422 | Recently Sold |
Local Information
- Map ViewExplore the area around 3512 Pilot CIR.

- Schools1 Elementary School2 Middle Schools2 High Schools

- Shop & Eat

-- mins to
Home Highlights

Single-Family Home

Built in 2019

2,422 sqft

$355/sqft

2 Car Garage

HOA $333/mo
About this House
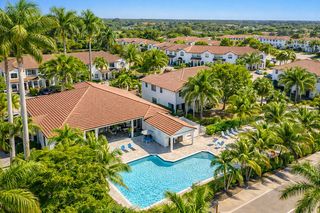
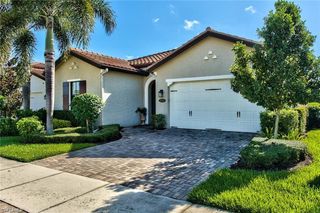
This is the one you’ve been waiting for! Welcome to this beautifully designed and meticulously maintained 3 bedroom + den, 2.5 bath single-story home, offering over 2,400 sq. ft. of air-conditioned living space and an impressive 2,650 sq. ft. of outdoor entertaining area. From the moment you arrive, the charming front porch sets the stage for the warmth and elegance inside. Step through the front door into a lovely foyer, where two spacious guest bedrooms and a full bath provide privacy for family and visitors. The open-concept dining and main living area seamlessly flow into the chef’s kitchen, the heart of the home. This well-appointed kitchen features quartz countertops, a large contrasting black center island, KitchenAid stainless steel appliances (including a 1 year old refrigerator), a wall oven and microwave, and an integrated cooktop. Custom white cabinetry is enhanced with pull-out shelves, deep drawers, designer hardware, and a stylish marble backsplash. A walk-in pantry with a custom door, a built-in bar area, and a drop zone near the garage entry add both functionality and flair. Step outside to your private travertine deck outdoor oasis, where an extra-deep covered lanai (custom-designed pre-construction) invites you to relax year-round. The heated saltwater pool and spa, accented with glass mosaic tile, overlook a serene preserve—no neighbors behind you! The spacious primary suite is a true retreat, featuring plantation shutters, custom drapery panels, and a spa-like ensuite with a dual vanity, oversized walk-in shower, private water closet, and a luxurious custom walk-in closet. A large den/office with glass French doors offers the perfect space to work from home. Guests will appreciate the conveniently located half bath, which also serves as a pool bath. The laundry room is thoughtfully designed with ample storage, counter space, and a large sink. Additional highlights include impact windows and doors for peace of mind, custom hurricane screen for the covered lanai—no need to move furniture inside during storms, 2-car garage with built-in cabinetry and epoxy floor, in-wall pest control system, designer lighting, ceiling fans, and carefully curated wallpaper, plantation shutters and custom window treatments throughout. Located in Compass Landing, a sought-after gated community in North Naples, this home offers low HOA fees (just $999/quarter) covering lawn care, irrigation water, and access to amenities like a clubhouse, pool, spa, and play area. Enjoy close proximity to Founders Square, Logan Landings, and Pebblebrooke Shoppes (Publix). Families will love being zoned for top-rated schools: Laurel Oak Elementary, Oakridge Middle, and Gulf Coast High.
3512 Pilot CIR, Naples, FL 34120 is a 3 bedroom, 3 bathroom, 2,422 sqft single-family home built in 2019. It last sold for the $895,000 asking price on May 15, 2025. This property is not currently displayed as for sale or rent on Trulia. The Trulia Estimate is $860,500, with a rent estimate of $5,194/month.
Last check for updates: about 12 hours ago
Listed by Karyn Samuel, (239) 537-3732
John R Wood Properties
Rowan Samuel, (239) 298-3555
John R Wood Properties
Bought with: Marybeth Brooks, LLC, (239) 272-6867, William Raveis Real Estate
Originating MLS: Naples
Source: SWFLMLS, MLS#225028186
Home Details for 3512 Pilot CIR

|
|---|
Interior Details Number of Rooms: 3Types of Rooms: Bedroom, Dining Room, Kitchen |
Beds & Baths Number of Bedrooms: 3Number of Bathrooms: 3Number of Bathrooms (full): 2Number of Bathrooms (half): 1 |
Dimensions and Layout Living Area: 2422 Square Feet |
Appliances & Utilities Appliances: Electric Cooktop, Dishwasher, Disposal, Dryer, Microwave, Refrigerator/Icemaker, Self Cleaning Oven, Steam Oven, Oven, WasherDishwasherDisposalDryerLaundry: Inside,Laundry TubMicrowaveWasher |
Heating & Cooling Heating: CentralHas CoolingAir Conditioning: Ceiling Fan(s),Central AirHas HeatingHeating Fuel: Central |
Fireplace & Spa Spa: Community, In Ground, Equipment Stays, Heated, ScreenedNo FireplaceHas a Spa |
Windows, Doors, Floors & Walls Window: Window Coverings, Impact Resistant Windows, Shutters - Screens/FabricDoor: French Doors, Impact Resistant DoorsFlooring: Tile, Vinyl |
Levels, Entrance, & Accessibility Stories: 1Number of Stories: 1Floors: Tile, Vinyl |
View Has a ViewView: Preserve, Trees/Woods |
Security Security: Security System, Gated Community, Smoke Detector(s) |

|
|---|
Exterior Home Features Roof: TilePatio / Porch: Patio, Open Porch/Lanai, Screened Lanai/PorchFoundation: Concrete BlockHas a Private Pool |
Parking & Garage Number of Garage Spaces: 2Number of Covered Spaces: 2No CarportHas a GarageHas an Attached GarageParking Spaces: 2Parking: Attached |
Pool Pool: Community, In Ground, Equipment Stays, Electric Heat, Salt Water, Screen EnclosurePool |
Frontage Waterfront: NoneNot on Waterfront |
Farm & Range Not Allowed to Raise Horses |

|
|---|
Year Built Year Built: 2019 |
Property Type / Style Property Type: ResidentialProperty Subtype: Single Family ResidenceStructure Type: HouseArchitecture: Ranch |
Building Building: DSL/Cable AvailableConstruction Materials: Block, StuccoNot a New Construction |
Property Information Parcel Number: 81080004320 |

|
|---|
Price List Price: $895,000 |
Status Change & Dates Off Market Date: Thu May 15 2025 |

|
|---|
MLS Status: Closed |


|
|---|
Direction & Address City: NAPLESCommunity: COMPASS LANDING |
School Information Elementary School: LAUREL OAK ELEMENTARYJr High / Middle School: OAKRIDGE MIDDLEHigh School: GULF COAST HIGH SCHOOL |

|
|---|
Building Area Building Area: 2799 Square Feet |
Community rooms Fitness Center |

|
|---|
Community Features: Clubhouse, Pool, Fitness Center, Sidewalks, Street Lights, GatedNot Senior Community |

|
|---|
Association for this Listing: NaplesHas an HOAHOA Fee: $3,992/Annually |

|
|---|
Lot Area: 7840.8 sqft |

|
|---|
Contingencies: Financing |

|
|---|
Mls Number: 225028186 |

|
|---|
HOA Amenities: Clubhouse,Pool,Community Room,Spa/Hot Tub,Fitness Center,Play Area,Sidewalk,Streetlight,Underground Utility |
Price and Tax history
| Date | Event | Price |
|---|---|---|
May 15, 2025 Source: SWFLMLS #225028186 | Sold | $895,000 |
Mar 21, 2025 Source: SWFLMLS #225028186 | Pending | $895,000 |
Mar 17, 2025 Source: SWFLMLS #225028186 | Listed For Sale | $895,000 |
May 16, 2019 Source: N/A | Sold | $623,107 |
| Year | Property tax | Tax assessment |
|---|---|---|
| 2025 | $4,749 | $700,849 |
Home facts updated by county records
Market trends in Naples
Last updated August 2026
Avg. sale price
$550K
$18.33KMoM
Sale-to-List Price
95.0%
0.1%MoM
Price per sq ft
$323
$9MoM
Available listings
4452
376MoM
Around this home
What Locals Say about Naples
At least 1698 Trulia users voted on each feature.

86 % Say it's dog friendly

83 % Say car is needed

78 % Say parking is easy

75 % Say it's quiet

69 % Say people would walk alone at night

69 % Say there's holiday spirit

67 % Say there are sidewalks

62 % Say yards are well-kept

61 % Say streets are well-lit

60 % Say they plan to stay for at least 5 years

53 % Say neighbors are friendly

51 % Say there's wildlife

48 % Say kids play outside

47 % Say it's walkable to grocery stores

46 % Say it's walkable to restaurants

39 % Say there are community events
Sourced by Trulia users. Learn more about our methodology.
LGBTQ Local Legal Protections
LGBTQ Local Legal Protections



The source of this real property information is the copyrighted and proprietary database compilation of the Southwest Florida MLS. Copyright 2026 Southwest Florida MLS. All rights reserved. The accuracy of this information is not warranted or guaranteed. This information should be independently verified if any person intends to engage in a transaction in reliance upon it.
Frequently asked questions about 3512 Pilot CIR
- What is 3512 Pilot CIR estimated to be worth?Trulia's estimated value for 3512 Pilot CIR in Naples, FL is $860,500.
- What is the price history for 3512 Pilot CIR?3512 Pilot CIR in Naples, FL last sold for $895,000 in May 2025.
- Is Naples a buyer's or seller's market?Naples is currently a buyer's market, based on recent for-sale activity.
- What's the median sale price in Naples?The median sale price in Naples is $550K. That is down $18.33K from the prior month.
- Does 3512 Pilot CIR have air conditioning?Yes, 3512 Pilot CIR in Naples, FL has air conditioning.
- Does 3512 Pilot CIR have a pool?Yes, 3512 Pilot CIR in Naples, FL has a pool.
Explore by feature - Pet Friendly
 SPECIAL OFFERPET FRIENDLYTotal price$1,811 - $3,586/moStudio-3 bd1-2 baHammock Park | 8150 Rattlesnake Hammock Rd,
Naples, FL 34114 SPECIAL OFFERPET FRIENDLY
 SPECIAL OFFERPET FRIENDLYTotal price$1,982 - $2,830/mo1-3 bd1-2 ba10X Addison Place | 8633 Addison Place Cir,
Naples, FL 34119 NEW - 1 DAY AGOSPECIAL OFFERPET FRIENDLY
 SPECIAL OFFERPET FRIENDLY
 PET FRIENDLY
 PET FRIENDLY
 PET FRIENDLY
 NEW - 1 DAY AGOSPECIAL OFFERPET FRIENDLY
 PET FRIENDLY
Explore by feature - Garage
- SPECIAL OFFERPET FRIENDLY
- PET FRIENDLY
- PET FRIENDLY
 SPECIAL OFFERPET FRIENDLY
 NEW - 2 DAYS AGOSPECIAL OFFERPET FRIENDLY
 PET FRIENDLY
 NEW - 2 HRS AGOSPECIAL OFFERPET FRIENDLY
 SPECIAL OFFERPET FRIENDLY
 NEW - 1 DAY AGOSPECIAL OFFERPET FRIENDLY$2,271 - $11,999/moStudio-3 bd1-4 baAscent at Metropolitan Naples | 1950 Mayfair St,
Naples, FL 34112 NEW - 2 DAYS AGOPET FRIENDLY
Explore by feature - Air Conditioning
- SPECIAL OFFERPET FRIENDLYTotal price$1,982 - $2,830/mo1-3 bd1-2 ba10X Addison Place | 8633 Addison Place Cir,
Naples, FL 34119 - PET FRIENDLY
- PET FRIENDLY
- SPECIAL OFFERPET FRIENDLY
 SPECIAL OFFERPET FRIENDLY
- PET FRIENDLY
 NEW - 1 DAY AGOSPECIAL OFFERPET FRIENDLY
- NEW - 2 HRS AGOSPECIAL OFFERPET FRIENDLY
- SPECIAL OFFERPET FRIENDLY
 SPECIAL OFFERPET FRIENDLY
Explore by feature - Pool
- SPECIAL OFFERPET FRIENDLYTotal price$1,811 - $3,586/moStudio-3 bd1-2 baHammock Park | 8150 Rattlesnake Hammock Rd,
Naples, FL 34114 - SPECIAL OFFERPET FRIENDLY
- SPECIAL OFFERPET FRIENDLYTotal price$1,982 - $2,830/mo1-3 bd1-2 ba10X Addison Place | 8633 Addison Place Cir,
Naples, FL 34119  NEW - 1 DAY AGOSPECIAL OFFER
- SPECIAL OFFERPET FRIENDLY
- PET FRIENDLY
- PET FRIENDLY
- NEW - 1 DAY AGOSPECIAL OFFERPET FRIENDLY
- PET FRIENDLY
Explore by feature - Washer/dryer
- SPECIAL OFFERPET FRIENDLYTotal price$1,811 - $3,586/moStudio-3 bd1-2 baHammock Park | 8150 Rattlesnake Hammock Rd,
Naples, FL 34114 - SPECIAL OFFERPET FRIENDLYTotal price$1,982 - $2,830/mo1-3 bd1-2 ba10X Addison Place | 8633 Addison Place Cir,
Naples, FL 34119 - SPECIAL OFFERPET FRIENDLY
- PET FRIENDLY
- PET FRIENDLY
- NEW - 1 DAY AGOSPECIAL OFFERPET FRIENDLY
- PET FRIENDLY
- SPECIAL OFFERPET FRIENDLY
- NEW - 2 DAYS AGOSPECIAL OFFERPET FRIENDLY
- SPECIAL OFFERPET FRIENDLY
Explore by feature - Outdoor Space
- PET FRIENDLY
 PET FRIENDLY
 APPLY INSTANTLYPET FRIENDLY
 APPLY INSTANTLYPET FRIENDLY
 APPLY INSTANTLYPET FRIENDLY
 APPLY INSTANTLYPET FRIENDLY
 APPLY INSTANTLYPET FRIENDLY
 APPLY INSTANTLYPET FRIENDLYFURNISHED
 APPLY INSTANTLYFURNISHED
 FURNISHED
Apartments for Rent
- PET FRIENDLY
- PET FRIENDLY
- PET FRIENDLY
- PET FRIENDLYTotal price$1,982 - $2,830/mo1-3 bd1-2 ba10X Addison Place | 8633 Addison Place Cir,
Naples, FL 34119 - PET FRIENDLY
- PET FRIENDLY
 PET FRIENDLYINCOME RESTRICTED
 APPLY INSTANTLY
 FURNISHED
 FURNISHED
 See more homes for rent inNaples
Off Market Homes Near 3512 Pilot CIR
 SOLDSEP 18, 2026Compass Florida LLC
 SOLDSEP 18, 2026Realty One Group MVP
 SOLDSEP 18, 2026The Real Estate Agency SW Fla
 SOLDSEP 18, 2026Premier Sotheby's Int'l Realty
 SOLDSEP 18, 2026DomainRealty.com LLC
 SOLDSEP 16, 2026John R Wood Properties
 SOLDSEP 16, 2026Gulf Coast International Prop
 SOLDSEP 15, 2026Keller Williams Elite Realty
 See more homes for sale inNaples


Homes for sale near 3512 Pilot CIR
 OPEN SUN, 1-4PMBerkshire Hathaway FL Realty
 NEW - 2 DAYS AGOBerkshire Hathaway FL Realty
 OPEN SUN, 12-2PMKevin Shelly Realty Inc.
 OPEN SUN, 1-4PMPremiere Plus Realty Company
- See more homes for sale inNaples



- Results are loading