


$1,779,000
 4 Beds
 4.5 Baths
 5,606 sqft (on 20 acres)
3511 E 181st St S, Bixby, OK 74008
Est. Refi. Payment $11,127/mo*
Refinance Your HomeCurrently Off Market - Sold Jun 15, 2026 for $1,775,000 (6% below list price)
Home Value
Trulia Estimate
$1.78MSince last month
Decreased$3K (-0.2%)Since last year
Decreased$312K (-14.9%)Since last sale
Increased$3K (+0.1%)Learn more about this home's value by checking out its Trulia Estimate, the value of nearby homes, and how much similar homes have sold for.
Trulia Estimate
The of this home's value increased by +53% in the last 10 years
| Month | Estimated value |
|---|---|
2026 | |
| September 2026 | $1.78M |
| August 2026 | $1.78M |
| July 2026 | $1.78M |
| June 2026 | $1.78M |
| May 2026 | $1.79M |
| April 2026 | $1.9M |
| March 2026 | $2M |
| February 2026 | $2.08M |
| January 2026 | $2.03M |
2025 | |
2024 | |
2023 | |
2022 | |
2021 | |
2020 | |
2019 | |
2018 | |
2017 | |
2016 | |
Comparable sales
These are recently sold homes that have a similar location or other similar features to this home, like bedrooms, bathrooms, and square footage. Get a sense of the expected prices in the area by viewing these homes.Address | Distance | Property Type | Sold Price | Sold Date | Bed | Bath | Sqft |
|---|---|---|---|---|---|---|---|
0.31 | Single-Family Home | $675,000 | 04/01/26 | 4 | 3.5 | 3,799 | |
0.46 | Single-Family Home | $720,000 | 08/31/26 | 4 | 3.5 | 3,637 | |
0.35 | Single-Family Home | $585,000 | 09/11/26 | 4 | 3.5 | 3,100 | |
0.48 | Single-Family Home | $698,940 | 12/30/25 | 4 | 4.5 | 3,653 | |
0.36 | Single-Family Home | $644,000 | 04/14/26 | 4 | 2.5 | 2,806 | |
0.48 | Single-Family Home | $546,000 | 05/28/26 | 4 | 3.5 | 3,320 | |
0.93 | Single-Family Home | $1,300,000 | 02/10/26 | 6 | 7 | 5,655 | |
0.50 | Single-Family Home | $732,654 | 11/21/25 | 5 | 5 | 3,983 | |
1.11 | Single-Family Home | $1,740,000 | 11/24/25 | 4 | 4.5 | 5,531 |
Nearby home prices
Get a sense of expected prices in the area by checking the value of nearby homes.Address | Distance | Price | Bed | Bath | Sqft | Status |
|---|---|---|---|---|---|---|
0.16 | - | - | - | - | Off Market | |
0.25 | $1,127,000 | 4 | 4.5 | 3,608 | For Sale | |
0.31 | - | - | - | - | Off Market | |
0.31 | $675,000 | 4 | 3.5 | 3,799 | Recently Sold | |
0.33 | $560,300 | 3 | 2.5 | 2,704 | Off Market | |
0.34 | $610,400 | 4 | 3.5 | 3,010 | Off Market | |
0.35 | $676,200 | 4 | 3.5 | 3,739 | Off Market | |
0.35 | $585,000 | 4 | 3.5 | 3,100 | Recently Sold | |
0.36 | $644,000 | 4 | 2.5 | 2,806 | Recently Sold | |
0.40 | $789,600 | 5 | 4.5 | 4,073 | Off Market | |
0.41 | $672,200 | 4 | 3.5 | 3,314 | Off Market |
Local Information
- Map ViewExplore the area around 3511 E 181st St S.

- Schools1 Preschool School2 Elementary Schools1 Middle School1 High School

- Shop & Eat

-- mins to
Home Highlights

Single-Family Home

Built in 1999

20 acre lot

5,606 sqft

$317/sqft

4 Car Garage
About this House
What's unique:Professionally landscaped groundsPool with natural rockworkTwo fully stocked pondsCustom woodwork throughoutHigh-efficiency gas conversionGated entrance
*MOTIVATED SELLER* Experience refined country living with this extraordinary 4-bedroom, 4.5 bathroom estate, With a BRAND NEW ROOF perfectly positioned on 20 pristine acres of privacy just minutes from downtown Bixby. Behind a gated entrance, this property blends timeless craftsmanship with modern luxury, offering the ideal retreat for equestrians, small scale farming or families seeking space and sophistication. Originally built with quality and extensively remodeled in 2018, the home features high-efficiency gas conversion, rich oak and alder custom cabinetry, Carrera marble floors, and striking crystal granite countertops. The gourmet kitchen is a showpiece with GE Monogram appliances, handmade copper/stainless vent hood, beamed ceilings, and an oversized island, perfect for everyday living or hosting in style. Every room, from the reimagined laundry and pantry to the formal foyer and office, reflects thoughtful design and top-tier finishes. Outdoors, enjoy the pool with natural rockwork, two fully stocked ponds, and professionally landscaped grounds. Wildlife awaits you from deer to bald eagles. Equestrian lovers will appreciate the 50x60 insulated horse barn with 4 stalls (room for more), hot water wash rack, tack room, and adjacent 25x60 insulated shop with 220V service. A concrete driveway, vinyl 4-rail fencing, mature trees, and hitching posts add charm and functionality. Additional upgrades include security with 8-camera surveillance, windows, ceiling fans, designer lighting, custom woodwork throughout, and more. This rare opportunity offers seclusion, elegance, and versatility-all just south of Tulsa.
3511 E 181st St S, Bixby, OK 74008 is a 4 bedroom, 5 bathroom, 5,606 sqft single-family home built in 1999. It last sold for $1,775,000 on Jun 15, 2026 (6% below the $1,895,000 asking price). This property is not currently displayed as for sale or rent on Trulia. The Trulia Estimate is $1,779,000, with a rent estimate of $6,615/month.
Last check for updates: about 11 hours ago
Listed by Greg Ganzkow, (918) 381-5656
Coldwell Banker Select
Bought with: Glenn L Shaw, (918) 862-2000, Pinnacle Realty Group
Originating MLS: MLS Technology
Source: MLS Technology, Inc., MLS#2606699
Home Details for 3511 E 181st St S

|
|---|
Interior Details Basement: NoneNumber of Rooms: 15Types of Rooms: Primary Bedroom, Bedroom, Primary Bathroom, Bathroom, Bonus Room, Den, Dining Room, Game Room, Kitchen, Living Room, Office, Recreation, Utility Room |
Beds & Baths Number of Bedrooms: 4Number of Bathrooms: 5Number of Bathrooms (full): 4Number of Bathrooms (half): 1 |
Dimensions and Layout Living Area: 5606 Square Feet |
Appliances & Utilities Utilities: Electricity Available, Natural Gas Available, Phone Available, Water AvailableAppliances: Built-In Range, Convection Oven, Double Oven, Dryer, Dishwasher, Freezer, Disposal, Gas Water Heater, Ice Maker, Microwave, Oven, Range, Refrigerator, Tankless Water Heater, Water Heater, Wine Refrigerator, WasherDishwasherDisposalDryerLaundry: Gas Dryer HookupMicrowaveRefrigeratorWasher |
Heating & Cooling Heating: Central,Gas,Multiple Heating UnitsHas CoolingAir Conditioning: Central Air,3+ UnitsHas HeatingHeating Fuel: Central |
Fireplace & Spa Number of Fireplaces: 1Fireplace: Gas Starter, Wood BurningSpa: Hot TubHas a FireplaceHas a Spa |
Windows, Doors, Floors & Walls Window: Casement Window(s), Vinyl, Wood Frames, Insulated WindowsDoor: Insulated DoorsFlooring: Carpet, Tile, Wood |
Levels, Entrance, & Accessibility Stories: 2Levels: TwoFloors: Carpet, Tile, Wood |
Security Security: Safe Room Interior, Security System Owned, Smoke Detector(s) |

|
|---|
Exterior Home Features Roof: Asphalt FiberglassPatio / Porch: Covered, Patio, PorchFencing: Decorative, Electric, Full, Vinyl, WireOther Structures: Barn(s), Stable(s), Shed(s), GazeboExterior: Sprinkler/Irrigation, Landscaping, Lighting, Rain GuttersFoundation: Slab |
Parking & Garage Number of Garage Spaces: 4Number of Covered Spaces: 4Has a GarageHas an Attached GarageParking Spaces: 4Parking: Attached,Garage,Shelves,Storage,Workshop in Garage |
Pool Pool: Gunite, In GroundPool |
Water & Sewer Sewer: Lagoon |
Farm & Range Horse Amenities: Horses Allowed, Stable(s)Allowed to Raise Horses |

|
|---|
Cumulative Days on Market: 313 |

|
|---|
Year Built Year Built: 1999 |
Property Type / Style Property Type: ResidentialProperty Subtype: Single Family ResidenceStructure Type: HouseArchitecture: English |
Building Construction Materials: Brick, Stone, Wood FrameNo Additional Parcels |
Property Information Parcel Number: 97333733320010 |

|
|---|
Price List Price: $1,895,000Price Per Sqft: $317/sqft |
Status Change & Dates Off Market Date: Mon Jun 15 2026Possession Timing: Close Of Escrow |

|
|---|
MLS Status: Closed |

|
|---|
Direction & Address City: BixbyCommunity: Tulsa Co Unplatted |
School Information Elementary School: CentralElementary School District: Bixby - Sch Dist (4)Jr High / Middle School District: Bixby - Sch Dist (4)High School: BixbyHigh School District: Bixby - Sch Dist (4) |

|
|---|
Building Area Building Area: 5606 Square Feet |

|
|---|
Community Features: Gutter(s), SidewalksNot Senior Community |

|
|---|
Association for this Listing: MLS TechnologyNo HOA |

|
|---|
Lot Area: 20 Acres |

|
|---|
Contingencies: 0Listing Terms: Conventional, Other |

|
|---|
Energy Efficiency Features: Doors, Insulation, Windows |

|
|---|
Mls Number: 2606699Living Area Range: 5500-5750 SqFtLiving Area Range Units: Square Feet |

|
|---|
Gutter(s)Sidewalks |
Price and Tax history
| Date | Event | Price |
|---|---|---|
Jun 15, 2026 Source: MLS Technology, Inc. #2606699 | Sold | $1,775,000 |
May 19, 2026 Source: MLS Technology, Inc. #2606699 | Pending | $1,895,000 |
May 4, 2026 Source: MLS Technology, Inc. #2606699 | PriceChange | $1,895,000 Price decreased by 5% |
Apr 7, 2026 Source: MLS Technology, Inc. #2606699 | PriceChange | $1,995,000 Price decreased by 5% |
Feb 26, 2026 Source: MLS Technology, Inc. #2606699 | Listed For Sale | $2,095,000 |
Jan 31, 2026 Source: Coldwell Banker Select #2521984 | ListingRemoved | $2,175,000 |
Jan 28, 2026 Source: MLS Technology, Inc. #2521984 | PendingToActive | $2,175,000 |
Jan 13, 2026 Source: MLS Technology, Inc. #2521984 | Pending | $2,175,000 |
Nov 21, 2025 Source: MLS Technology, Inc. #2521984 | PriceChange | $2,175,000 Price decreased by 3% |
May 28, 2025 Source: MLS Technology, Inc. #2521984 | Listed For Sale | $2,250,000 |
Sep 24, 2018 Source: Agent Provided | ListingRemoved | $1,775,000 |
Jun 25, 2018 Source: MLS Technology, Inc. #1807628 | Sold | $1,425,000 |
May 11, 2018 Source: Agent Provided | PendingToActive | $1,775,000 |
May 11, 2018 Source: Agent Provided | Pending | $1,775,000 |
Mar 2, 2018 Source: Agent Provided | Listed For Sale | $1,775,000 |
Apr 22, 2014 Source: N/A | Sold | $1,100,000 |
Jan 10, 2014 Source: Agent Provided | PriceChange | $1,290,000 Price decreased by 4% |
Sep 17, 2013 Source: Agent Provided | PriceChange | $1,345,000 Price decreased by 4% |
Jul 31, 2013 Source: Agent Provided | PriceChange | $1,395,000 Price decreased by 4% |
Jun 1, 2013 Source: Agent Provided | Listed For Sale | $1,450,000 |
| Year | Property tax | Tax assessment |
|---|---|---|
| 2025 | $16,127 | $1,263,206 |
Home facts updated by county records
Market trends in Bixby
Last updated August 2026
Avg. sale price
$370K
$13.83KMoM
Sale-to-List Price
99.0%
0.1%MoM
Price per sq ft
$163
$0MoM
Available listings
285
3MoM
Around this home
The GreatSchools Rating compares schools on a variety of school quality indicators including test scores, college readiness, equity and more. Learn more.

What Locals Say about Bixby
At least 151 Trulia users voted on each feature.

93 % Say car is needed

89 % Say parking is easy

87 % Say it's dog friendly

87 % Say yards are well-kept

83 % Say kids play outside

81 % Say it's quiet

74 % Say people would walk alone at night

73 % Say there's holiday spirit

62 % Say there are sidewalks

57 % Say neighbors are friendly

56 % Say there's wildlife

49 % Say they plan to stay for at least 5 years

47 % Say streets are well-lit

38 % Say there are community events

34 % Say it's walkable to grocery stores

29 % Say it's walkable to restaurants
Sourced by Trulia users. Learn more about our methodology.
LGBTQ Local Legal Protections
LGBTQ Local Legal Protections



IDX information is provided exclusively for personal, non-commercial use, and may not be used for any purpose other than to identify prospective properties consumers may be interested in purchasing.
Information is deemed reliable but not guaranteed.
Frequently asked questions about 3511 E 181st St S
- What is 3511 E 181st St S estimated to be worth?Trulia's estimated value for 3511 E 181st St S in Bixby, OK is $1,779,000.
- What is the price history for 3511 E 181st St S?3511 E 181st St S in Bixby, OK last sold for $1,775,000 in June 2026.
- Is Bixby a buyer's or seller's market?Bixby is currently a buyer's market, based on recent for-sale activity.
- What's the median sale price in Bixby?The median sale price in Bixby is $370K. That is down $13.83K from the prior month.
- Does 3511 E 181st St S have air conditioning?Yes, 3511 E 181st St S in Bixby, OK has air conditioning.
- Does 3511 E 181st St S have a pool?Yes, 3511 E 181st St S in Bixby, OK has a pool.
Explore by feature - Pet Friendly
 SPECIAL OFFERPET FRIENDLY
 NEW - 44 MIN AGOAPPLY INSTANTLYPET FRIENDLY
 APPLY INSTANTLYPET FRIENDLY
 APPLY INSTANTLYPET FRIENDLY
 NEW - 1 DAY AGOPET FRIENDLY
 NEW - 2 DAYS AGOPET FRIENDLY
 PET FRIENDLY
 PET FRIENDLY
 PET FRIENDLY
 PET FRIENDLY
Explore by feature - Garage
- SPECIAL OFFERPET FRIENDLY
- NEW - 44 MIN AGOAPPLY INSTANTLYPET FRIENDLY
- APPLY INSTANTLYPET FRIENDLY
 APPLY INSTANTLYPET FRIENDLY
 APPLY INSTANTLYPET FRIENDLY
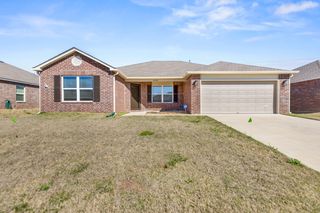 APPLY INSTANTLYPET FRIENDLY
- APPLY INSTANTLYPET FRIENDLY
- NEW - 1 DAY AGOPET FRIENDLY
- NEW - 2 DAYS AGOPET FRIENDLY
- PET FRIENDLY
Explore by feature - Air Conditioning
- SPECIAL OFFERPET FRIENDLY
- NEW - 44 MIN AGOAPPLY INSTANTLYPET FRIENDLY
- APPLY INSTANTLYPET FRIENDLY
- APPLY INSTANTLYPET FRIENDLY
- APPLY INSTANTLYPET FRIENDLY
- APPLY INSTANTLYPET FRIENDLY
 APPLY INSTANTLYPET FRIENDLY
- APPLY INSTANTLYPET FRIENDLY
- NEW - 2 DAYS AGOPET FRIENDLY
- PET FRIENDLY
Explore by feature - Pool
- SPECIAL OFFERPET FRIENDLY
- APPLY INSTANTLYPET FRIENDLY
- NEW - 2 DAYS AGOPET FRIENDLY
- PET FRIENDLY
 PET FRIENDLY
 PET FRIENDLY
 PET FRIENDLY
 NEW - 1 DAY AGOAPPLY INSTANTLYPET FRIENDLY
 APPLY INSTANTLYPET FRIENDLY
Explore by feature - Washer/dryer
- SPECIAL OFFERPET FRIENDLY
- NEW - 44 MIN AGOAPPLY INSTANTLYPET FRIENDLY
- APPLY INSTANTLYPET FRIENDLY
- APPLY INSTANTLYPET FRIENDLY
 APPLY INSTANTLYPET FRIENDLY
- APPLY INSTANTLYPET FRIENDLY
- APPLY INSTANTLYPET FRIENDLY
- APPLY INSTANTLYPET FRIENDLY
- APPLY INSTANTLYPET FRIENDLY
- NEW - 2 DAYS AGOPET FRIENDLY
Explore by feature - Outdoor Space
- SPECIAL OFFERPET FRIENDLY
- NEW - 44 MIN AGOAPPLY INSTANTLYPET FRIENDLY
- APPLY INSTANTLYPET FRIENDLY
- APPLY INSTANTLYPET FRIENDLY
- NEW - 1 DAY AGOPET FRIENDLY
 PET FRIENDLY
 PET FRIENDLY
 PET FRIENDLY
- NEW - 1 DAY AGOAPPLY INSTANTLYPET FRIENDLY
 NEW - 1 DAY AGOAPPLY INSTANTLYPET FRIENDLY
Apartments for Rent

Off Market Homes Near 3511 E 181st St S
 SOLDSEP 15, 2026Amber Davis, Keller Williams Advantage
- SOLDAUG 20, 2026Alex Trinidad, Executive Homes Realty, LLC
 SOLDJUL 29, 2026Brian Frere, Keller Williams Preferred
 SOLDAPR 2, 2026Carri Ray, Trinity Properties
 SOLDMAR 31, 2026Robin Wilson, Epique Realty
- SOLDFEB 19, 2026Belinda L Tucker, McGraw, REALTORS
- SOLDFEB 18, 2026Alex Trinidad, Executive Homes Realty, LLC
 SOLDFEB 13, 2026Jerrid Horton, The Brokerage Tulsa
 See more homes for sale inBixby
Homes for sale near 3511 E 181st St S
 5 ACRESTrish Ary, Keller Williams Advantage
 0.52 ACRESBrian Sanchez, eXp Realty, LLC (BO)
 OPEN SUN, 2-4PM10 ACRESJennifer M Robertson, Chinowth & Cohen
 0.53 ACRESCindy Morrison, Chinowth & Cohen
 0.59 ACRESAlex Trinidad, Executive Homes Realty, LLC
 10 ACRESEvan Shaw, Cochran & Co Realtors
 NEW - 1 DAY AGONEW CONSTRUCTION0.55 ACRESBrad Borem, Chinowth & Cohen
 NEW - 1 DAY AGONEW CONSTRUCTION0.55 ACRESBrad Borem, Chinowth & Cohen
 3.39 ACRESMark Aguirre, Platinum Real Estate Professio
 1.69 ACRESAlex Trinidad, Executive Homes Realty, LLC
- See more homes for sale inBixby

- Results are loading