


$1,090,000
 2 Beds
 2 Baths
 2,984 sqft (on 48.70 acres)
351 Cherry Gulch Road, Durango, CO 81301
Est. Mortgage $5,823/mo*
Get Pre-QualifiedHome Highlights

Price/Sqft
$365

Listed
180+ days ago

Climate Control
Radiant Heating
Local Information
- Map ViewExplore the area around 351 Cherry Gulch Road.

- Schools1 Preschool School1 Elementary School1 Middle School1 High School

- Shop & Eat

-- mins to
About this House
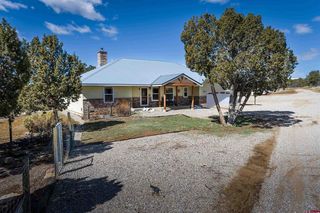
Welcome to 351 Cherry Gulch Rd. Just five minutes from downtown Durango on a 48.7 acre lot, a rare post-and-beam straw bale home has been created according to the guiding principles of Feng Shui and the golden mean (1-1.68). The bathrooms and indoor jacuzzi are located on the north side (the turtle) and the south side opens out to a huge vista (the phoenix). The home is designed on Frank Lloyd Wright's organic architectural style of bringing the outdoors in, open floor plans, built-in furniture, natural materials and horizontal lines. This inviting sanctuary has a solar panel system as well as passive solar from its amazing southern exposure and tile mass, supplemented by radiant in-floor heat. Two gas fireplaces provide even more warmth in the den and master bedroom. The gorgeous kitchen, open to the sunken living room and centered around a butcher block island, has solid cherry cabinetry, concrete counters, an induction stove, and a Sub-Zero refrigerator. A part of the counter brilliantly transforms into a pop-up artist's easel complete with a set of narrow multi-purpose drawers in front of a circular window. The pantry is so generous it could double as an art studio, and a mud room keeps the outdoors separate from the living area. A full bath on the main level connects to the laundry room and den. Two spacious bedrooms and a full bath upstairs are surrounded by windows with forever views from this property's perch on a ridge of Ponderosa Pines. A deck leads off the master bedroom with gloriously long views. And no matter where you are in this beautiful home, you'll be under the protective eyes of thunderbirds and other symbols subtly incorporated throughout. This is a true artist's haven, yet anyone would feel at home here.
Last check for updates: about 1 hour ago
Listing courtesy of Kim Cofman, (970) 769-9347
Legacy Properties West Sotheby's Int. Realty
Source: CREN, MLS#830511
Also Listed on CREN.
Home Details for 351 Cherry Gulch Road

|
|---|
MLS Status: UC/Contingent/Call LB |

|
|---|
Interior Details Number of Rooms: 1Types of Rooms: Master Bedroom |
Beds & Baths Number of Bedrooms: 2Number of Bathrooms: 2Number of Bathrooms (full): 2 |
Dimensions and Layout Living Area: 2984 Square Feet |
Appliances & Utilities Utilities: Electricity ConnectedAppliances: Dishwasher, Dryer, Freezer, Microwave, Range Top, Range, Refrigerator, WasherDishwasherDryerMicrowaveRefrigeratorWasher |
Heating & Cooling Heating: Radiant FloorNo CoolingHas HeatingHeating Fuel: Radiant Floor |
Fireplace & Spa Fireplace: Bedroom, Den/Family RoomHas a Fireplace |
Gas & Electric Has Electric on Property |
Windows, Doors, Floors & Walls Flooring: Tile |
Levels, Entrance, & Accessibility Stories: 2Levels: TwoFloors: Tile |
View Has a ViewView: Mountain(s) |

|
|---|
Exterior Home Features Roof: MetalFoundation: Slab |
Parking & Garage No CarportNo Garage |
Frontage Road Frontage: Private RoadRoad Surface Type: DirtNot on Waterfront |
Water & Sewer Sewer: Septic Tank |
Farm & Range Does Not Include Irrigation Water Rights |

|
|---|
Days on Market: 180+ |

|
|---|
Year Built Year Built: 2001 |
Property Type / Style Property Type: ResidentialProperty Subtype: Stick BuiltArchitecture: Adobe |
Building Construction Materials: Straw, StuccoNot a New ConstructionNot Attached Property |
Property Information Usage of Home: ResidentialParcel Number: 566121201004 |

|
|---|
Price List Price: $1,090,000Price Per Sqft: $365 |

|
|---|
Direction & Address City: DurangoCommunity: Mira Monte |
School Information Elementary School: Park K-5Jr High / Middle School: Escalante 6-8High School: Durango 9-12 |

|
|---|
Listing Agent Listing ID: 830511 |

|
|---|
Building Area Building Area: 2984 Square Feet |

|
|---|
No HOA |

|
|---|
Lot Area: 48.7 Acres |

|
|---|
Mls Number: 830511Zillow Contingency Status: Under ContractAttribution Contact: C: 970-769-9347 |
Around this home
What Locals Say about Durango
At least 138 Trulia users voted on each feature.

91 % Say it's dog friendly

87 % Say there's wildlife

78 % Say people would walk alone at night

76 % Say kids play outside

74 % Say there's holiday spirit

74 % Say parking is easy

72 % Say car is needed

69 % Say it's quiet

67 % Say yards are well-kept

65 % Say there are sidewalks

63 % Say they plan to stay for at least 5 years

55 % Say neighbors are friendly

54 % Say it's walkable to restaurants

43 % Say it's walkable to grocery stores

42 % Say streets are well-lit

35 % Say there are community events
Sourced by Trulia users. Learn more about our methodology.
Market trends in Durango
Last updated July 2026
Avg. sale price
$775K
$11.5KMoM
Sale-to-List Price
97.9%
0.1%MoM
Price per sq ft
$447
$2MoM
Available listings
391
6MoM
Home Value
Trulia Estimate
$1.02MSince last month
Increased$4K (+0.4%)Since last year
Decreased$132K (-11.4%)Since last sale
Increased$666K (+184.9%)Learn more about this home's value by checking out its Trulia Estimate, the value of nearby homes, and how much similar homes have sold for.
Trulia Estimate
The of this home's value increased by +176% in the last 10 years
| Month | Estimated value |
|---|---|
2026 | |
| August 2026 | $1.03M |
| July 2026 | $1.02M |
| June 2026 | $1.03M |
| May 2026 | $1.03M |
| April 2026 | $1.02M |
| March 2026 | $1.02M |
| February 2026 | $1.08M |
| January 2026 | $1.07M |
2025 | |
2024 | |
2023 | |
2022 | |
2021 | |
2020 | |
2019 | |
2018 | |
2017 | |
2016 | |
Comparable sales
These are recently sold homes that have a similar location or other similar features to this home, like bedrooms, bathrooms, and square footage. Get a sense of the expected prices in the area by viewing these homes.Address | Distance | Property Type | Sold Price | Sold Date | Bed | Bath | Sqft |
|---|---|---|---|---|---|---|---|
0.45 | Single-Family Home | $1,700,000 | 04/10/26 | 3 | 4 | 3,376 | |
0.97 | Single-Family Home | $1,120,000 | 03/23/26 | 3 | 2.5 | 3,294 | |
0.99 | Single-Family Home | $625,000 | 07/07/26 | 4 | 3 | 2,621 | |
1.12 | Single-Family Home | $799,000 | 05/29/26 | 3 | 2.5 | 2,775 | |
1.27 | Single-Family Home | $1,040,000 | 05/19/26 | 4 | 3 | 3,232 | |
1.07 | Single-Family Home | $1,000,000 | 05/01/26 | 4 | 3.5 | 3,480 | |
1.19 | Single-Family Home | $755,625 | 08/29/25 | 5 | 3 | 3,381 | |
1.36 | Single-Family Home | $801,000 | 09/04/25 | 3 | 2.5 | 1,899 | |
1.30 | Single-Family Home | $837,500 | 03/02/26 | 3 | 2.5 | 2,188 |
Nearby home prices
Get a sense of expected prices in the area by checking the value of nearby homes.Address | Distance | Price | Bed | Bath | Sqft | Status |
|---|---|---|---|---|---|---|
0.27 | $2,406,900 | 3 | 3.5 | 5,587 | Off Market | |
0.45 | $1,700,000 | 3 | 4 | 3,376 | Recently Sold | |
0.57 | $445,600 | - | - | - | Off Market | |
0.63 | $459,900 | - | - | - | Off Market | |
0.82 | $3,330,000 | 4 | 3 | 3,013 | For Sale | |
0.87 | $3,037,700 | 3 | 3.5 | 4,102 | Off Market | |
0.94 | $1,634,300 | 3 | 3 | 3,804 | Off Market | |
0.97 | $725,000 | - | - | - | For Sale | |
0.97 | $360,000 | - | - | - | For Sale | |
0.97 | $1,120,000 | 3 | 2.5 | 3,294 | Recently Sold | |
0.99 | $625,000 | 4 | 3 | 2,621 | Recently Sold | |
1.02 | $706,200 | 3 | 2 | 1,930 | Off Market |
Price and Tax history
| Date | Event | Price |
|---|---|---|
May 6, 2026 Source: CREN #830511 | Contingent | $1,090,000 |
Mar 16, 2026 Source: CREN #830511 | PriceChange | $1,090,000 Price decreased by 5% |
Mar 4, 2026 Source: CREN #830511 | PendingToActive | $1,150,000 |
Jan 24, 2026 Source: CREN #830511 | Contingent | $1,150,000 |
Dec 19, 2025 Source: CREN #830511 | Listed For Sale | $1,150,000 |
Sep 13, 2024 Source: Zillow Rentals | ListingRemoved | $2,800 |
Aug 9, 2024 Source: Zillow Rentals | Listed For Rent | $2,800 |
May 3, 2016 Source: N/A | Sold | $360,000 |
| Year | Property tax | Tax assessment |
|---|---|---|
| 2025 | $2,913 | $1,282,440 |
Home facts updated by county records
LGBTQ Local Legal Protections
LGBTQ Local Legal Protections



Kim Cofman, Legacy Properties West Sotheby's Int. Realty
Agent Phone: (970) 769-9347
IDX information is provided exclusively for personal, non-commercial use, and may not be used for any purpose other than to identify prospective properties consumers may be interested in purchasing. Information is deemed reliable but not guaranteed.
Similar Homes You May Like
 4.7 ACRES
 43.04 ACRES
 0.26 ACRES
 4.5 ACRES
 26.45 ACRES
 6.19 ACRES
 35.01 ACRES
 OPEN SUN, 3-5PM0.58 ACRES
 2.76 ACRES
 0.36 ACRES
 36.17 ACRES
 3.52 ACRES
 3.19 ACRES
 2 ACRES
 0.28 ACRES
 35 ACRES
 29.32 ACRES
 1.54 ACRES
 35 ACRES
 4.9 ACRES
 20.47 ACRES
 6.3 ACRES
 5.98 ACRES
 51 ACRES
 5 ACRES
 0.4 ACRES
 NEW - 2 DAYS AGO
 5.27 ACRES
 3.39 ACRES
 3 ACRES
 3 ACRES
 0.28 ACRES
 4.2 ACRES


 5.18 ACRES
 See more homes for sale inDurango
New Listings near 351 Cherry Gulch Road

 3.1 ACRES
 4.62 ACRES
 3.79 ACRES
- 0.26 ACRES

 6.2 ACRES
 0.35 ACRES
 5.8 ACRES
- 5 ACRES
- 4.5 ACRES
 NEW CONSTRUCTION
 0.33 ACRES
 3.12 ACRES
- See more homes for sale inDurango
Frequently asked questions about 351 Cherry Gulch Road
- What is the estimated monthly payment for 351 Cherry Gulch Road?Based on a $1,090,000 list price with 20% down at today's rates, the estimated monthly payment for 351 Cherry Gulch Road in Durango, CO is approximately $5,982 (about $5,671 principal & interest, $236 property taxes, and $75 homeowner's insurance). This is an estimate. Actual payment depends on your loan terms.
- How does the list price for 351 Cherry Gulch Road compare to homes in Durango?351 Cherry Gulch Road in Durango, CO is listed at $1,090,000, about 41% above the $775K median sale price in Durango.
- What do residents say about Durango?Residents describe Durango, CO as dog-friendly, easy to park in, and quiet. Most residents say you need a car. See homes for sale in Durango, CO.
- What are the closest schools to 351 Cherry Gulch Road?The closest schools to 351 Cherry Gulch Road in Durango, CO are Durango High School (rated 9/10), Escalante Middle School (rated 5/10), Park Elementary School (Pre-K, rated 7/10).
- Does 351 Cherry Gulch Road have laundry facilities?Yes, 351 Cherry Gulch Road in Durango, CO has in-unit laundry.
- How big is the lot at 351 Cherry Gulch Road?The lot at 351 Cherry Gulch Road in Durango, CO is about 48.7 acres.
351 Cherry Gulch Road, Durango, CO 81301 is a 2 bedroom, 2 bathroom, 2,984 sqft single-family home built in 2001. This property is currently available for sale and was listed by CREN on Dec 19, 2025. The MLS # for this home is MLS# 830511.