


$2,315,100
 4 Beds
 3.5 Baths
 2,856 sqft
3507 E Coolidge Street, Phoenix, AZ 85018
Est. Refi. Payment $13,626/mo*
Refinance Your HomeCurrently Off Market - Sold Feb 4, 2026 for $2,335,000 (3% below list price)
Home Value
Trulia Estimate
$2.31MSince last month
Decreased$44K (-1.8%)Since last year
Increased$65K (+2.9%)Since last sale
Decreased$18K (-0.8%)Learn more about this home's value by checking out its Trulia Estimate, the value of nearby homes, and how much similar homes have sold for.
Trulia Estimate
The of this home's value increased by +402% in the last 10 years
| Month | Estimated value |
|---|---|
2026 | |
| September 2026 | $2.32M |
| August 2026 | $2.36M |
| July 2026 | $2.34M |
| June 2026 | $2.33M |
| May 2026 | $2.33M |
| April 2026 | $2.32M |
| March 2026 | $2.33M |
| February 2026 | $2.33M |
| January 2026 | $2.39M |
2025 | |
2024 | |
2023 | |
2022 | |
2021 | |
2020 | |
2019 | |
2018 | |
2017 | |
2016 | |
Comparable sales
These are recently sold homes that have a similar location or other similar features to this home, like bedrooms, bathrooms, and square footage. Get a sense of the expected prices in the area by viewing these homes.Address | Distance | Property Type | Sold Price | Sold Date | Bed | Bath | Sqft |
|---|---|---|---|---|---|---|---|
0.02 | Single-Family Home | $1,650,000 | 12/30/25 | 3 | 3.5 | 3,355 | |
0.08 | Single-Family Home | $2,855,000 | 04/24/26 | 4 | 4 | 3,598 | |
0.16 | Single-Family Home | $1,550,000 | 09/15/26 | 4 | 3.5 | 2,808 | |
0.25 | Single-Family Home | $2,250,000 | 09/10/26 | 4 | 3.5 | 3,483 | |
0.16 | Single-Family Home | $1,621,300 | 04/23/26 | 5 | 4 | 3,150 | |
0.19 | Single-Family Home | $1,555,000 | 01/16/26 | 4 | 4 | 3,110 | |
0.26 | Single-Family Home | $3,075,000 | 03/06/26 | 4 | 3.5 | 3,798 | |
0.26 | Single-Family Home | $2,850,000 | 08/27/26 | 4 | 3.5 | 3,951 |
Nearby home prices
Get a sense of expected prices in the area by checking the value of nearby homes.Address | Distance | Price | Bed | Bath | Sqft | Status |
|---|---|---|---|---|---|---|
0.02 | $1,650,000 | 3 | 3.5 | 3,355 | Recently Sold | |
0.07 | $1,092,500 | 3 | 2 | 2,003 | Off Market | |
0.03 | $1,012,000 | 3 | 2 | 1,353 | Recently Sold | |
0.03 | $935,900 | 3 | 2 | 1,800 | Off Market | |
0.05 | $980,200 | 5 | 2 | 2,098 | Off Market | |
0.07 | $1,175,000 | 3 | 3 | 2,010 | For Sale | |
0.13 | $1,047,500 | 3 | 2 | 2,243 | Off Market | |
0.13 | $900,000 | 3 | 2 | 2,051 | Recently Sold | |
0.14 | $1,232,200 | 3 | 2 | 2,003 | Off Market | |
0.08 | $2,855,000 | 4 | 4 | 3,598 | Recently Sold | |
0.14 | $1,014,200 | 3 | 2 | 2,351 | Off Market |
Local Information
- Map ViewExplore the area around 3507 E Coolidge Street.

- Schools1 Elementary School1 Middle School1 High School

- Shop & Eat

-- mins to
Home Highlights

Single-Family Home

Built in 1957

2,856 sqft

$818/sqft

2 Car Garage
About this House
What's unique:Quartz countertopsCustom cabinetryTwo sunlit guest roomsBlack limestone backsplash
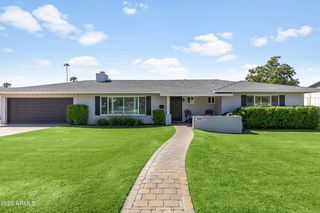
This completely renovated Arcadia Lite modern ranch effortlessly marries contemporary design with timeless charm. Striking curb appeal with white brick, custom cedar siding & garage doors, high-contrast black trim and meticulous landscaping create a warm welcome. The newly designed front courtyard with fire pit is embraced by cedar railings and thoughtfully placed greenery, the perfect place to relax. Taken down to the studs, this home has been fully re-imagined, adding an organic feel to the property with exceptional finishes in every detail. The original kitchen was relocated to the back and designed with quartz countertops, custom cabinetry, black limestone backsplash and Sub-Zero/ Wolf appliances, creating a true gourmet space with views to the stunning back yard setting. The open concept living, dining & kitchen areas are framed by expansive new windows & doors, automated window coverings & designer lighting. Wide plank wood flooring runs throughout to create seamless flow. The main living area's custom fireplace wall is the focal point with a retractable TV, artfully enveloped in textured granite, adding a level of sophistication to this warm gathering space. Owner's retreat with elegant spa bath, two sunlit guest rooms, renovated shared bath, and powder room round out this wonderful layout. The newly constructed guest house embraces the enchanting outdoor space with its rolling garage window, ample living/sleeping area, charming full bath and fantastic kitchenette. This space offers flexibility for how you live - as a full guest suite, recreation/home gym, or pool house. The back yard delivers an extremely private resort-style experience. The deep covered patio is perfect for dining al fresco and enjoys the lush setting with refreshing pool & spa. The outdoor kitchen is designed for easy entertaining, featuring an Argentinian wood-fired grill, built-in gas grill, pizza oven, beverage fridge, ice maker, prep sink and custom countertops, all under a sleek cantilevered patio cover. New limestone hardscape and Italian vein-cut travertine pavers complete the elevated outdoor experience. Every inch of this property has been curated for both style and function. From quiet evenings poolside to hosting unforgettable gatherings, this Arcadia Lite home offers modern luxury with enduring bungalow charm. Its location offers residents walkability & proximity to popular local dining hubs. Welcome Home!
3507 E Coolidge Street, Phoenix, AZ 85018 is a 4 bedroom, 4 bathroom, 2,856 sqft single-family home in Camelback East, built in 1957. It last sold for $2,335,000 on Feb 4, 2026 (3% below the $2,400,000 asking price). This property is not currently displayed as for sale or rent on Trulia. The Trulia Estimate is $2,315,100, with a rent estimate of $8,776/month.
Last check for updates: about 9 hours ago
Listed by Sally Cashman, (602) 339-2680
The Noble Agency
Kathleen Prokopow, (623) 363-6342
The Noble Agency
Bought with: Kelly Khalil, (480) 628-7131, Redfin Corporation
Co-Buyer's Agent: Heather M Mahmood-Corley, (425) 420-7702, Redfin Corporation
Source: ARMLS, MLS#6968512
All information should be verified by the recipient and none is guaranteed as accurate by ARMLS.
Home Details for 3507 E Coolidge Street

|
|---|
Beds & Baths Number of Bedrooms: 4Number of Bathrooms: 4Number of Bathrooms (full): 3Number of Bathrooms (half): 1 |
Dimensions and Layout Living Area: 2856 Square Feet |
Appliances & Utilities Appliances: Dryer, Washer, Built In Recycling, Refrigerator, Built-in Microwave, Dishwasher, Disposal, Gas Range, Gas OvenDishwasherDisposalDryerLaundry: InsideRefrigeratorWasher |
Heating & Cooling Heating: ElectricHas CoolingAir Conditioning: Central Air,Ceiling Fan(s),Programmable ThmstatHas HeatingHeating Fuel: Electric |
Fireplace & Spa Fireplace: Fire Pit, Living RoomSpa: Heated, PrivateHas a FireplaceHas a Spa |
Windows, Doors, Floors & Walls Window: Double Pane Windows, Mechanical Sun ShdsFlooring: Tile, Wood |
Levels, Entrance, & Accessibility Stories: 1Number of Stories: 1Floors: Tile, Wood |
View Has a ViewView: Mountain(s) |
Security Security: Security System Owned |

|
|---|
Exterior Home Features Roof: CompositionPatio / Porch: Covered, PatioFencing: Block, WoodOther Structures: Guest HouseExterior: Private Yard, Built-in BarbecueHas a Private Pool |
Parking & Garage Number of Garage Spaces: 2Number of Covered Spaces: 2Open Parking Spaces: 2No CarportHas a GarageHas an Attached GarageHas Open ParkingParking Spaces: 4Parking: Garage Door Opener,Direct Access,Attch'd Gar Cabinets |
Pool Pool: Variable Speed Pump, Play Pool, HeatedPool |
Frontage Not on Waterfront |
Water & Sewer Sewer: Public Sewer |
Farm & Range Not Allowed to Raise Horses |

|
|---|
Cumulative Days on Market: 13 |

|
|---|
Year Built Year Built: 1957 |
Property Type / Style Property Type: ResidentialProperty Subtype: Single Family ResidenceArchitecture: See Remarks,Ranch |
Building Construction Materials: Brick Veneer, Stucco, Wood Siding, Painted, BlockNot Attached Property |
Property Information Parcel Number: 17022068Model Home Type: Custom |

|
|---|
Price List Price: $2,400,000Price Per Sqft: $818/sqft |
Status Change & Dates Off Market Date: Tue Jan 27 2026Possession Timing: Close Of Escrow |

|
|---|
MLS Status: Closed |

|
|---|
Direction & Address City: PhoenixCommunity: Squaw Peak Villa |
School Information Elementary School: Biltmore Preparatory AcademyElementary School District: Creighton Elementary DistrictJr High / Middle School: Biltmore Preparatory AcademyHigh School: Camelback High SchoolHigh School District: Phoenix Union High School District |

|
|---|
Building Area Building Area: 2856 Square Feet |

|
|---|
HOA Fee Includes: No FeesNo HOA |

|
|---|
Lot Area: 10451 sqft |

|
|---|
Listing Terms: Cash, Conventional, VA Loan |

|
|---|
Business Information Ownership: Fee Simple |

|
|---|
Mls Number: 6968512 |
Price and Tax history
| Date | Event | Price |
|---|---|---|
Feb 4, 2026 Source: ARMLS #6968512 | Sold | $2,335,000 |
Jan 27, 2026 Source: ARMLS #6968512 | Pending | $2,400,000 |
Jan 15, 2026 Source: ARMLS #6968512 | Listed For Sale | $2,400,000 |
May 7, 2025 Source: ARMLS #6847842 | Sold | $2,300,000 |
Apr 8, 2025 Source: ARMLS #6847842 | Listed For Sale | $2,385,000 |
Feb 18, 2022 Source: N/A | Sold | $1,735,000 |
Feb 16, 2022 Source: ARMLS #6350842 | Pending | $1,725,000 |
Feb 6, 2022 Source: ARMLS #6350842 | Contingent | $1,725,000 |
Feb 3, 2022 Source: ARMLS #6350842 | Listed For Sale | $1,725,000 |
May 21, 2015 Source: Agent Provided | ListingRemoved | $649,000 |
Apr 21, 2015 Source: Agent Provided | Listed For Sale | $649,000 |
Oct 29, 2004 Source: N/A | Sold | $401,500 |
Feb 18, 2004 Source: N/A | Sold | $238,700 |
Nov 2, 1998 Source: N/A | Sold | $154,000 |
Jan 13, 1998 Source: N/A | Sold | $50,000 |
| Year | Property tax | Tax assessment |
|---|---|---|
| 2025 | $5,832 | $908,000 |
Home facts updated by county records
Market trends in Camelback East
Last updated August 2026
Avg. sale price
$609K
$35.67KMoM
Sale-to-List Price
97.1%
0.1%MoM
Price per sq ft
$372
$10MoM
Available listings
803
3MoM
Around this home
Neighborhood Overview

Neighborhood stats provided by third party data sources.
What Locals Say about Camelback East
At least 1117 Trulia users voted on each feature.

89 % Say it's dog friendly

82 % Say car is needed

77 % Say there are sidewalks

75 % Say parking is easy

73 % Say it's walkable to restaurants

70 % Say there's holiday spirit

65 % Say yards are well-kept

62 % Say it's quiet

62 % Say it's walkable to grocery stores

61 % Say people would walk alone at night

57 % Say streets are well-lit

56 % Say they plan to stay for at least 5 years

54 % Say kids play outside

47 % Say neighbors are friendly

31 % Say there's wildlife

24 % Say there are community events
Sourced by Trulia users. Learn more about our methodology.
LGBTQ Local Legal Protections
LGBTQ Local Legal Protections



Frequently asked questions about 3507 E Coolidge Street
- What is 3507 E Coolidge Street estimated to be worth?Trulia's estimated value for 3507 E Coolidge Street in Phoenix, AZ is $2,315,100.
- What is the price history for 3507 E Coolidge Street?3507 E Coolidge Street in Phoenix, AZ last sold for $2,335,000 in February 2026.
- Is Phoenix a buyer's or seller's market?Phoenix is currently a balanced market, based on recent for-sale activity.
- What's the median sale price in Phoenix?The median sale price in Phoenix is $609K. That is down $35.67K from the prior month.
- Does 3507 E Coolidge Street have air conditioning?Yes, 3507 E Coolidge Street in Phoenix, AZ has air conditioning.
- Does 3507 E Coolidge Street have a pool?Yes, 3507 E Coolidge Street in Phoenix, AZ has a pool.
Explore by feature - Pet Friendly
 NEW - 1 DAY AGOSPECIAL OFFERPET FRIENDLYTotal price$2,255 - $2,395/mo2-3 bd2-3 baCorsica Villas at Euclid Avenue | 825 E Euclid Ave,
Phoenix, AZ 85042 SPECIAL OFFERPET FRIENDLYTotal price$2,430 - $2,530/mo3 bd3 baCorsica Villas at 20th Street | 8181 S 20th St,
Phoenix, AZ 85042 SPECIAL OFFERPET FRIENDLY
 SPECIAL OFFERPET FRIENDLY
 NEW - 1 DAY AGOSPECIAL OFFERPET FRIENDLY
 SPECIAL OFFERPET FRIENDLY
 NEW - 2 DAYS AGOSPECIAL OFFERPET FRIENDLY
 SPECIAL OFFERPET FRIENDLYTotal price$1,595 - $2,556/moStudio-2 bd1-2 baBroadstone Portland | 320 E Portland St,
Phoenix, AZ 85004 SPECIAL OFFERPET FRIENDLY
 SPECIAL OFFERPET FRIENDLY
Explore by feature - Garage
- NEW - 1 DAY AGOSPECIAL OFFERPET FRIENDLYTotal price$2,255 - $2,395/mo2-3 bd2-3 baCorsica Villas at Euclid Avenue | 825 E Euclid Ave,
Phoenix, AZ 85042 - SPECIAL OFFERPET FRIENDLY
- SPECIAL OFFERPET FRIENDLYTotal price$1,595 - $2,556/moStudio-2 bd1-2 baBroadstone Portland | 320 E Portland St,
Phoenix, AZ 85004  SPECIAL OFFERPET FRIENDLY
 SPECIAL OFFERPET FRIENDLYTotal price$1,929 - $2,659/mo1-2 bd1-2 baThe Residences on High Street | 5315 E High St,
Phoenix, AZ 85054 SPECIAL OFFERPET FRIENDLY
 NEW - 1 DAY AGOSPECIAL OFFERPET FRIENDLY
 SPECIAL OFFERPET FRIENDLY
 SPECIAL OFFERPET FRIENDLY
 SPECIAL OFFERPET FRIENDLY
Explore by feature - Air Conditioning
- NEW - 1 DAY AGOSPECIAL OFFERPET FRIENDLYTotal price$2,255 - $2,395/mo2-3 bd2-3 baCorsica Villas at Euclid Avenue | 825 E Euclid Ave,
Phoenix, AZ 85042 - SPECIAL OFFERPET FRIENDLYTotal price$2,430 - $2,530/mo3 bd3 baCorsica Villas at 20th Street | 8181 S 20th St,
Phoenix, AZ 85042 - SPECIAL OFFERPET FRIENDLY
- NEW - 1 DAY AGOSPECIAL OFFERPET FRIENDLY
- SPECIAL OFFERPET FRIENDLYTotal price$1,595 - $2,556/moStudio-2 bd1-2 baBroadstone Portland | 320 E Portland St,
Phoenix, AZ 85004 - SPECIAL OFFERPET FRIENDLY
- SPECIAL OFFERPET FRIENDLY
- SPECIAL OFFERPET FRIENDLYTotal price$1,929 - $2,659/mo1-2 bd1-2 baThe Residences on High Street | 5315 E High St,
Phoenix, AZ 85054 - SPECIAL OFFERPET FRIENDLY
 SPECIAL OFFERPET FRIENDLY
Explore by feature - Pool
- NEW - 1 DAY AGOSPECIAL OFFERPET FRIENDLYTotal price$2,255 - $2,395/mo2-3 bd2-3 baCorsica Villas at Euclid Avenue | 825 E Euclid Ave,
Phoenix, AZ 85042 - SPECIAL OFFERPET FRIENDLYTotal price$2,430 - $2,530/mo3 bd3 baCorsica Villas at 20th Street | 8181 S 20th St,
Phoenix, AZ 85042 - SPECIAL OFFERPET FRIENDLY
- SPECIAL OFFERPET FRIENDLY
- NEW - 1 DAY AGOSPECIAL OFFERPET FRIENDLY
- SPECIAL OFFERPET FRIENDLY
- NEW - 2 DAYS AGOSPECIAL OFFERPET FRIENDLY
- SPECIAL OFFERPET FRIENDLYTotal price$1,595 - $2,556/moStudio-2 bd1-2 baBroadstone Portland | 320 E Portland St,
Phoenix, AZ 85004 - SPECIAL OFFERPET FRIENDLY
- SPECIAL OFFERPET FRIENDLY
Explore by feature - Washer/dryer
- NEW - 1 DAY AGOSPECIAL OFFERPET FRIENDLYTotal price$2,255 - $2,395/mo2-3 bd2-3 baCorsica Villas at Euclid Avenue | 825 E Euclid Ave,
Phoenix, AZ 85042 - SPECIAL OFFERPET FRIENDLYTotal price$2,430 - $2,530/mo3 bd3 baCorsica Villas at 20th Street | 8181 S 20th St,
Phoenix, AZ 85042 - SPECIAL OFFERPET FRIENDLY
- NEW - 1 DAY AGOSPECIAL OFFERPET FRIENDLY
- NEW - 2 DAYS AGOSPECIAL OFFERPET FRIENDLY
- SPECIAL OFFERPET FRIENDLYTotal price$1,595 - $2,556/moStudio-2 bd1-2 baBroadstone Portland | 320 E Portland St,
Phoenix, AZ 85004 - SPECIAL OFFERPET FRIENDLY
- SPECIAL OFFERPET FRIENDLY
 SPECIAL OFFERPET FRIENDLYTotal price$1,673 - $3,207/mo1-3 bd1-3 baAlta Dove Valley | 2725 W Dove Valley Rd,
Phoenix, AZ 85085- NEW - 1 DAY AGOSPECIAL OFFERPET FRIENDLY
Explore by feature - Outdoor Space
- NEW - 2 DAYS AGOSPECIAL OFFERPET FRIENDLY
 SPECIAL OFFERPET FRIENDLY
 SPECIAL OFFERPET FRIENDLY
 SPECIAL OFFERPET FRIENDLYTotal price$1,480 - $2,352/mo1-3 bd1-2 baBungalows at Norterra | 1815 W Parsons Rd,
Phoenix, AZ 85085 NEW - 1 DAY AGOSPECIAL OFFER
 SPECIAL OFFERPET FRIENDLY$1,695 - $2,634/mo1-3 bd1-2 baVillage at Sonoran Vista | 30825 N North Valley Pkwy,
Phoenix, AZ 85085 SPECIAL OFFERPET FRIENDLY
 SPECIAL OFFERPET FRIENDLY
 SPECIAL OFFERPET FRIENDLY
 NEW - 1 DAY AGOSPECIAL OFFERPET FRIENDLY
Apartments for Rent
 NEW - 1 DAY AGOPET FRIENDLY
 NEW - 1 DAY AGOPET FRIENDLY
 PET FRIENDLYFURNISHEDTotal price$891 - $1,506/moStudio-2 bd1-2 baCamelback Cove Apartments | 4802 N 12th St,
Phoenix, AZ 85014- PET FRIENDLY
 PET FRIENDLYFURNISHED
 PET FRIENDLY
 NEW - 32 MIN AGO
 PET FRIENDLY
 PET FRIENDLY
 PET FRIENDLYFURNISHED
- PET FRIENDLY
 PET FRIENDLY
 PET FRIENDLY
 PET FRIENDLY
 See more homes for rent inPhoenix
Off Market Homes Near 3507 E Coolidge Street
 SOLDSEP 22, 2026Russ Lyon Sotheby's International Realty, ARMLS
 SOLDSEP 18, 2026RMB Realty LLC, ARMLS
 SOLDSEP 18, 2026Fathom Realty Elite, ARMLS
 SOLDSEP 18, 2026The Brokery, ARMLS
 SOLDSEP 18, 2026Sun State Realty, Inc, ARMLS
 SOLDSEP 17, 2026HomeSmart Lifestyles, ARMLS
 See more homes for sale inPhoenix


Homes for sale near 3507 E Coolidge Street
 OPEN SAT, 11-1:30PMReal Broker, ARMLS
 OPEN SAT, 2:30-4:30PM0.29 ACRESCompass, ARMLS
 0.4 ACRESKeller Williams Realty Phoenix, ARMLS
 Arizona International Real Estate, ARMLS
 OPEN SAT, 10-1PM0.29 ACRESRealty ONE Group, ARMLS
- See more homes for sale inPhoenix


- Results are loading