


$750,000
 4 Beds
 3.5 Baths
 2,970 sqft (on 21 acres)
350 E Harp Rd, Thomaston, GA 30286
Est. Mortgage $4,523/mo*
Get Pre-QualifiedHome Highlights

Single-Family Home

Built in 2003

21 acre lot

$253/sqft

Open Parking
Local Information
- Map ViewExplore the area around 350 E Harp Rd.

- Schools1 Preschool School2 Elementary Schools1 Middle School1 High School

- Shop & Eat

-- mins to
About this House
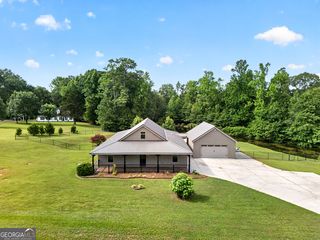
350 E Harp Dr, Thomaston, GA 30286 | Upson County $750,000 | 21 Acres | Two Homes | Creek Frontage Rare 21 acre offering on Potato Creek in Upson County - a true family compound or income-producing property with two homes, a private creek-front beach, an inground pool, and land that works as hard as it plays. Main Residence - 3,060 sq ft | 4 Bed / 3.5 Bath. New roof and updated HVAC system. Inground vinyl pool with an updated pump - move-in ready and low-maintenance for years to come. Second Residence - 1,248 sq ft | 3 Bed / 2 Bath. Ideal for extended family, guest quarters, or short/long-term rental income. Land & Water - Potato Creek runs through the property with a natural beach area for swimming, fishing, and recreation. Abundant wildlife makes this an excellent hunting or recreational tract. Front acreage runs along a maintained transmission line easement functioning as open, mowed pasture. One metal barn on-site for equipment, livestock, or storage. Access via a grandfathered permanent easement driveway. Location - Located in the Upson-Lee school system, just 9 minutes from Chick-fil-A, Home Depot, 7 Brew Coffee, and Tractor Supply - true country living with everyday conveniences close at hand. Two homes, private water frontage, a new roof and updated systems, a barn, hunting-grade acreage, and a pool - all on one property. Opportunities like this rarely come to market in middle Georgia.
Last check for updates: about 5 hours ago
Listing courtesy of William Shubert, (770) 608-7554
Highland Real Estate Investors
Source: GAMLS, MLS#10823031
Also Listed on GAMLS.
Home Details for 350 E Harp Rd

|
|---|
MLS Status: Active |

|
|---|
Interior Details Basement: Bath Finished,Exterior Entry,Finished,Interior Entry |
Beds & Baths Number of Bedrooms: 4Main Level Bedrooms: 1Number of Bathrooms: 4Number of Bathrooms (full): 3Number of Bathrooms (half): 1Number of Bathrooms (main level): 1 |
Dimensions and Layout Living Area: 2970 Square Feet |
Appliances & Utilities Utilities: Electricity Available, High Speed InternetAppliances: Dishwasher, Electric Water Heater, Oven/Range (Combo)DishwasherLaundry: Common Area,In Basement,In Kitchen,Laundry Closet |
Heating & Cooling Heating: Electric,WoodHas CoolingAir Conditioning: Ceiling Fan(s),Central AirHas HeatingHeating Fuel: Electric |
Fireplace & Spa Number of Fireplaces: 2Fireplace: Basement, Family RoomHas a Fireplace |
Gas & Electric Has Electric on Property |
Windows, Doors, Floors & Walls Flooring: Hardwood, Tile, Vinyl |
Levels, Entrance, & Accessibility Stories: 3Levels: Three Or MoreFloors: Hardwood, Tile, Vinyl |
View No View |

|
|---|
Exterior Home Features Roof: CompositionNo Private Pool |
Parking & Garage No CarportNo GarageNo Attached GarageHas Open ParkingParking: Parking Pad,Storage |
Frontage Not on Waterfront |
Water & Sewer Sewer: Septic Tank |
Finished Area Finished Area (above surface): 1782 Square FeetFinished Area (below surface): 1188 Square Feet |

|
|---|
Cumulative Days on Market: 18Days on Market: 29 |

|
|---|
Year Built Year Built: 2003 |
Property Type / Style Property Type: ResidentialProperty Subtype: Single Family ResidenceStructure Type: HouseArchitecture: Traditional |
Building Construction Materials: Brick, Concrete, Vinyl SidingNot a New ConstructionDoes Not Include Home Warranty |
Property Information Condition: Updated/RemodeledParcel Number: 056 052A |

|
|---|
Price List Price: $750,000Price Per Sqft: $253 |
Status Change & Dates Possession Timing: Other |

|
|---|
Direction & Address City: ThomastonCommunity: None |
School Information Elementary School: Upson LeeJr High / Middle School: Upson LeeHigh School: Upson Lee |

|
|---|
Listing Agent Listing ID: 10823031 |

|
|---|
Building Area Building Area: 2970 Square Feet |

|
|---|
Community Features: Pool |

|
|---|
HOA Fee Includes: NoneNo HOA |

|
|---|
Lot Area: 21 Acres |

|
|---|
Listing Agreement Type: Exclusive Right To Sell |

|
|---|
BasementMls Number: 10823031Above Grade Unfinished Area: 1782Showing Requirements: Appointment Only, Call Listing Agent |

|
|---|
Pool |
Around this home
What Locals Say about Thomaston
At least 46 Trulia users voted on each feature.

83 % Say yards are well-kept

82 % Say car is needed

82 % Say parking is easy

72 % Say kids play outside

62 % Say it's quiet

60 % Say it's dog friendly

59 % Say there's holiday spirit

53 % Say there's wildlife

46 % Say neighbors are friendly

46 % Say people would walk alone at night

44 % Say there are sidewalks

40 % Say streets are well-lit

37 % Say they plan to stay for at least 5 years

34 % Say it's walkable to grocery stores

22 % Say there are community events

15 % Say it's walkable to restaurants
Sourced by Trulia users. Learn more about our methodology.
Market trends in Thomaston
Last updated July 2026
Avg. sale price
—
Sale-to-List Price
—
Price per sq ft
—
Available listings
132
1MoM
Home Value
Trulia Estimate
$728KSince last month
Decreased$17K (-2.3%)Since last year
Increased$35K (+5%)Since last sale
Increased$50K (+7.4%)Learn more about this home's value by checking out its Trulia Estimate, the value of nearby homes, and how much similar homes have sold for.
Trulia Estimate
The of this home's value increased by +220% in the last 10 years
| Month | Estimated value |
|---|---|
2026 | |
| August 2026 | $727K |
| August 2026 | $727K |
| July 2026 | $744K |
| June 2026 | $739K |
| May 2026 | $746K |
| April 2026 | $735K |
| March 2026 | $729K |
| February 2026 | $720K |
| January 2026 | $719K |
2025 | |
2024 | |
2023 | |
2022 | |
2021 | |
2020 | |
2019 | |
2018 | |
2017 | |
2016 | |
Comparable sales
These are recently sold homes that have a similar location or other similar features to this home, like bedrooms, bathrooms, and square footage. Get a sense of the expected prices in the area by viewing these homes.Address | Distance | Property Type | Sold Price | Sold Date | Bed | Bath | Sqft |
|---|---|---|---|---|---|---|---|
0.94 | Single-Family Home | $388,000 | 07/17/26 | 4 | 3 | 1,804 | |
0.91 | Single-Family Home | $305,000 | 07/31/26 | 3 | 2.5 | 3,496 | |
0.56 | Single-Family Home | $165,000 | 10/17/25 | 3 | 1.5 | 986 | |
0.91 | Single-Family Home | $289,000 | 07/21/26 | 3 | 2 | 2,012 | |
1.14 | Single-Family Home | $240,000 | 12/19/25 | 4 | 3 | 1,852 | |
0.80 | Single-Family Home | $195,000 | 05/15/26 | 3 | 2 | 1,536 | |
1.13 | Single-Family Home | $291,000 | 06/17/26 | 3 | 2.5 | 1,720 |
Nearby home prices
Get a sense of expected prices in the area by checking the value of nearby homes.Address | Distance | Price | Bed | Bath | Sqft | Status |
|---|---|---|---|---|---|---|
0.45 | $391,900 | 3 | 2 | 1,250 | Off Market | |
0.51 | $171,400 | 3 | 2 | 1,450 | Off Market | |
0.56 | $157,400 | 3 | 1.5 | - | Off Market | |
0.56 | $166,000 | 3 | 1.5 | 986 | Off Market | |
0.59 | $10,000 | - | - | - | Recently Sold | |
0.59 | $168,700 | 4 | 1 | 1,501 | Off Market | |
0.65 | $271,900 | 4 | 2.5 | 1,785 | Off Market | |
0.65 | $177,600 | 3 | 2 | 1,894 | Off Market | |
0.69 | $50,100 | 3 | 1.5 | 1,272 | Off Market | |
0.76 | $60,300 | 3 | 1 | 1,012 | Off Market | |
0.78 | $149,000 | 2 | 1 | 1,020 | Off Market |
Price and Tax history
| Date | Event | Price |
|---|---|---|
Aug 10, 2026 Source: GAMLS #10823031 | Listed For Sale | $750,000 |
Apr 26, 2024 Source: GAMLS #20173231 | Sold | $677,000 |
Apr 25, 2024 Source: GAMLS #20173231 | Pending | $729,000 |
Feb 29, 2024 Source: GAMLS #20173231 | Listed For Sale | $729,000 |
Apr 3, 2015 Source: N/A | Sold | $207,500 |
Feb 26, 2015 Source: Agent Provided | Pending | $229,000 |
Feb 18, 2015 Source: Agent Provided | Listed For Sale | $229,000 |
| Year | Property tax | Tax assessment |
|---|---|---|
| 2025 | $4,255 | $520,524 |
Home facts updated by county records
LGBTQ Local Legal Protections
LGBTQ Local Legal Protections



William Shubert, Highland Real Estate Investors
Agent Phone: (770) 608-7554
The data relating to real estate for sale on this web site comes in part from the Broker Reciprocity Program of GAMLS. All real estate listings are marked with the GAMLS Broker Reciprocity thumbnail logo and detailed information about them includes the name of the listing brokers.
The broker providing these data believes them to be correct, but advises interested parties to confirm them before relying on them in a purchase decision.
Copyright 2026 GAMLS. All rights reserved.
Copyright 2026 GAMLS. All rights reserved.
Similar Homes You May Like
 20 ACRESBenham Realty Group, Active
 NEW - 16 HRS AGO3.03 ACRESRE/MAX SOUTHERN, Active
 1 ACREGeorgia Real Estate Team, Active
 2.62 ACRESHarry Norman Realtors, Active
 5.84 ACRESFathom Realty GA, LLC, Active
 29.05 ACRESGeorgia Hometown Realty, Active
 7.77 ACRESMurray Company, Realtors, Active
 18.71 ACRESMeadows Hale Realty Inc, Active
 21.3 ACRESColdwell Banker Bullard Realty, Active
 NEW - 2 DAYS AGO1.66 ACRESJessica Horton & Associates, Active
 2.67 ACRESKeller Williams Realty Atl. Partners, Active
 3.97 ACRESSouthern Classic Realtors, Active
 37.9 ACRESProsperity Real Estate Group, Active
 13.84 ACRESHR Heritage Realty, Inc., Active
 10.8 ACRESCentury 21 Adams-Harvey & Associates, Active
 23.99 ACRESHR Heritage Realty, Inc., Active
 1.1 ACRESWatkins Real Estate Associates, Active
 3.87 ACRESBetter Homes & Gardens Legacy, Active
 0.75 ACRESTeam One Real Estate Professionals, Active
 1.67 ACRESMurray Company, Realtors, Active
 1.31 ACRESGeorgia Real Estate Team, Active
 3.01 ACRESCentury 21 Adams-Harvey & Associates, Active
 NEW - 22 HRS AGO3.5 ACRESHaven Realty, Active
 1.52 ACRESWatkins Real Estate Associates, Active
 3.17 ACRESSouthern Classic Realtors, Active
 2.29 ACRESSouthern Realty Group of GA, Inc., Active
 15.17 ACRESFathom Realty GA, LLC, Active
 NEW CONSTRUCTION2.72 ACRESBenham Realty Group, Active
 17.29 ACRESKeller Williams Southern Premier RE, Active
 3.08 ACRESJason Mitchell Real Estate Georgia, Active
 1.04 ACRESMark Spain Real Estate, Active
 See more homes for sale inThomaston




New Listings near 350 E Harp Rd
 NEW - 1 DAY AGO3.62 ACRESGeorgia Real Estate Team, Active
 6.95 ACRESLindsey's Inc., Realtors, Active
 1.15 ACRESSell Your Home Services LLC, Active
 8.74 ACRESMcWhirter Realty Partners LLC, Active
 10.54 ACRESCentury 21 Adams-Harvey & Associates, Active
 20.01 ACRESHaven Realty, Active
 14.49 ACRESTraditions Realty, Active
 1.22 ACRESCentury 21 Adams-Harvey & Associates, Active
 NEW CONSTRUCTION1.67 ACRESFathom Realty GA, LLC, Active
 NEW CONSTRUCTION12 ACRESFathom Realty GA, LLC, Active
 1.04 ACRESCentury 21 Adams-Harvey & Associates, Active
 2 ACRESBroad & Main Real Estate Group, Active
 NEW CONSTRUCTION12 ACRESFathom Realty GA, LLC, Active
- See more homes for sale inThomaston

Frequently asked questions about 350 E Harp Rd
- What is the estimated monthly payment for 350 E Harp Rd?Based on a $750,000 list price with 20% down at today's rates, the estimated monthly payment for 350 E Harp Rd in Thomaston, GA is approximately $4,590 (about $3,959 principal & interest, $556 property taxes, and $75 homeowner's insurance). This is an estimate. Actual payment depends on your loan terms.
- What do residents say about Thomaston?Residents describe Thomaston, GA as well-kept, easy to park in, and quiet. Most residents say you need a car. See homes for sale in Thomaston, GA.
- What are the closest schools to 350 E Harp Rd?The closest schools to 350 E Harp Rd in Thomaston, GA are Upson-Lee High School (rated 4/10), Upson-Lee Middle School (rated 5/10), Upson-Lee North Elementary School (rated 6/10).
- What is 350 E Harp Rd estimated to be worth?Trulia's estimated value for 350 E Harp Rd in Thomaston, GA is $727,700.
- Does 350 E Harp Rd have air conditioning?Yes, 350 E Harp Rd in Thomaston, GA has air conditioning.
- Does 350 E Harp Rd have a pool?Yes, 350 E Harp Rd in Thomaston, GA has a pool.
350 E Harp Rd, Thomaston, GA 30286 is a 4 bedroom, 4 bathroom, 2,970 sqft single-family home built in 2003. This property is currently available for sale and was listed by GAMLS on Aug 10, 2026. The MLS # for this home is MLS# 10823031.