


$389,900
 4 Beds
 2.5 Baths
35 Weller Dr, Irwin, PA 15642
Est. Mortgage $2,576/mo*
Get Pre-QualifiedWe estimate this home will sell faster than 95% nearby.
Home Highlights

Single-Family Home

Built in 1978

0.29 acre lot

Attached Garage
Local Information
- Map ViewExplore the area around 35 Weller Dr.

- Schools1 Elementary School1 Middle School1 High School

- Shop & Eat

-- mins to
About this House
What's unique:Generous room sizesInviting family roomHot tubWelcoming entrySpacious main levelMature manicured landscaping
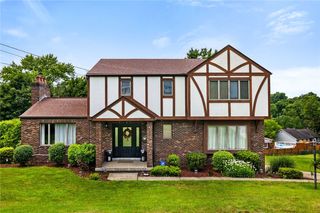
Welcome to 35 Weller Drive, a beautifully maintained 4-bedroom, 2.5-bath home in the Penn-Trafford School District, ideally positioned on a fenced corner lot in one of Penn Township’s most desirable neighborhoods. From the moment you step inside, you’ll appreciate the warmth, space, and thoughtful updates throughout this well-cared-for home.
The welcoming entry opens to a spacious main level with hardwood floors flowing throughout the living and dining areas. The living room offers plenty of natural light and opens seamlessly to the formal dining room, creating an ideal setting for both everyday living and entertaining. The updated eat-in kitchen features rich wood cabinetry, stainless steel appliances, generous counter space, and a comfortable dining area overlooking the backyard.
The expansive family room is sure to become a favorite gathering space, highlighted by a beautiful wood-beamed ceiling and charming brick fireplace that adds warmth and character. Glass doors lead out to the deck, creating a wonderful use of space inside and out. A convenient half bath completes the main level.
Upstairs, the generously sized primary bedroom offers excellent closet space and an updated en suite bath featuring a gorgeous walk-in shower. Three additional bedrooms provide plenty of space for family, guests, a home office, or hobbies, while the second full bath offers a classic tub-and-shower combination.
Outside, the fenced corner lot creates a wonderful extension of the living space. Enjoy morning coffee on the deck, summer dinners on the patio, or relaxing evenings in the hot tub. Mature, manicured landscaping adds to the appeal and provides a beautiful backdrop for outdoor entertaining, play, and everyday enjoyment.
Additional peace of mind comes with a newer roof(2023), while the kitchen and bathrooms have been thoughtfully updated from their original finishes, adding modern functionality while maintaining the home’s established character.
With its sought-after Penn-Trafford location, generous room sizes, hardwood floors, updated kitchen and baths, newer roof, inviting family room, and exceptional outdoor living spaces, 35 Weller Drive offers the space, comfort, and lifestyle you’ve been looking for.
The welcoming entry opens to a spacious main level with hardwood floors flowing throughout the living and dining areas. The living room offers plenty of natural light and opens seamlessly to the formal dining room, creating an ideal setting for both everyday living and entertaining. The updated eat-in kitchen features rich wood cabinetry, stainless steel appliances, generous counter space, and a comfortable dining area overlooking the backyard.
The expansive family room is sure to become a favorite gathering space, highlighted by a beautiful wood-beamed ceiling and charming brick fireplace that adds warmth and character. Glass doors lead out to the deck, creating a wonderful use of space inside and out. A convenient half bath completes the main level.
Upstairs, the generously sized primary bedroom offers excellent closet space and an updated en suite bath featuring a gorgeous walk-in shower. Three additional bedrooms provide plenty of space for family, guests, a home office, or hobbies, while the second full bath offers a classic tub-and-shower combination.
Outside, the fenced corner lot creates a wonderful extension of the living space. Enjoy morning coffee on the deck, summer dinners on the patio, or relaxing evenings in the hot tub. Mature, manicured landscaping adds to the appeal and provides a beautiful backdrop for outdoor entertaining, play, and everyday enjoyment.
Additional peace of mind comes with a newer roof(2023), while the kitchen and bathrooms have been thoughtfully updated from their original finishes, adding modern functionality while maintaining the home’s established character.
With its sought-after Penn-Trafford location, generous room sizes, hardwood floors, updated kitchen and baths, newer roof, inviting family room, and exceptional outdoor living spaces, 35 Weller Drive offers the space, comfort, and lifestyle you’ve been looking for.
Last check for updates: about 4 hours ago
Listing courtesy of Lisa Giacchino, (724) 933-6300
RE/MAX SELECT REALTY, (724) 933-6300
Originating MLS: West Penn Multi-List
Source: WPMLS, MLS#1768412
Also Listed on WPMLS.
We estimate this home will sell faster than 95% nearby.
Home Details for 35 Weller Dr

|
|---|
Interior Details Basement: Walk-Out AccessNumber of Rooms: 8Types of Rooms: Master Bedroom, Bedroom 2, Bedroom 3, Bedroom 4, Dining Room, Family Room, Kitchen, Living Room |
Beds & Baths Number of Bedrooms: 4Number of Bathrooms: 3Number of Bathrooms (full): 2Number of Bathrooms (half): 1 |
Appliances & Utilities Appliances: Some Gas Appliances, Dishwasher, Microwave, Refrigerator, StoveDishwasherMicrowaveRefrigerator |
Heating & Cooling Heating: Forced Air,GasHas CoolingAir Conditioning: Central Air,ElectricHas HeatingHeating Fuel: Forced Air |
Fireplace & Spa Number of Fireplaces: 1Fireplace: Family/Living/Great RoomHas a Fireplace |
Windows, Doors, Floors & Walls Flooring: Carpet, Hardwood |
Levels, Entrance, & Accessibility Stories: 2Levels: TwoFloors: Carpet, Hardwood |

|
|---|
Exterior Home Features Roof: Asphalt |
Parking & Garage Has a GarageHas an Attached GarageParking Spaces: 2Parking: Built In |
Pool Pool: None |
Frontage Not on Waterfront |
Water & Sewer Sewer: Public Sewer |

|
|---|
Days on Market: 51 |

|
|---|
Year Built Year Built: 1978 |
Property Type / Style Property Type: ResidentialProperty Subtype: Single Family ResidenceArchitecture: Colonial,Two Story |
Building Construction Materials: BrickIncludes Home Warranty |
Property Information Condition: Resale |

|
|---|
Price List Price: $389,900 |

|
|---|
MLS Status: Contingent |


|
|---|
Direction & Address City: Penn Twp |
School Information Elementary School District: Penn-TraffordJr High / Middle School District: Penn-TraffordHigh School District: Penn-Trafford |

|
|---|
Listing Agent Listing ID: 1768412 |

|
|---|
Community Features: Public Transportation |

|
|---|
Association for this Listing: West Penn Multi-List |

|
|---|
Lot Area: 0.29 acres |

|
|---|
BasementMls Number: 1768412Living Area Range Units: Square FeetZillow Contingency Status: ContingentAbove Grade Unfinished Area Units: Square FeetBelow Grade Unfinished Area Units: Square Feet |

|
|---|
Public Transportation |
Around this home
What Locals Say about Irwin
At least 173 Trulia users voted on each feature.

94 % Say car is needed

88 % Say there's holiday spirit

87 % Say it's dog friendly

86 % Say yards are well-kept

85 % Say parking is easy

79 % Say people would walk alone at night

66 % Say neighbors are friendly

64 % Say it's quiet

64 % Say there's wildlife

64 % Say they plan to stay for at least 5 years

61 % Say kids play outside

42 % Say streets are well-lit

33 % Say it's walkable to restaurants

31 % Say there are sidewalks

28 % Say there are community events

19 % Say it's walkable to grocery stores
Sourced by Trulia users. Learn more about our methodology.
Market trends in Irwin
Last updated August 2026
Avg. sale price
$263K
$16.67KMoM
Sale-to-List Price
100.1%
Price per sq ft
$191
$5MoM
Available listings
122
10MoM
Home Value
Trulia Estimate
$384KSince last month
Decreased$600 (-0.2%)Since last year
Increased$41K (+11.8%)Learn more about this home's value by checking out its Trulia Estimate, the value of nearby homes, and how much similar homes have sold for.
Trulia Estimate
The of this home's value increased by +73% in the last 10 years
| Month | Estimated value |
|---|---|
2026 | |
| September 2026 | $385K |
| August 2026 | $385K |
| July 2026 | $341K |
| June 2026 | $334K |
| May 2026 | $327K |
| April 2026 | $326K |
| March 2026 | $314K |
| February 2026 | $330K |
| January 2026 | $322K |
2025 | |
2024 | |
2023 | |
2022 | |
2021 | |
2020 | |
2019 | |
2018 | |
2017 | |
2016 | |
Comparable sales
These are recently sold homes that have a similar location or other similar features to this home, like bedrooms, bathrooms, and square footage. Get a sense of the expected prices in the area by viewing these homes.Address | Distance | Property Type | Sold Price | Sold Date | Bed | Bath | Sqft |
|---|---|---|---|---|---|---|---|
0.16 | Single-Family Home | $415,000 | 11/24/25 | 4 | 2.5 | - | |
0.24 | Single-Family Home | $225,000 | 10/21/25 | 3 | 1.5 | - | |
0.22 | Single-Family Home | $256,000 | 10/10/25 | 3 | 2 | 999 | |
0.31 | Single-Family Home | $350,000 | 07/31/26 | 3 | 2 | - | |
0.31 | Single-Family Home | $328,000 | 11/14/25 | 3 | 2 | - | |
0.36 | Single-Family Home | $320,700 | 06/30/26 | 3 | 3 | - | |
0.37 | Single-Family Home | $305,000 | 03/10/26 | 3 | 3 | - | |
0.30 | Single-Family Home | $290,000 | 12/12/25 | 3 | 2 | - | |
0.23 | Single-Family Home | $200,000 | 01/23/26 | 2 | 2 | - | |
0.42 | Single-Family Home | $275,000 | 03/13/26 | 4 | 2 | - |
Nearby home prices
Get a sense of expected prices in the area by checking the value of nearby homes.Address | Distance | Price | Bed | Bath | Sqft | Status |
|---|---|---|---|---|---|---|
0.16 | $430,300 | 4 | 2.5 | - | Off Market | |
0.21 | $441,900 | 7 | 3 | - | Off Market | |
0.15 | $556,100 | 3 | 2.5 | - | Off Market | |
0.20 | $230,000 | 3 | 2 | - | Recently Sold | |
0.23 | $200,000 | 2 | 2 | - | Recently Sold | |
0.21 | $310,400 | 3 | 1.5 | 1,210 | Off Market | |
0.24 | $191,800 | 3 | 1 | 1,256 | Recently Sold | |
0.24 | $234,900 | 3 | 1.5 | - | Off Market | |
0.19 | $359,000 | 3 | 2 | - | For Sale | |
0.19 | $530,100 | 3 | 1.5 | - | Off Market | |
0.22 | $267,800 | 3 | 2 | 999 | Off Market | |
0.23 | $251,900 | 3 | 1 | - | Off Market |
Price and Tax history
| Date | Event | Price |
|---|---|---|
Aug 23, 2026 Source: WPMLS #1768412 | Contingent | $389,900 |
Aug 13, 2026 Source: WPMLS #1768412 | PriceChange | $389,900 Price decreased by 3% |
Aug 5, 2026 Source: WPMLS #1768412 | Listed For Sale | $399,900 |
| Year | Property tax | Tax assessment |
|---|---|---|
| 2025 | $5,712 | $40,530 |
Home facts updated by county records
LGBTQ Local Legal Protections
LGBTQ Local Legal Protections



Lisa Giacchino, RE/MAX SELECT REALTY, (724) 933-6300
Agent Phone: (724) 933-6300
Listing information is provided exclusively for personal, non-commercial use, and may not be used for any purpose other than to identify prospective properties consumers may be interested in purchasing.
Information is deemed reliable but not guaranteed.
Similar Homes You May Like

 0.25 ACRES
 10.01 ACRES
 OPEN SAT, 10-12PM0.44 ACRES
 0.56 ACRES
- 10.09 ACRES

 OPEN SUN, 11-2PM0.9 ACRES
 0.28 ACRES
 1.1 ACRES
 NEW - 1 DAY AGO0.46 ACRES
 2.5 ACRES
 OPEN SAT, 2-4PM1.18 ACRES
 0.4 ACRES
 0.35 ACRES
 0.28 ACRES
 0.26 ACRES
 0.38 ACRES
 OPEN SAT, 12-2PM0.31 ACRES


 0.34 ACRES

 0.28 ACRES
 0.25 ACRES
 0.3 ACRES
 0.38 ACRES
 0.3 ACRES
 OPEN SUN, 11-1PM
 0.82 ACRES
 See more homes for sale inIrwin

New Listings near 35 Weller Dr
 OPEN SAT, 11-1PM0.32 ACRES
 1.1 ACRES
 NEW - 1 DAY AGO0.53 ACRES
 0.26 ACRES
 0.28 ACRES
- OPEN SAT, 12-2PM0.31 ACRES
 0.32 ACRES
 OPEN SAT, 1-3PM0.32 ACRES
 0.52 ACRES
- 1.1 ACRES
 0.51 ACRES
 OPEN SUN, 11-1PM0.37 ACRES
 2.3 ACRES
- See more homes for sale inIrwin
Frequently asked questions about 35 Weller Dr
- What is the estimated monthly payment for 35 Weller Dr?Based on a $389,900 list price with 20% down at today's rates, the estimated monthly payment for 35 Weller Dr in Irwin, PA is approximately $2,610 (about $2,168 principal & interest, $367 property taxes, and $75 homeowner's insurance). This is an estimate. Actual payment depends on your loan terms.
- How does the list price for 35 Weller Dr compare to homes in Irwin?35 Weller Dr in Irwin, PA is listed at $389,900, about 48% above the $263K median sale price in Irwin.
- What do residents say about Irwin?Residents describe Irwin, PA as dog-friendly, well-kept, and easy to park in. Most residents say you need a car. See homes for sale in Irwin, PA.
- What are the closest schools to 35 Weller Dr?The closest schools to 35 Weller Dr in Irwin, PA are Penn Middle School (rated 7/10), Penn Trafford High School (rated 9/10), Sunrise El School (Elementary, rated 8/10).
- Does 35 Weller Dr have air conditioning?Yes, 35 Weller Dr in Irwin, PA has air conditioning.
- How big is the lot at 35 Weller Dr?The lot at 35 Weller Dr in Irwin, PA is about 0.29 acres (12,632 sq ft).
35 Weller Dr, Irwin, PA 15642 is a 4 bedroom, 3 bathroom single-family home built in 1978. This property is currently available for sale and was listed by WPMLS on Aug 5, 2026. The MLS # for this home is MLS# 1768412.