


Listed by Betty McEnaney, Diamond Realty, (802) 228-1234
$599,000
Original price: $629,000
 4 Beds
 3 Baths
 3,100 sqft (on 44.90 acres)
35 Stevens Road, Cavendish, VT 05142
Est. Mortgage $4,270/mo*
Get Pre-QualifiedHome Highlights

Single-Family Home

Built in 1800

44.9 acre lot

$193/sqft

Garage
Local Information
- Map ViewExplore the area around 35 Stevens Road.

- Schools1 Preschool School1 Elementary School1 Middle School1 High School

- Shop & Eat

-- mins to
About this House
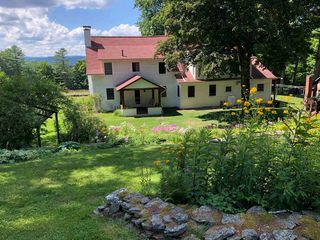
Seller relocating....price reduced. Their loss is your find! Winter, Spring, Summer or Fall, this is a bit of heaven for the nature lover! Located on the corner of two quiet, town maintained, gravel roads, one of which is a dead end, is the handsome 1800 traditional Cape with two additions! This classic home includes 40+ acres. Only one other house can be seen from the property & you have to know where to look! The back yard has lawn area with room for games, gardens or pets. When you are peering out any of the windows toward the back of the house you overlook a giant pond and wetland, home to a terrific assortment of wildlife. Head out to paddle & bring your binoculars! The home offers so much. You will enjoy the family room with high ceilings & great shelving for your collections. There is a more formal living room & dining room along with a very nice L-shaped kitchen. There are 2 bedrooms down & 2 bedrooms up. 2 full baths & 1 three quarter. Above the garage there is a large bonus room & a huge studio...currently a music studio, but it could be a great for exercise, artwork, craft space, play space, or even your office. Just about everything you see in the pictures is included in the sale...furnished & ready for you. Super location with Okemo in one direction passing by Singleton's store, Knapp Pond State Wildlife Area or Ascutney Outdoors for hiking, biking, skiing or tubing in another. Walk, run or bike to your heart's content on the backroads. This home and property is absolutely perfect for those seeking peace and tranquility!
Home Details for 35 Stevens Road

|
|---|
MLS Status: Active |

|
|---|
Interior Details Basement: Bulkhead,Concrete Floor,Crawl Space,Dirt Floor,Exterior Stairs,Interior Stairs,Sump Pump,Unfinished,Interior Access,Interior EntryNumber of Rooms: 11 |
Beds & Baths Number of Bedrooms: 4Number of Bathrooms: 3Number of Bathrooms (full): 2Number of Bathrooms (three quarters): 1 |
Dimensions and Layout Living Area: 3100 Square Feet |
Appliances & Utilities Utilities: Propane, Phone Available, OtherAppliances: Down Draft Cooktop, Dishwasher, Dryer, Microwave, Wall Oven, Refrigerator, Washer, Electric Water HeaterDishwasherDryerLaundry: 1st Floor LaundryMicrowaveRefrigeratorWasher |
Heating & Cooling Heating: Propane,Oil,Forced AirHas CoolingAir Conditioning: Central Air,Wall Unit(s)Has HeatingHeating Fuel: Propane |
Fireplace & Spa Number of Fireplaces: 1Fireplace: Fireplace Screens/Equip, Wood Burning, 1 FireplaceSpa: BathHas a FireplaceHas a Spa |
Gas & Electric Electric: 150 Amp Service, Circuit Breakers |
Windows, Doors, Floors & Walls Window: Blinds, Drapes, Window TreatmentsFlooring: Hardwood, Softwood, Tile |
Levels, Entrance, & Accessibility Stories: 1.75Levels: 1.75Accessibility: 1st Floor 3/4 Bathroom, 1st Floor Bedroom, 1st Floor Full Bathroom, 1st Floor Hrd Surfce Flr, Hard Surface Flooring, 1st Floor LaundryFloors: Hardwood, Softwood, Tile |
View Has a ViewView: Water |
Security Security: Carbon Monoxide Detector(s), Smoke Detector(s) |

|
|---|
Exterior Home Features Roof: Standing SeamOther Structures: Barn(s)Exterior: Garden, Natural Shade, Shed, StorageFoundation: StoneGarden |
Parking & Garage Number of Garage Spaces: 2Number of Covered Spaces: 2No CarportHas a GarageHas Open ParkingParking Spaces: 2Parking: Gravel,Driveway,Barn,Attached |
Frontage WaterfrontWaterfront: WetlandsRoad Frontage: PublicRoad Surface Type: GravelOn Waterfront |
Water & Sewer Sewer: 1000 GallonWater Body: _Unnamed |
Farm & Range Frontage Length: Road frontage: 1800 |
Finished Area Finished Area (above surface): 3100 Square Feet |

|
|---|
Days on Market: 180+ |

|
|---|
Year Built Year Built: 1800 |
Property Type / Style Property Type: ResidentialProperty Subtype: Single Family ResidenceArchitecture: Cape |
Building Construction Materials: Post and Beam, Clapboard Exterior, Vinyl SidingNot a New Construction |
Property Information Usage of Home: Mixed Use, Recreational, Residential, Timber, WoodlandIncluded in Sale: Equipment, Inventory |

|
|---|
Price List Price: $599,000Price Per Sqft: $193 |
Status Change & Dates Possession Timing: Close Of Escrow |

|
|---|
Direction & Address City: Cavendish |
School Information Elementary School: Cavendish Town ElementaryElementary School District: Two Rivers Supervisory UnionJr High / Middle School: Green Mountain UHSD #35Jr High / Middle School District: Two Rivers Supervisory UnionHigh School: Green Mountain UHSD #35High School District: Two Rivers Supervisory Union |

|
|---|
Listing Agent Listing ID: 5040092 |

|
|---|
Building Area Building Area: 3996 Square Feet |

|
|---|
Lot Area: 44.9 Acres |

|
|---|
Special Conditions: Standard |

|
|---|
Furnished |

|
|---|
BasementMls Number: 5040092Water ViewWater View: WaterAbove Grade Unfinished Area: 3100Above Grade Unfinished Area Units: Square FeetBelow Grade Unfinished Area: 896Below Grade Unfinished Area Source: Public RecordsBelow Grade Unfinished Area Units: Square Feet |
Around this home
What Locals Say about Cavendish
At least 2 Trulia users voted on each feature.

100 % Say people would walk alone at night

100 % Say there's wildlife

100 % Say it's dog friendly

100 % Say kids play outside

100 % Say parking is easy

100 % Say yards are well-kept

75 % Say car is needed

67 % Say there's holiday spirit

67 % Say it's quiet

50 % Say they plan to stay for at least 5 years

40 % Say neighbors are friendly

33 % Say there are sidewalks

33 % Say streets are well-lit

33 % Say it's walkable to restaurants

33 % Say it's walkable to grocery stores
Sourced by Trulia users. Learn more about our methodology.
Market trends in Cavendish
Last updated August 2026
Avg. sale price
—
Sale-to-List Price
—
Price per sq ft
—
Available listings
20
5MoM
Home Value
Learn more about this home's value by checking out the value of nearby homes and how much similar homes have sold for.
Comparable sales
These are recently sold homes that have a similar location or other similar features to this home, like bedrooms, bathrooms, and square footage. Get a sense of the expected prices in the area by viewing these homes.Address | Distance | Property Type | Sold Price | Sold Date | Bed | Bath | Sqft |
|---|---|---|---|---|---|---|---|
1.46 | Single-Family Home | $725,000 | 06/12/26 | 6 | 4 | 3,000 | |
1.34 | Single-Family Home | $580,000 | 03/12/26 | 3 | 3 | 2,898 | |
1.93 | Single-Family Home | $950,000 | 06/05/26 | 4 | 3 | 2,892 | |
1.10 | Single-Family Home | $105,000 | 12/01/25 | 3 | 1 | 1,064 | |
2.49 | Single-Family Home | $875,000 | 08/21/26 | 4 | 2.5 | 2,352 | |
2.32 | Single-Family Home | $845,000 | 09/26/25 | 3 | 3.5 | 2,906 | |
0.99 | Single-Family Home | $97,500 | 11/03/25 | 1 | 1 | 192 | |
1.93 | Single-Family Home | $350,000 | 04/01/26 | 3 | 2 | 1,880 | |
2.23 | Single-Family Home | $486,575 | 02/10/26 | 3 | 2 | 2,146 | |
2.74 | Single-Family Home | $649,000 | 12/03/25 | 3 | 2.5 | 2,100 |
Nearby home prices
Get a sense of expected prices in the area by checking the value of nearby homes.Address | Distance | Price | Bed | Bath | Sqft | Status |
|---|---|---|---|---|---|---|
0.51 | $176,000 | 4 | 1.5 | 2,214 | For Sale | |
0.57 | $651,900 | 3 | 2.5 | 1,782 | Off Market | |
0.58 | - | - | - | - | Off Market | |
0.71 | $675,300 | 3 | 3 | 2,573 | Off Market | |
0.76 | $497,000 | 3 | 2 | 1,440 | Off Market | |
0.85 | $260,000 | 3 | 2 | 960 | Recently Sold | |
0.99 | $100,300 | 1 | 1 | 192 | Off Market | |
1.10 | $105,000 | 3 | 1 | 1,064 | Recently Sold | |
1.17 | $299,000 | - | - | - | For Sale | |
1.18 | $688,000 | 3 | 2.5 | 2,187 | Off Market | |
1.34 | $580,000 | 3 | 3 | 2,898 | Recently Sold |
Price and Tax history
| Date | Event | Price |
|---|---|---|
Jul 10, 2026 Source: PrimeMLS #5040092 | PriceChange | $599,000 Price decreased by 5% |
Jun 12, 2026 Source: PrimeMLS #5040092 | PriceChange | $629,000 Price decreased by 3% |
Mar 29, 2026 Source: PrimeMLS #5040092 | PriceChange | $649,000 Price decreased by 4% |
Dec 4, 2025 Source: PrimeMLS #5040092 | PriceChange | $674,000 Price decreased by 3% |
May 24, 2025 Source: PrimeMLS #5040092 | PriceChange | $695,000 Price decreased by 4% |
May 9, 2025 Source: PrimeMLS #5040092 | Listed For Sale | $724,000 |
Apr 1, 2025 Source: PrimeMLS #5022379 | ListingRemoved | $724,000 |
Feb 7, 2025 Source: PrimeMLS #5022379 | PriceChange | $724,000 Price decreased by 3% |
Nov 16, 2024 Source: PrimeMLS #5022379 | Listed For Sale | $748,000 |
| Year | Property tax | Tax assessment |
|---|---|---|
| 2025 | $8,858 | $321,600 |
Home facts updated by county records
LGBTQ Local Legal Protections
LGBTQ Local Legal Protections



Betty McEnaney, Diamond Realty, (802) 228-1234

Copyright 2026 PrimeMLS, Inc. All rights reserved.
This information is deemed reliable, but not guaranteed. The data relating to real estate displayed on this display comes in part from the IDX Program of PrimeMLS. The information being provided is for consumers’ personal, non-commercial use and may not be used for any purpose other than to identify prospective properties consumers may be interested in purchasing. Data last updated 2026-09-21 09:40:20 PDT.
This display of listings may or may not be the entire Compilation from the PrimeMLS database, and PrimeMLS does not guarantee the accuracy of such information.
This display of listings may or may not be the entire Compilation from the PrimeMLS database, and PrimeMLS does not guarantee the accuracy of such information.
Similar Homes You May Like
 0.71 ACRESPrimeMLS, Active
 See more homes for sale inCavendish




New Listings near 35 Stevens Road
 NEW - 2 DAYS AGO15 ACRESPrimeMLS, Active
- 0.71 ACRESPrimeMLS, Active
 3.8 ACRESPrimeMLS, Active
- See more homes for sale inCavendish


Frequently asked questions about 35 Stevens Road
- What is the estimated monthly payment for 35 Stevens Road?Based on a $599,000 list price with 20% down at today's rates, the estimated monthly payment for 35 Stevens Road in Cavendish, VT is approximately $4,331 (about $3,268 principal & interest, $988 property taxes, and $75 homeowner's insurance). This is an estimate. Actual payment depends on your loan terms.
- What are the closest schools to 35 Stevens Road?The closest schools to 35 Stevens Road in Cavendish, VT are Cavendish Town Elementary School (Pre-K), Green Mountain Uhsd #35 (Middle/High, rated 7/10).
- Does 35 Stevens Road have air conditioning?Yes, 35 Stevens Road in Cavendish, VT has air conditioning.
- Does 35 Stevens Road have laundry facilities?Yes, 35 Stevens Road in Cavendish, VT has in-unit laundry.
- How big is the lot at 35 Stevens Road?The lot at 35 Stevens Road in Cavendish, VT is about 44.9 acres.
- Does 35 Stevens Road have a garage?Yes, 35 Stevens Road in Cavendish, VT has a garage.
35 Stevens Road, Cavendish, VT 05142 is a 4 bedroom, 3 bathroom, 3,100 sqft single-family home built in 1800. This property is currently available for sale and was listed by PrimeMLS on May 9, 2025. The MLS # for this home is MLS# 5040092.