


35 Shaw Ln
Divide, CO 80814
 1 Bed
1 Bed 1.5 Baths
 1,644 sqft (on 0.69 acres)
1 Bed
1.5 Baths
1,644 sqft
(on 0.69 acres)
Local Information
- Map ViewExplore the area around 35 Shaw Ln.

- Schools1 Preschool School1 Elementary School1 Middle School1 High School

- Shop & Eat

-- mins to
Description
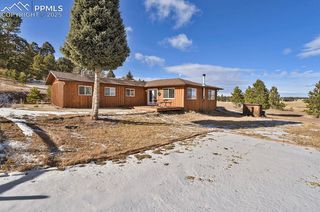

Nestled in the desirable Sherwood Forest Estates, this beautifully crafted custom log cabin offers the perfect balance of mountain charm and modern comfort. Situated on 0.69 acres, this 1.5-story home features 1,644 square feet of thoughtfully designed living space with quality craftsmanship and attention to detail throughout. The gourmet kitchen is the heart of the home, featuring granite countertops, commercial-grade appliances, and custom finishes that make it ideal for both everyday living and entertaining. Vaulted ceilings and expansive windows create a bright, open feel while highlighting the warmth and character of the log construction. Upstairs, the private loft serves as a peaceful primary retreat, complete with a spacious luxury bathroom designed for comfort and relaxation. Whether you’re looking for a full-time residence or a mountain getaway, this one-of-a-kind home offers the privacy, quality, and Colorado lifestyle you’ve been dreaming of.
Home Highlights

Parking
No Info

Outdoor
Yes

A/C
Heating & Cooling

HOA
$8/Monthly

Price/Sqft
$273

Listed
19 days ago
Home Details for 35 Shaw Ln

|
|---|
Interior Details Number of Rooms: 1 |
Beds & Baths Number of Bedrooms: 1Number of Bathrooms: 2Number of Bathrooms (full): 1Number of Bathrooms (half): 1 |
Dimensions and Layout Living Area: 1644 Square Feet |
Appliances & Utilities Utilities: Cable Available, Electricity Connected, Natural Gas ConnectedAppliances: 220v in Kitchen, Dishwasher, Disposal, Gas in Kitchen, Exhaust Fan, Range, RefrigeratorDishwasherDisposalLaundry: Upper LevelRefrigerator |
Heating & Cooling Heating: Forced AirHas CoolingAir Conditioning: Ceiling Fan(s)Has HeatingHeating Fuel: Forced Air |
Fireplace & Spa Has a Fireplace |
Gas & Electric Has Electric on Property |
Windows, Doors, Floors & Walls Flooring: Wood |
Levels, Entrance, & Accessibility Stories: 1.5Levels: One and One HalfFloors: Wood |
View Has a ViewView: Panoramic, Mountain(s), View of Pikes Peak |

|
|---|
Exterior Home Features Roof: WoodPatio / Porch: NoneFencing: NoneOther Structures: StorageFoundation: Not Applicable |
Parking & Garage No CarportNo GarageNo Attached GarageParking: RV Access/Parking |
Finished Area Finished Area (above surface): 1644 Square Feet |

|
|---|
Days on Market: 19 |

|
|---|
Year Built Year Built: 2021 |
Property Type / Style Property Type: ResidentialProperty Subtype: Single Family Residence |
Building Construction Materials: Log Siding, Framed on Lot, FrameNot a New ConstructionNot Attached Property |
Property Information Condition: Existing Home |

|
|---|
Price List Price: $449,000Price Per Sqft: $273 |

|
|---|
MLS Status: Active |

|
|---|

|
|---|
Direction & Address City: Divide |
School Information Elementary School District: Woodland Park RE2Jr High / Middle School District: Woodland Park RE2High School District: Woodland Park RE2 |

|
|---|
Listing Agent Listing ID: 4813366 |

|
|---|
Building Area Building Area: 1644 Square Feet |

|
|---|
HOA Fee Includes: Snow RemovalHas an HOAHOA Fee: $100/Annually |

|
|---|
Lot Area: 0.69 acres |

|
|---|
Listing Terms: Cash, Conventional, FHA, VA Loan |

|
|---|
Mls Number: 4813366Attic: StorageAttribution Contact: 719-634-8761Above Grade Unfinished Area: 1644 |
Last check for updates: about 7 hours ago
Listing courtesy of Shady Eshak, (719) 232-9190
HomeSmart
Source: elevateMLS, MLS#4813366
Also Listed on elevateMLS.
Market trends in Divide
Last updated June 2026
Avg. sale price
—
Sale-to-List Price
—
Price per sq ft
—
Available listings
70
12MoM
Price History for 35 Shaw Ln
| Date | Price | Event | Source |
|---|---|---|---|
| 07/08/2026 | $449,000 | PriceChange | elevateMLS #4813366 |
| 06/23/2026 | $475,000 | Listed For Sale | elevateMLS #4813366 |
Similar Homes You May Like
 2.12 ACRESPikes Peak Homes and Land Ltd
 8.18 ACRESRE/MAX Real Estate Group LLC
 1.31 ACRESThe Compass Team REAL ESTATE GROUP LLC
 5.22 ACRESKeller Williams Premier Realty
 2.2 ACRESColdwell Banker 1st Choice Realty
 OPEN SAT, 12-3PM0.34 ACRESRedfin Corporation
 0.98 ACRESYour Neighborhood Realty, Inc.
 7.13 ACRESHigh Country Realty LLC
 0.58 ACRESHomesmart Preferred Realty
 4 ACRESYour Neighborhood Realty, Inc.
 NEW CONSTRUCTION0.61 ACRESBest Realty Inc
 1.32 ACRESBetter Homes and Gardens Real Estate Kenney & Company
 1.52 ACRESRE/MAX Real Estate Group LLC
 1.65 ACRESProgressive Property Group LLC
 NEW - 2 DAYS AGO0.56 ACRESThe Compass Team REAL ESTATE GROUP LLC
 NEW CONSTRUCTION2 ACRESBest Realty Inc
 OPEN SUN, 1-3PM0.7 ACRESResident Realty North Metro LLC
 19.41 ACRESColdwell Banker 1st Choice Realty
 See more homes for sale inDivide




New Listings near 35 Shaw Ln
- NEW - 2 DAYS AGO0.56 ACRESThe Compass Team REAL ESTATE GROUP LLC
 0.69 ACRESMuldoon Associates Inc
- 0.98 ACRESYour Neighborhood Realty, Inc.
 0.53 ACRESColdwell Banker 1st Choice Realty
 1.3 ACRESCode of the West Real Estate, MLS#1948033
 1 ACREPikes Peak Homes and Land Ltd
- See more homes for sale inDivide


Property Tax and Assessment
| Year | 2024 |
|---|---|
| Tax | $1,051 |
| Assessment | $420,349 |
Home facts updated by county records
Comparable Sales for 35 Shaw Ln
Address | Distance | Property Type | Sold Price | Sold Date | Bed | Bath | Sqft |
|---|---|---|---|---|---|---|---|
0.10 | Single-Family Home | $435,000 | 10/28/25 | 3 | 2 | 1,686 | |
0.24 | Single-Family Home | $365,000 | 07/29/25 | 3 | 2 | 1,732 | |
0.29 | Single-Family Home | $305,000 | 08/29/25 | 3 | 1.5 | 1,000 | |
0.87 | Single-Family Home | $187,500 | 08/19/25 | 1 | 1 | 1,151 | |
0.18 | Single-Family Home | $475,000 | 05/29/26 | 4 | 2.5 | 3,425 | |
0.65 | Single-Family Home | $375,000 | 09/05/25 | 3 | 2 | 1,770 | |
0.60 | Single-Family Home | $429,000 | 08/25/25 | 3 | 2 | 2,880 | |
0.86 | Single-Family Home | $131,000 | 12/08/25 | 1 | 1 | 432 | |
0.83 | Single-Family Home | $255,000 | 09/10/25 | 3 | 2 | 1,320 | |
0.99 | Single-Family Home | $285,000 | 02/10/26 | 2 | 1 | 1,000 |
Nearby homes
Get a sense of prices in the area by checking nearby homes. OFF MARKETColdwell Banker 1st Choice Realty
 SOLDMAY 29, 2026The Innovative Group, LLC
 OFF MARKETSaddle Up Realty LLC




Assigned Schools
These are the assigned schools for 35 Shaw Ln.
- Summit Elementary School
- PK-6
- Public
- 286 Students
8/10GreatSchools RatingParent Rating AverageThe location is great. The small-town coziness is apparent in the schools. The kids love it, because the staff loves it. Test scores have been improving every year, and it shows when the kids move up to the middle school.Other Review3mo ago - Woodland Park High School
- 9-12
- Public
- 490 Students
6/10GreatSchools RatingParent Rating AverageMy experience at this school in specific has been very challenging and mentally exhausting. Instead of feeling supported, I often feel isolated and unwelcome. The environment has taken a significant toll on my mental health, making it hard to focus and stay motivated. I hope the school can work on creating a more inclusive and supportive atmosphere for all students. coming from a senior who is currently enrolled here. The school feels more like a business focused on making money rather than a place that genuinely cares about students' well-being.Student Review2mo ago - Woodland Park Middle School
- 7-8
- Public
- 195 Students
8/10GreatSchools RatingParent Rating AverageMy husband worked here for 21 years. My children both attended. The staff love these kids, work hard to make learning interesting and challenging, and interact with the kids both at school and away. P/T conferences occur in the wild when families see the teachers out and about. The staff are alway accessible to the kids and families -- one of the benefits of living in a smaller community. The opportunities are wide: sports, clubs, extracurriculars, music, art, and many ways to get involved in whatever the child loves to do. We lost grants a few years ago due to an extreme school board, but the new board is working hard to bring them back.Other Review3mo ago  Check out schools near 35 Shaw Ln.
What Locals Say about Divide
At least 5 Trulia users voted on each feature.

100 % Say there's wildlife

100 % Say it's dog friendly

100 % Say car is needed

90 % Say parking is easy

75 % Say yards are well-kept

71 % Say it's quiet

57 % Say neighbors are friendly

50 % Say there's holiday spirit

50 % Say they plan to stay for at least 5 years

44 % Say there are community events

44 % Say people would walk alone at night

13 % Say kids play outside
Sourced by Trulia users. Learn more about our methodology.
LGBTQ Local Legal Protections
LGBTQ Local Legal Protections



Shady Eshak, HomeSmart
Agent Phone: (719) 232-9190
The real estate listing information and related content displayed on this site is provided exclusively for consumers’ personal, non-commercial use and may not be used for any purpose other than to identify prospective properties consumers may be interested in purchasing. This information and related content is deemed reliable but is not guaranteed accurate by the Pikes Peak REALTOR® Services Corp d/b/a elevateMLS.
35 Shaw Ln, Divide, CO 80814 is a 1 bedroom, 2 bathroom, 1,644 sqft single-family home built in 2021. This property is currently available for sale and was listed by elevateMLS on Jun 23, 2026. The MLS # for this home is MLS# 4813366.