


$699,900
 3 Beds
 2 Baths
 1,953 sqft (on 0.40 acres)
35 Sandy Pond Rd #A, Ayer, MA 01432
Est. Mortgage $4,385/mo*
Get Pre-QualifiedHome Highlights

Townhouse

Built in 2026

0.4 acre lot

$358/sqft

1 Car Garage
Local Information
- Map ViewExplore the area around 35 Sandy Pond Rd #A.

- Schools1 Preschool School1 Elementary School1 Middle School1 High School

- Shop & Eat

-- mins to
About this House
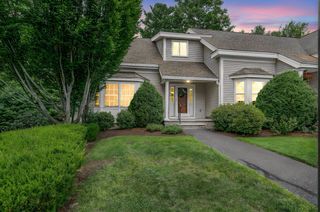
Welcome home to this brand new and spacious luxury condo featuring three bedrooms and 2 full bathrooms, including an optional 1st-floor primary suite. The main level has hardwood flooring throughout, an eat in kitchen with white shaker style cabinetry, a dining room with an upgraded trim package, and a living room with a vaulted ceiling. It also includes a 14x12 bedroom with a walk-in-closet, a full bath with a tile shower, and a separate laundry closet. The upper level has two additional bedrooms (one an expansive 15x19 space ideal for a secondary great room or media room), a full bathroom, and an unfinished room for storage or future living area. Enjoy a classic front farmer's porch, a rear deck, and an exclusive-use flat backyard. Full unfinished basement with ample storage/expansion potential, 16x22 garage plus 3 additional parking spots in the driveway, town water and sewer, and low taxes. This pristine property is quality built by a local developer with over 40 years of experience. Inquire today!
Last check for updates: about 9 hours ago
Listing courtesy of Kanniard Residential Group, (617) 413-1325
LAER Realty Partners, (978) 251-8221
Steven Kanniard, (617) 413-1325
Source: MLS PIN, MLS#73578219
Also Listed on MLS PIN.
Home Details for 35 Sandy Pond Rd #A

|
|---|
Interior Details Number of Rooms: 6Types of Rooms: Master Bedroom, Bedroom 2, Bedroom 3, Master Bathroom, Bathroom 1, Bathroom 2, Dining Room, Kitchen, Living Room |
Beds & Baths Number of Bedrooms: 3Number of Bathrooms: 2Number of Bathrooms (full): 2Number of Bathrooms (main level): 1 |
Dimensions and Layout Living Area: 1953 Square Feet |
Appliances & Utilities Utilities: for Gas Range, for Gas Oven, Icemaker ConnectionAppliances: Range, Dishwasher, Microwave, Refrigerator, Washer, Dryer, Plumbed For Ice MakerDishwasherDryerLaundry: Flooring - Hardwood,Main Level,Washer Hookup,First Floor,In UnitMicrowaveRefrigeratorWasher |
Heating & Cooling Heating: Forced Air,PropaneHas CoolingAir Conditioning: Central AirHas HeatingHeating Fuel: Forced Air |
Fireplace & Spa No FireplaceNo Spa |
Gas & Electric Electric: 200+ Amp Service |
Windows, Doors, Floors & Walls Window: Insulated WindowsDoor: Insulated DoorsFlooring: Tile, Carpet, Hardwood |
Levels, Entrance, & Accessibility Number of Stories: 2Floors: Tile, Carpet, Hardwood |

|
|---|
Exterior Home Features Roof: ShinglePatio / Porch: Porch, Deck, Deck - Vinyl, Deck - CompositeExterior: Porch, Deck, Deck - Vinyl, Deck - Composite |
Parking & Garage Number of Garage Spaces: 1Number of Covered Spaces: 1Open Parking Spaces: 2No CarportHas a GarageHas an Attached GarageHas Open ParkingParking Spaces: 3Parking: Attached,Off Street,Paved |
Frontage Waterfront: Lake/Pond, 3/10 to 1/2 Mile To Beach, Beach Ownership(Public)Not on Waterfront |
Water & Sewer Sewer: Public Sewer |
Finished Area Finished Area (above surface): 1953 |

|
|---|
Days on Market: 1 |

|
|---|
Year Built Year Built: 2026 |
Property Type / Style Property Type: ResidentialProperty Subtype: Condex, Townhouse, DuplexStructure Type: Townhouse, Attached, DuplexArchitecture: Townhouse,Attached,Duplex |
Building Construction Materials: FrameAttached To Another StructureIncludes Home Warranty |
Property Information Parcel Number: 5163809 |

|
|---|
Price List Price: $699,900Price Per Sqft: $358 |

|
|---|
MLS Status: New |

|
|---|
Direction & Address City: Ayer |
School Information Elementary School: Page Hilltop ElementaryJr High / Middle School: Ayer-Shirley Regional MiddleHigh School: Ayer-Shirley Regional High |

|
|---|
Listing Agent Listing ID: 73578219 |

|
|---|
Building Area Building Area: 1953 Square Feet |

|
|---|
Community Features: Public Transportation, Shopping, Park, Walk/Jog Trails, Golf, Bike Path, Conservation Area, Highway Access, House of Worship, Private School, Public School, T-StationNot Senior Community |

|
|---|
Lot Area: 0.40 acres |

|
|---|
Energy Efficiency Features: Thermostat |

|
|---|
BasementMls Number: 73578219Above Grade Unfinished Area: 1953 |

|
|---|
Public TransportationShoppingParkWalk/Jog TrailsGolfBike PathConservation AreaHighway AccessHouse of WorshipPrivate SchoolPublic SchoolT-Station |
Around this home
What Locals Say about Ayer
At least 52 Trulia users voted on each feature.

89 % Say it's dog friendly

85 % Say parking is easy

80 % Say yards are well-kept

78 % Say car is needed

75 % Say kids play outside

74 % Say it's walkable to restaurants

74 % Say there's holiday spirit

71 % Say there are sidewalks

67 % Say people would walk alone at night

63 % Say there's wildlife

61 % Say neighbors are friendly

57 % Say they plan to stay for at least 5 years

55 % Say streets are well-lit

48 % Say it's quiet

45 % Say it's walkable to grocery stores

32 % Say there are community events
Sourced by Trulia users. Learn more about our methodology.
Market trends in Ayer
Last updated August 2026
Avg. sale price
—
Sale-to-List Price
—
Price per sq ft
—
Available listings
18
5MoM
Home Value
Learn more about this home's value by checking out the value of nearby homes and how much similar homes have sold for.
Comparable sales
These are recently sold homes that have a similar location or other similar features to this home, like bedrooms, bathrooms, and square footage. Get a sense of the expected prices in the area by viewing these homes.Address | Distance | Property Type | Sold Price | Sold Date | Bed | Bath | Sqft |
|---|---|---|---|---|---|---|---|
0.34 | Townhouse | $350,000 | 09/26/25 | 2 | 1.5 | 1,544 | |
0.34 | Townhouse | $360,000 | 12/15/25 | 2 | 1.5 | 1,400 | |
0.34 | Townhouse | $340,000 | 04/06/26 | 2 | 1.5 | 1,341 | |
0.34 | Townhouse | $328,000 | 11/26/25 | 2 | 1.5 | 1,272 | |
0.34 | Townhouse | $345,000 | 05/01/26 | 2 | 1.5 | 1,120 | |
0.59 | Townhouse | $330,000 | 06/03/26 | 2 | 1.5 | 1,012 | |
0.71 | Townhouse | $395,000 | 04/30/26 | 2 | 1.5 | 1,500 | |
0.57 | Townhouse | $355,000 | 04/27/26 | 2 | 1.5 | 886 | |
0.71 | Townhouse | $405,000 | 08/26/26 | 2 | 1.5 | 1,358 | |
0.65 | Townhouse | $250,000 | 10/31/25 | 2 | 1.5 | 1,012 |
Nearby home prices
Get a sense of expected prices in the area by checking the value of nearby homes.Address | Distance | Price | Bed | Bath | Sqft | Status |
|---|---|---|---|---|---|---|
0.04 | $412,000 | 2 | 1 | 672 | Off Market | |
0.05 | $586,100 | 3 | 2 | 1,456 | Off Market | |
0.05 | $725,000 | 4 | 2.5 | 2,744 | Recently Sold | |
0.06 | $590,000 | 3 | 1.5 | 1,768 | Recently Sold | |
0.11 | $410,900 | 2 | 1.5 | 1,452 | Off Market | |
0.11 | - | 2 | 1.5 | 1,452 | Off Market | |
0.10 | $515,000 | 4 | 1 | 1,040 | Recently Sold | |
0.12 | $542,700 | 3 | 1 | 1,678 | Off Market | |
0.14 | $674,900 | 4 | 2.5 | 1,976 | For Sale | |
0.16 | $591,700 | 3 | 1 | 1,138 | Off Market | |
0.18 | $668,750 | 5 | 2 | 1,949 | Recently Sold |
Price and Tax history
| Date | Event | Price |
|---|---|---|
Sep 16, 2026 Source: MLS PIN #73578219 | Listed For Sale | $699,900 |
LGBTQ Local Legal Protections
LGBTQ Local Legal Protections



Kanniard Residential Group, LAER Realty Partners, (978) 251-8221
Agent Phone: (617) 413-1325
The property listing data and information set forth herein were provided to MLS Property Information Network, Inc. from third party sources, including sellers, lessors and public records, and were compiled by MLS Property Information Network, Inc. The property listing data and information are for the personal, non commercial use of consumers having a good faith interest in purchasing or leasing listed properties of the type displayed to them and may not be used for any purpose other than to identify prospective properties which such consumers may have a good faith interest in purchasing or leasing. MLS Property Information Network, Inc. and its subscribers disclaim any and all representations and warranties as to the accuracy of the property listing data and information set forth herein.
The MLS listing information displayed is deemed reliable, but is not guaranteed accurate by the MLS.
The MLS listing information displayed is deemed reliable, but is not guaranteed accurate by the MLS.
Similar Homes You May Like
 0.28 ACRESJon Crandall, LAER Realty Partners
 Find Your Village Real Estate Team, Keller Williams Realty Boston Northwest
 OPEN SAT, 10-11:30AMMatthew Straight, Coldwell Banker Realty - Leominster
 Family Legacy Team, Keller Williams Realty Boston Northwest
 OPEN SUN, 2-3:30PMSuzanne Dutkewych, Hazel & Company
 OPEN SAT, 11-1PM0.28 ACRESJoseph Levine, Northeast Site Realty
 David Cohen, Coldwell Banker Realty - Westford
 OPEN SAT, 1-2PM0.33 ACRESCheryl Cowley, Cowley Associates
 Therese Oliver, Keller Williams Realty Boston Northwest
 0.44 ACRESJackie Esielionis, LAER Realty Partners
 OPEN SAT, 11-1PMJenepher Spencer, Coldwell Banker Realty - Westford
 NEW CONSTRUCTIONKnox Real Estate Group, William Raveis R.E. & Home Services
 NEW CONSTRUCTIONKnox Real Estate Group, William Raveis R.E. & Home Services
 Find Your Village Real Estate Team, Keller Williams Realty Boston Northwest
 NEWOPEN SUN, 1-2:30PM0.8 ACRESJenepher Spencer, Coldwell Banker Realty - Westford
 2.05 ACRESOlubunmi Okoya, Engel & Volkers Boston
 Knox Real Estate Group, William Raveis R.E. & Home Services
 OPEN SAT, 1-2:30PM0.92 ACRESRosemarie Compres, Jason Mitchell Group
- Knox Real Estate Group, William Raveis R.E. & Home Services
 0.46 ACRESBlaine Colley, Chinatti Realty Group, Inc.
 0.46 ACRESKnox Real Estate Group, William Raveis R.E. & Home Services
 NEW - 2 DAYS AGOKim Cook, LAER Realty Partners
 Kathryn Cunningham, Coldwell Banker Realty - Westford
 Jodi Fitzgerald, Fitzgerald & Associates
 NEW - 1 DAY AGOMargaret Perkins, Lamacchia Realty, Inc.
 OPEN SAT, 3-4:30PM1.52 ACRESJennifer Gavin, Coldwell Banker Realty - Concord
 NEW CONSTRUCTION$499,900+3 bd2.5 ba1,441 sqft3 Bedroom Townhome Plan in The Village at Shirley Station,
Shirley, MA 01879- NEW CONSTRUCTION$449,900+2 bd1.5 ba1,255 sqft2 Bedroom Market Plan in The Village at Shirley Station,
Tyngsboro, MA 01879  OPEN SAT, 12-2PM9 ACRESMichael Page, LAER Realty Partners
- OPEN SAT, 12-2PM9 ACRESMichael Page, LAER Realty Partners
- OPEN SAT, 12-2PM9 ACRESMichael Page, LAER Realty Partners
 OPEN SAT, 2-3PM2.28 ACRESCheryl King, MRM Associates
 Angela Caputo Griswold, ERA Key Realty Services
 See more homes for sale inAyer


New Listings near 35 Sandy Pond Rd #A
- NEWOPEN SUN, 1-2:30PM0.8 ACRESJenepher Spencer, Coldwell Banker Realty - Westford
- NEW - 1 DAY AGOMargaret Perkins, Lamacchia Realty, Inc.
- David Cohen, Coldwell Banker Realty - Westford
- 0.46 ACRESBlaine Colley, Chinatti Realty Group, Inc.
- NEW - 2 DAYS AGOKim Cook, LAER Realty Partners
- OPEN SAT, 1-2PM0.33 ACRESCheryl Cowley, Cowley Associates
- 2.05 ACRESOlubunmi Okoya, Engel & Volkers Boston
- OPEN SAT, 3-4:30PM1.52 ACRESJennifer Gavin, Coldwell Banker Realty - Concord
- Find Your Village Real Estate Team, Keller Williams Realty Boston Northwest
- OPEN SAT, 10-11:30AMMatthew Straight, Coldwell Banker Realty - Leominster
 0.49 ACRESJenepher Spencer, Coldwell Banker Realty - Westford
- See more homes for sale inAyer
Frequently asked questions about 35 Sandy Pond Rd #A
- What is the estimated monthly payment for 35 Sandy Pond Rd #A?Based on a $699,900 list price with 20% down at today's rates, the estimated monthly payment for 35 Sandy Pond Rd #A in Ayer, MA is approximately $4,510 (about $3,846 principal & interest, $589 property taxes, and $75 homeowner's insurance). This is an estimate. Actual payment depends on your loan terms.
- What do residents say about Ayer?Residents describe Ayer, MA as dog-friendly, easy to park in, and well-kept. Most residents say you need a car. See homes for sale in Ayer, MA.
- What are the closest schools to 35 Sandy Pond Rd #A?The closest schools to 35 Sandy Pond Rd #A in Ayer, MA are Ayer Shirley Regional High School (rated 6/10), Ayer Shirley Regional Middle School (rated 6/10), Page Hilltop School (Pre-K/Elementary, rated 4/10).
- Does 35 Sandy Pond Rd #A have air conditioning?Yes, 35 Sandy Pond Rd #A in Ayer, MA has air conditioning.
- Does 35 Sandy Pond Rd #A have laundry facilities?Yes, 35 Sandy Pond Rd #A in Ayer, MA has in-unit laundry.
- Does 35 Sandy Pond Rd #A have a garage?Yes, 35 Sandy Pond Rd #A in Ayer, MA has an attached garage.
35 Sandy Pond Rd #A, Ayer, MA 01432 is a 3 bedroom, 2 bathroom, 1,953 sqft townhouse built in 2026. This property is currently available for sale and was listed by MLS PIN on Sep 16, 2026. The MLS # for this home is MLS# 73578219.