
$567,700
 3 Beds
 3.5 Baths
 3,038 sqft (on 2.05 acres)
35 Rocco Road, Bolton, CT 06043
Est. Refi. Payment $3,996/mo*
Refinance Your HomeCurrently Off Market - Sold Apr 6, 2024 for $451,700
Home Value
Trulia Estimate
$568KSince last month
Increased$2K (+0.4%)Since last year
Increased$65K (+12.9%)Since last sale
Increased$116K (+25.7%)Learn more about this home's value by checking out its Trulia Estimate, the value of nearby homes, and how much similar homes have sold for.
Trulia Estimate
The of this home's value increased by +50% in the last 10 years
| Month | Estimated value |
|---|---|
2026 | |
| August 2026 | $568K |
| August 2026 | $566K |
| July 2026 | $566K |
| June 2026 | $584K |
| May 2026 | $582K |
| April 2026 | $566K |
| March 2026 | $568K |
| February 2026 | $544K |
| January 2026 | $551K |
2025 | |
2024 | |
2023 | |
2022 | |
2021 | |
2020 | |
2019 | |
2018 | |
2017 | |
2016 | |
Comparable sales
These are recently sold homes that have a similar location or other similar features to this home, like bedrooms, bathrooms, and square footage. Get a sense of the expected prices in the area by viewing these homes.Address | Distance | Property Type | Sold Price | Sold Date | Bed | Bath | Sqft |
|---|---|---|---|---|---|---|---|
0.26 | Single-Family Home | $471,000 | 12/31/25 | 4 | 3 | 2,583 | |
0.28 | Single-Family Home | $615,000 | 08/24/26 | 3 | 2.5 | 2,198 | |
0.69 | Single-Family Home | $621,000 | 04/22/26 | 4 | 3.5 | 3,114 | |
0.36 | Single-Family Home | $425,000 | 01/09/26 | 4 | 2 | 1,050 | |
0.74 | Single-Family Home | $519,000 | 01/09/26 | 4 | 3.5 | 2,306 | |
0.49 | Single-Family Home | $430,000 | 07/08/26 | 3 | 2 | 1,955 | |
0.44 | Single-Family Home | $440,000 | 06/22/26 | 3 | 2 | 1,532 | |
0.84 | Single-Family Home | $565,000 | 03/12/26 | 3 | 2.5 | 2,321 | |
0.63 | Single-Family Home | $610,000 | 09/30/25 | 3 | 2.5 | 2,373 | |
0.82 | Single-Family Home | $315,000 | 11/19/25 | 4 | 2 | 2,372 |
Nearby home prices
Get a sense of expected prices in the area by checking the value of nearby homes.Address | Distance | Price | Bed | Bath | Sqft | Status |
|---|---|---|---|---|---|---|
0.26 | $596,000 | 4 | 2.5 | 2,600 | Off Market | |
0.26 | $471,000 | 4 | 3 | 2,583 | Recently Sold | |
0.28 | $615,000 | 3 | 2.5 | 2,198 | Recently Sold | |
0.33 | $478,600 | 3 | 2 | 1,528 | Off Market | |
0.35 | $426,100 | 3 | 1.5 | 2,064 | Off Market | |
0.36 | $425,000 | 4 | 2 | 1,050 | Recently Sold | |
0.37 | $449,000 | 3 | 1.5 | 1,268 | Off Market | |
0.43 | $630,000 | 4 | 3 | 2,438 | Off Market | |
0.43 | $577,100 | 4 | 2.5 | 2,326 | Off Market | |
0.44 | $440,000 | 3 | 2 | 1,532 | Recently Sold | |
0.45 | $365,600 | 3 | 1 | 1,097 | Off Market |
Local Information
- Map ViewExplore the area around 35 Rocco Road.

- Schools1 Preschool School1 Elementary School1 Middle School1 High School

- Shop & Eat

-- mins to
Home Highlights

Single-Family Home

Built in 1987

2.05 acre lot

3,038 sqft

$187/sqft

2 Car Garage
About this House
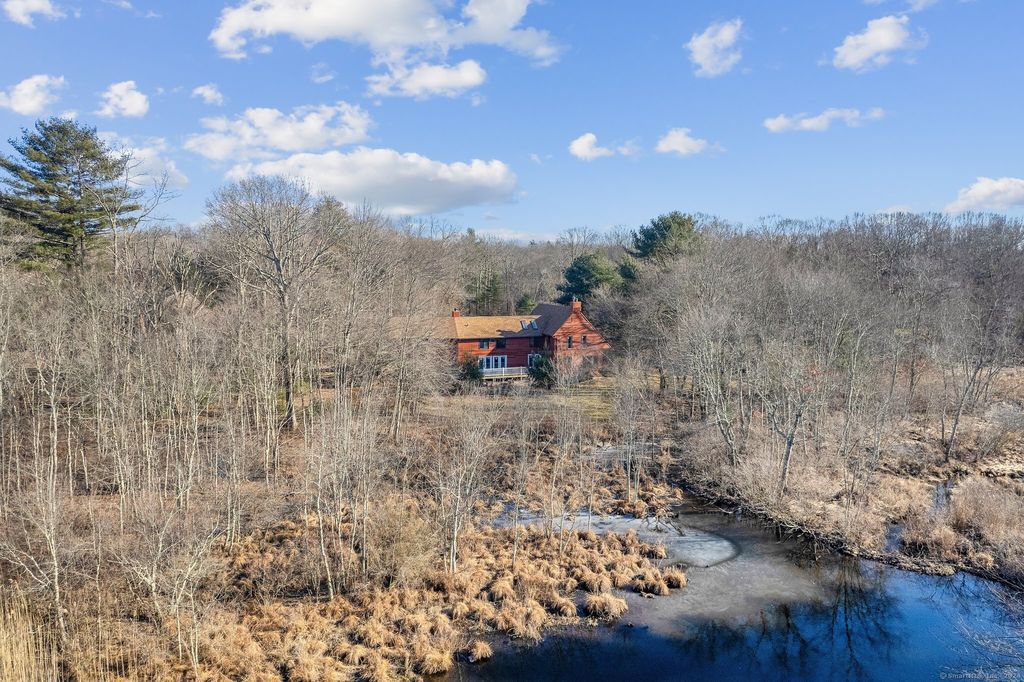
You won't want to miss this unique countryside property! Located at the end of a cul-de-sac and nestled amidst the scenic beauty of the Blackledge River, this beautiful home offers something for everyone in your family. Recent updates include numerous new windows, french doors, refinished hardwood floors, and a new Trex back deck. Step inside, and you'll immediately notice the warmth of the refinished hardwood floors that grace the living spaces. The kitchen offers beautiful honey oak cabinetry and a multi-window dining area creating an inviting space for family meals, celebrations or game nights while the semi-open-concept layout creates an easy flow throughout the first floor. The spacious living room and family room are complemented by a wood burning stove and fireplace respectively, perfect for movie nights or quiet, cozy evenings by the fire. Ascend to the upstairs by either a standard staircase or the stunning winding oak staircase to the primary suite offering a spacious layout and ensuite, two additional bedrooms and full bathroom. Over the catwalk you'll discover a large bonus/recreation room and 3rd full bathroom. Natural lighting compliments several rooms from the overhead skylights and window placement. Step outside to the back deck and you will find the perfect location for not only experiencing the sights and sounds of this majestic river, but a place where you can wake slowly with hot coffee or tea, relax while reading, or even host a barbecue with friends.
35 Rocco Road, Bolton, CT 06043 is a 3 bedroom, 4 bathroom, 3,038 sqft single-family home built in 1987. It last sold for $451,700 on Apr 6, 2024 (17% above the $385,700 asking price). This property is not currently displayed as for sale or rent on Trulia. The Trulia Estimate is $567,700, with a rent estimate of $6,195/month.
Last check for updates: about 7 hours ago
Listed by David Boudinot, (860) 510-2018
Berkshire Hathaway NE Prop., (860) 677-4949
Co-Listing Agent: Vin Verrillo, (860) 777-5900
Berkshire Hathaway NE Prop., (860) 677-4949
Bought with: Diana M. Brown, (860) 559-0638, William Raveis Real Estate, (860) 633-0111
Source: Smart MLS, MLS#24000880
Home Details for 35 Rocco Road

|
|---|
Interior Details Basement: PartialNumber of Rooms: 8Types of Rooms: Master Bedroom, Bedroom, Dining Room, Family Room, Living Room, Rec Play Room |
Beds & Baths Number of Bedrooms: 3Number of Bathrooms: 4Number of Bathrooms (full): 3Number of Bathrooms (half): 1 |
Dimensions and Layout Living Area: 3038 Square Feet |
Appliances & Utilities Appliances: Electric Cooktop, Oven, Microwave, Refrigerator, Ice Maker, Dishwasher, Washer, Dryer, Electric Water Heater, Water HeaterDishwasherDryerLaundry: Main LevelMicrowaveRefrigeratorWasher |
Heating & Cooling Heating: Forced Air,OilHas CoolingAir Conditioning: Central Air,ZonedHas HeatingHeating Fuel: Forced Air |
Fireplace & Spa Number of Fireplaces: 1Has a Fireplace |
Windows, Doors, Floors & Walls Door: French Doors |
View Has a ViewView: Water |

|
|---|
Exterior Home Features Roof: AsphaltPatio / Porch: DeckExterior: Rain GuttersFoundation: Concrete PerimeterNo Private Pool |
Parking & Garage Number of Garage Spaces: 2Number of Covered Spaces: 2No CarportHas a GarageHas an Attached GarageParking Spaces: 2Parking: Attached |
Frontage WaterfrontWaterfront: Waterfront, River FrontOn Waterfront |
Water & Sewer Sewer: Septic Tank |
Finished Area Finished Area (above surface): 3038 Square Feet |

|
|---|
Year Built Year Built: 1987 |
Property Type / Style Property Type: ResidentialProperty Subtype: Single Family ResidenceArchitecture: Contemporary |
Building Construction Materials: CedarNot a New ConstructionDoes Not Include Home Warranty |
Property Information Parcel Number: 1601808 |

|
|---|
Price List Price: $385,700 |
Status Change & Dates Off Market Date: Mon Mar 11 2024Possession Timing: Negotiable |

|
|---|
MLS Status: Closed |

|
|---|
Direction & Address City: BoltonCommunity: Birch Mountain |
School Information Elementary School: Per Board of EdHigh School: Per Board of Ed |

|
|---|
Building Area Building Area: 3038 Square Feet |

|
|---|
No HOA |

|
|---|
Lot Area: 2.05 Acres |

|
|---|
BasementMls Number: 24000880Attic: Access Via HatchWater ViewWater View: WaterAbove Grade Unfinished Area: 3038 |
Price and Tax history
| Date | Event | Price |
|---|---|---|
Apr 6, 2024 Source: Smart MLS #24000880 | Sold | $451,700 |
Mar 27, 2024 Source: Smart MLS #24000880 | Pending | $385,700 |
Mar 12, 2024 Source: Berkshire Hathaway HomeServices New England Properties #24000880 | Contingent | $385,700 |
Mar 8, 2024 Source: Smart MLS #24000880 | Listed For Sale | $385,700 |
Sep 29, 2000 Source: Smart MLS #G232645 | Sold | $240,000 |
Nov 20, 1996 Source: N/A | Sold | $205,000 |
| Year | Property tax | Tax assessment |
|---|---|---|
| 2025 | $10,604 | $328,300 |
Home facts updated by county records
Market trends in Bolton
Last updated July 2026
Avg. sale price
—
Sale-to-List Price
—
Price per sq ft
—
Available listings
21
2MoM
Around this home
What Locals Say about Bolton
At least 11 Trulia users voted on each feature.

100 % Say yards are well-kept

100 % Say car is needed

94 % Say there's wildlife

89 % Say it's dog friendly

88 % Say there's holiday spirit

83 % Say it's quiet

80 % Say parking is easy

65 % Say neighbors are friendly

62 % Say people would walk alone at night

57 % Say there are community events

53 % Say kids play outside

45 % Say they plan to stay for at least 5 years
Sourced by Trulia users. Learn more about our methodology.
LGBTQ Local Legal Protections
LGBTQ Local Legal Protections



IDX information is provided exclusively for personal, non-commercial use, and may not be used for any purpose other than to identify prospective properties consumers may be interested in purchasing. Information is deemed reliable but not guaranteed.
Frequently asked questions about 35 Rocco Road
- What is 35 Rocco Road estimated to be worth?Trulia's estimated value for 35 Rocco Road in Bolton, CT is $567,700.
- What is the price history for 35 Rocco Road?35 Rocco Road in Bolton, CT last sold for $451,700 in April 2024.
- Is Bolton a buyer's or seller's market?Bolton is currently a seller's market, based on recent for-sale activity.
- What do residents say about Bolton?Residents describe Bolton, CT as well-kept, dog-friendly, and quiet. Most residents say you need a car. See recently sold homes in Bolton, CT.
- Does 35 Rocco Road have air conditioning?Yes, 35 Rocco Road in Bolton, CT has air conditioning.
- Does 35 Rocco Road have laundry facilities?Yes, 35 Rocco Road in Bolton, CT has in-unit laundry.
Explore by feature - Air Conditioning
 APPLY INSTANTLYPET FRIENDLY
 APPLY INSTANTLYPET FRIENDLY
 APPLY INSTANTLYPET FRIENDLY
 APPLY INSTANTLY
 APPLY INSTANTLY
Apartments for Rent

- APPLY INSTANTLYPET FRIENDLY
- APPLY INSTANTLYPET FRIENDLY
 See more homes for rent inBolton
Off Market Homes Near 35 Rocco Road
 SOLDSEP 9, 2026Berkshire Hathaway NE Prop.
 SOLDSEP 9, 2026Better Homes and Gardens Real Estate Executive Real Estate
 SOLDSEP 8, 2026D.W. Fish Real Estate
 SOLDSEP 4, 2026William Raveis Real Estate
 SOLDSEP 4, 2026Better Homes and Gardens Real Estate Executive Real Estate
 SOLDSEP 4, 2026Borden-Lombardi Realty, LLC
 SOLDSEP 3, 2026Dow Della Valle
 SOLDSEP 3, 2026Berkshire Hathaway NE Prop.
 SOLDSEP 2, 2026William Raveis Real Estate
 See more homes for sale inBolton

Homes for sale near 35 Rocco Road
 NEWOPEN SUN, 1-3PM2.02 ACRESReal Broker CT, LLC
 2.49 ACRESBetter Homes and Gardens Real Estate Executive Real Estate
 NEW CONSTRUCTION1.65 ACRESBerkshire Hathaway NE Prop.
 NEW CONSTRUCTION0.63 ACRESBetter Homes and Gardens Real Estate Executive Real Estate
 NEW CONSTRUCTION0.53 ACRESBetter Homes and Gardens Real Estate Executive Real Estate
 NEW CONSTRUCTION0.46 ACRESBetter Homes and Gardens Real Estate Executive Real Estate
- See more homes for sale inBolton


- Results are loading