

$604,400
 3 Beds
 3 Baths
 1,543 sqft
35 Reflection Ct, Pittsburg, CA 94565
Est. Refi. Payment $3,928/mo*
Refinance Your HomeHome Value
Trulia Estimate
$604KSince last month
Increased$700 (+0.1%)Since last year
Decreased$52K (-8%)Learn more about this home's value by checking out its Trulia Estimate, the value of nearby homes, and how much similar homes have sold for.
Trulia Estimate
The of this home's value decreased by -9% in the last 10 years
| Month | Estimated value |
|---|---|
2026 | |
| September 2026 | $604K |
| August 2026 | $604K |
| July 2026 | $627K |
| June 2026 | $639K |
| May 2026 | $653K |
| April 2026 | $647K |
| March 2026 | $659K |
| February 2026 | $652K |
| January 2026 | $642K |
2025 | |
2024 | |
2023 | |
2022 | |
Comparable sales
These are recently sold homes that have a similar location or other similar features to this home, like bedrooms, bathrooms, and square footage. Get a sense of the expected prices in the area by viewing these homes.Address | Distance | Property Type | Sold Price | Sold Date | Bed | Bath | Sqft |
|---|---|---|---|---|---|---|---|
0.25 | Single-Family Home | $678,500 | 04/06/26 | 3 | 3 | 1,546 | |
0.28 | Single-Family Home | $600,000 | 08/10/26 | 3 | 2.5 | 1,546 | |
0.03 | Single-Family Home | $696,000 | 07/06/26 | 4 | 3 | 2,022 | |
0.04 | Single-Family Home | $669,000 | 08/03/26 | 4 | 3 | 2,020 | |
0.07 | Single-Family Home | $700,000 | 10/31/25 | 4 | 3 | 2,022 | |
0.21 | Single-Family Home | $620,000 | 12/12/25 | 3 | 2.5 | 1,534 | |
0.05 | Single-Family Home | $695,000 | 02/17/26 | 4 | 3 | 2,230 | |
0.14 | Single-Family Home | $730,000 | 10/29/25 | 4 | 3 | 2,230 | |
0.14 | Single-Family Home | $699,000 | 06/18/26 | 4 | 3 | 2,020 | |
0.26 | Single-Family Home | $644,800 | 07/22/26 | 4 | 3 | 1,745 |
Nearby home prices
Get a sense of expected prices in the area by checking the value of nearby homes.Address | Distance | Price | Bed | Bath | Sqft | Status |
|---|---|---|---|---|---|---|
0.04 | $677,400 | 3 | 2.5 | 1,841 | Off Market | |
0.04 | $717,400 | 4 | 2.5 | 2,022 | Off Market | |
0.03 | $657,700 | 3 | 2.5 | 1,840 | Off Market | |
0.04 | $708,900 | 4 | 2 | 2,022 | Off Market | |
0.03 | $729,800 | 4 | 3 | 2,231 | Off Market | |
0.05 | $692,000 | 3 | 2.5 | 1,840 | Off Market | |
0.06 | $661,000 | 3 | 2.5 | 1,840 | Off Market | |
0.04 | $669,000 | 4 | 2 | 2,020 | Recently Sold | |
0.04 | $664,300 | 3 | 2.5 | 1,840 | Off Market | |
0.07 | $696,300 | 3 | 2.5 | 1,841 | Off Market | |
0.08 | $714,200 | 4 | 2.5 | 2,022 | Off Market | |
0.05 | $695,000 | 4 | 3 | 2,230 | Recently Sold |
Local Information
- Map ViewExplore the area around 35 Reflection Ct.

- Schools1 Elementary School1 Middle School1 High School

- Shop & Eat

-- mins to
Home Highlights

Single-Family Home

Built in 2021

1,543 sqft

$392/sqft

Garage
About this House
Wouldn't you love to live in a beautiful brand new 1,543 square feet single family home, with high-end finishes which includes: 3 bedrooms, 2 bathrooms, utility room, & a 2 car garage?
Can you see yourself enjoying that master suite, with 2 dual sinks, a large shower, and an oversized walk-in closet?
What if you could walk to BART, and were close to shops, wouldn't that make your life easier?
This gem is located in the master-planned community of Vista Del Mar, and because it's brand new it includes:
In the kitchen: brand-new GE appliances (gas stove, microwave, refrigerator, and dishwasher), Moen Hand-Free faucet, AquaSan 3-Stage Max water filter, a Moen garbage disposal, granite counter tops, and ceramic floors
In the utility room a brand-new washer and dryer.
Wouldn't it be nice to save money by living in this energy efficient home?
-This brand-new home comes with brand new: solar panels, energy efficient heating and air conditioning, energy efficient hot water heater, and Low-E windows.
With all of the brand-new high-end finishes, such as granite counter tops, ceramic tile, Mohawk carpet, Honeywell Home Touchscreen thermostat, Moen bathroom fixtures, wired for internet, with an interior fire sprinkler system, smoke detectors with carbon monoxide alarm, this single family home is just waiting for your own furniture, and personal touches to make it your home.
And if you have children, wouldn't it be nice to have them attending either one of the schools in the wonderful Mt. Diablo School District, or choosing from the several private schools in the area?
As this is a completely brand-new home, we are committed to a no pet policy.
Wouldn't you like to take a tour of this attractive new home in person?
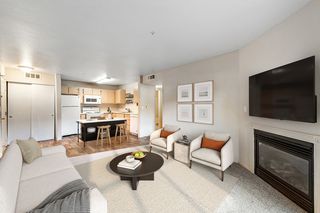
PLEASE NOTE: The attached photos are of the model home that is like this one, although these photos show some upgrades that are in included in the t
Located at the intersection of Alves Ranch Road and W. Leland Road, this is one of the most desirable newly constructed homes, urban neighborhoods. Located in the master-plan community of Vista Del Mar, residents will enjoy its proximity to Pittsburg/Baypoint BART, convenient shopping, services, and historic Old Town Pittsburg. This home features 1,543 square feet of living space with 3 bedrooms and 2.5 bathrooms. This duet style home offers an expansive Gathering Room, fully-equipped Kitchen and Dining area. Located upstairs, you will find a loft space, perfect for an at home office or arts and crafts station for the kids. A convenient second floor laundry room rounds out the top floor.
From the two-car garage entry your view of the kitchen, dining and great room will welcome you home to an inviting and cozy space. Upstairs you will feel connected with 3 bedrooms, 2 baths and a convenient tech space. The owner's suite features dual sinks, a large shower with seat and oversized walk-in closet.
The attached pictures are of a model for which some upgraded features are not available. Please note this unit is NOT furnished. Includes all major appliances such as Fridge, Washer, Dryer and Dishwasher.
This home features sustainable and renewable solar panels for clean energy, reducing your Electric bills significantly.
Distinctive Exteriors
Unique streetscape with Traditional, Cottage, and Bungalow inspired architectural styles
Designer-selected exterior color scheme for enhanced community appearance
8' Entry door with Schlage satin nickel hardware
Decorative panel garage door with two openers and garage door battery back-up with WiFi capability
Asphalt composition roof shingles
Exterior coach lights
Thoughtfully Planned Interiors
Open-concept floor plan designs
Square recessed panel Beech cabinets in a Truffle
stain with white melamine interiors
Convenient linen cabinetry
Sleek cultured marble countertops at Bathrooms
12" x 12" Dal Tile ceramic tile flooring at Foyer, Kitchen, Dining Room, Baths and Laundry
Designer-selected Mohawk carpet in all Living
Areas and Bedrooms
Square six-panel 6'8" interior doors with Schlage bright chrome knob hardware
Rounded corners throughout home
Universal data outlet with Cat6 Internet and RG6 TV in Great Room and Bedrooms, Cat6
Voice/Internet in Kitchen
Interior fire sprinkler system
Smoke detectors with carbon monoxide alarm
Fully-Equipped Kitchens
GE stainless appliances including 30" gas range with built-in microhood above, and dishwasher
Sleek granite countertops with full backsplash at cooktop
Stainless steel Sterling double bowl under- counter sink
Stunning ceramic tile flooring
Conveniently located USB outlet
Distinctive Finishing Touches
Polished chrome plumbing fixtures and accessories
Designer-selected polished chrome lighting in all Baths and brushed nickel overhead lights in Secondary Bedrooms
Craftsman-style paint grade handrail and baluster
31 4" Coronado baseboard
Elegant Owner's Suites and Baths
Owner's Suite with private bath and spacious walk-in closet
Convenient double vanity with cultured marble counters and coordinating shower surrounds
Spacious shower with chrome enclosure
Moen polished chrome hardware and bath accessories
Pre-wire for ceiling fan/light fixture
Conveniently located USB outlet
Energy-Saving Systems
High-efficiency heating and air conditioning
Energy-saving whole house attic fan
Leviton decorative smart home switches in Kitchen,
Dining, Great Room, and Owner's Bedroom
LED recessed lights
Electrical vehicle supply conduit for future wiring and
plug for car charging station at Garage
Energy-efficient water heater
Low-E windows, dual-glazed
TMLiveWell Features
Clean Air
MERV 13 Whole-Home Air Filter
Honeywell Home Touchscreen Thermostat with WiFi
Clean Water
Moen Hands-Free Kitchen Faucet
Moen Eco-Friendly Bathroom Shower Heads & Faucets
AquaSana 3-Stage Max Kitchen Water Filter
Moen Garbage Disposal (per lot)
Removal of Chemicals
Sherwin Williams Zero VOC Formula
The home is located in the Mount Diablo Unified School District. The school district strives to prepare students to become the leaders of tomorrow and develop a love of lifelong learning. Students living at Haven will be assigned to the below listed schools.
Elementary School (K-5): Delta View Elementary School
Middle School (6-8): Riverview Middle School
High School (9-12): Mt. Diablo High School
Private schools in Pittsburg include The Christian Center, School of Saint Peter Martyr, and Spectrum Center.
Pittsburg is also home to Los Medanos College, a public community college, with an extension in Brentwood. Los Medanos Collage is part of the Contra Costa Community College District.
Directions :
From CA-4 East Head East on CA-4 toward Stockton/Pittsburg
Take Exit 19 for Bay Point/San Marco Boulevard
At the stoplight turn Right onto San Marco Boulevard
Turn Left onto W. Leland Road
Turn Left onto Alves Ranch Road
Turn Right onto Harmony Street
Turn Left onto Vantage Street
From CA-4 West Head West on CA-4 toward Martinez
Take Exit 20A for Bailey Road South
Merge onto Bailey Road
Turn Right onto W. Leland Road
Turn Right onto Alves Ranch Road
Turn Right onto Harmony Street
Turn Left onto Vantage Street
No Smoking. No Pets.
Can you see yourself enjoying that master suite, with 2 dual sinks, a large shower, and an oversized walk-in closet?
What if you could walk to BART, and were close to shops, wouldn't that make your life easier?
This gem is located in the master-planned community of Vista Del Mar, and because it's brand new it includes:
In the kitchen: brand-new GE appliances (gas stove, microwave, refrigerator, and dishwasher), Moen Hand-Free faucet, AquaSan 3-Stage Max water filter, a Moen garbage disposal, granite counter tops, and ceramic floors
In the utility room a brand-new washer and dryer.
Wouldn't it be nice to save money by living in this energy efficient home?
-This brand-new home comes with brand new: solar panels, energy efficient heating and air conditioning, energy efficient hot water heater, and Low-E windows.
With all of the brand-new high-end finishes, such as granite counter tops, ceramic tile, Mohawk carpet, Honeywell Home Touchscreen thermostat, Moen bathroom fixtures, wired for internet, with an interior fire sprinkler system, smoke detectors with carbon monoxide alarm, this single family home is just waiting for your own furniture, and personal touches to make it your home.
And if you have children, wouldn't it be nice to have them attending either one of the schools in the wonderful Mt. Diablo School District, or choosing from the several private schools in the area?
As this is a completely brand-new home, we are committed to a no pet policy.
Wouldn't you like to take a tour of this attractive new home in person?
PLEASE NOTE: The attached photos are of the model home that is like this one, although these photos show some upgrades that are in included in the t
Located at the intersection of Alves Ranch Road and W. Leland Road, this is one of the most desirable newly constructed homes, urban neighborhoods. Located in the master-plan community of Vista Del Mar, residents will enjoy its proximity to Pittsburg/Baypoint BART, convenient shopping, services, and historic Old Town Pittsburg. This home features 1,543 square feet of living space with 3 bedrooms and 2.5 bathrooms. This duet style home offers an expansive Gathering Room, fully-equipped Kitchen and Dining area. Located upstairs, you will find a loft space, perfect for an at home office or arts and crafts station for the kids. A convenient second floor laundry room rounds out the top floor.
From the two-car garage entry your view of the kitchen, dining and great room will welcome you home to an inviting and cozy space. Upstairs you will feel connected with 3 bedrooms, 2 baths and a convenient tech space. The owner's suite features dual sinks, a large shower with seat and oversized walk-in closet.
The attached pictures are of a model for which some upgraded features are not available. Please note this unit is NOT furnished. Includes all major appliances such as Fridge, Washer, Dryer and Dishwasher.
This home features sustainable and renewable solar panels for clean energy, reducing your Electric bills significantly.
Distinctive Exteriors
Unique streetscape with Traditional, Cottage, and Bungalow inspired architectural styles
Designer-selected exterior color scheme for enhanced community appearance
8' Entry door with Schlage satin nickel hardware
Decorative panel garage door with two openers and garage door battery back-up with WiFi capability
Asphalt composition roof shingles
Exterior coach lights
Thoughtfully Planned Interiors
Open-concept floor plan designs
Square recessed panel Beech cabinets in a Truffle
stain with white melamine interiors
Convenient linen cabinetry
Sleek cultured marble countertops at Bathrooms
12" x 12" Dal Tile ceramic tile flooring at Foyer, Kitchen, Dining Room, Baths and Laundry
Designer-selected Mohawk carpet in all Living
Areas and Bedrooms
Square six-panel 6'8" interior doors with Schlage bright chrome knob hardware
Rounded corners throughout home
Universal data outlet with Cat6 Internet and RG6 TV in Great Room and Bedrooms, Cat6
Voice/Internet in Kitchen
Interior fire sprinkler system
Smoke detectors with carbon monoxide alarm
Fully-Equipped Kitchens
GE stainless appliances including 30" gas range with built-in microhood above, and dishwasher
Sleek granite countertops with full backsplash at cooktop
Stainless steel Sterling double bowl under- counter sink
Stunning ceramic tile flooring
Conveniently located USB outlet
Distinctive Finishing Touches
Polished chrome plumbing fixtures and accessories
Designer-selected polished chrome lighting in all Baths and brushed nickel overhead lights in Secondary Bedrooms
Craftsman-style paint grade handrail and baluster
31 4" Coronado baseboard
Elegant Owner's Suites and Baths
Owner's Suite with private bath and spacious walk-in closet
Convenient double vanity with cultured marble counters and coordinating shower surrounds
Spacious shower with chrome enclosure
Moen polished chrome hardware and bath accessories
Pre-wire for ceiling fan/light fixture
Conveniently located USB outlet
Energy-Saving Systems
High-efficiency heating and air conditioning
Energy-saving whole house attic fan
Leviton decorative smart home switches in Kitchen,
Dining, Great Room, and Owner's Bedroom
LED recessed lights
Electrical vehicle supply conduit for future wiring and
plug for car charging station at Garage
Energy-efficient water heater
Low-E windows, dual-glazed
TMLiveWell Features
Clean Air
MERV 13 Whole-Home Air Filter
Honeywell Home Touchscreen Thermostat with WiFi
Clean Water
Moen Hands-Free Kitchen Faucet
Moen Eco-Friendly Bathroom Shower Heads & Faucets
AquaSana 3-Stage Max Kitchen Water Filter
Moen Garbage Disposal (per lot)
Removal of Chemicals
Sherwin Williams Zero VOC Formula
The home is located in the Mount Diablo Unified School District. The school district strives to prepare students to become the leaders of tomorrow and develop a love of lifelong learning. Students living at Haven will be assigned to the below listed schools.
Elementary School (K-5): Delta View Elementary School
Middle School (6-8): Riverview Middle School
High School (9-12): Mt. Diablo High School
Private schools in Pittsburg include The Christian Center, School of Saint Peter Martyr, and Spectrum Center.
Pittsburg is also home to Los Medanos College, a public community college, with an extension in Brentwood. Los Medanos Collage is part of the Contra Costa Community College District.
Directions :
From CA-4 East Head East on CA-4 toward Stockton/Pittsburg
Take Exit 19 for Bay Point/San Marco Boulevard
At the stoplight turn Right onto San Marco Boulevard
Turn Left onto W. Leland Road
Turn Left onto Alves Ranch Road
Turn Right onto Harmony Street
Turn Left onto Vantage Street
From CA-4 West Head West on CA-4 toward Martinez
Take Exit 20A for Bailey Road South
Merge onto Bailey Road
Turn Right onto W. Leland Road
Turn Right onto Alves Ranch Road
Turn Right onto Harmony Street
Turn Left onto Vantage Street
No Smoking. No Pets.
35 Reflection Ct, Pittsburg, CA 94565 is a 3 bedroom, 3 bathroom, 1,543 sqft single-family home built in 2021. This property is not currently displayed as for sale or rent on Trulia. The Trulia Estimate is $604,400, with a rent estimate of $3,199/month.
Home Details for 35 Reflection Ct

|
|---|
Heating & Cooling Heating: Forced AirAir ConditioningHeating Fuel: Forced Air |
Levels, Entrance, & Accessibility Stories: 2 |
Interior Details Number of Rooms: 8 |
Appliances & Utilities DryerWasher |

|
|---|
Year Built Year Built: 2021 |
Property Type / Style Property Type: Single Family Home |

|
|---|
Parking & Garage GarageParking: Garage Detached |

|
|---|
Lot Area: 1655 sqft |
Price and Tax history
| Year | Property tax | Tax assessment |
|---|---|---|
| 2026 | Unavailable | $539,000 |
Home facts updated by county records
Market trends in Pittsburg
Last updated August 2026
Avg. sale price
$560K
$10KMoM
Sale-to-List Price
100.8%
0.1%MoM
Price per sq ft
$362
$7MoM
Available listings
158
2MoM
Around this home
What Locals Say about Pittsburg
At least 648 Trulia users voted on each feature.

83 % Say there are sidewalks

82 % Say it's dog friendly

78 % Say car is needed

72 % Say yards are well-kept

71 % Say there's holiday spirit

70 % Say parking is easy

61 % Say kids play outside

57 % Say streets are well-lit

55 % Say it's walkable to grocery stores

51 % Say it's quiet

49 % Say neighbors are friendly

49 % Say they plan to stay for at least 5 years

47 % Say it's walkable to restaurants

43 % Say there's wildlife

41 % Say people would walk alone at night

26 % Say there are community events
Sourced by Trulia users. Learn more about our methodology.
LGBTQ Local Legal Protections
LGBTQ Local Legal Protections



Frequently asked questions about 35 Reflection Ct
- What is 35 Reflection Ct estimated to be worth?Trulia's estimated value for 35 Reflection Ct in Pittsburg, CA is $604,400.
- Is Pittsburg a buyer's or seller's market?Pittsburg is currently a balanced market, based on recent for-sale activity.
- What's the median sale price in Pittsburg?The median sale price in Pittsburg is $560K. That is down $10K from the prior month.
- What do residents say about Pittsburg?Residents describe Pittsburg, CA as pedestrian-friendly, dog-friendly, and well-kept. See recently sold homes in Pittsburg, CA.
- Does 35 Reflection Ct have laundry facilities?Yes, 35 Reflection Ct in Pittsburg, CA has in-unit laundry.
- How big is the lot at 35 Reflection Ct?The lot at 35 Reflection Ct in Pittsburg, CA is about 0.04 acres (1,655 sq ft).
Explore by feature - Pet Friendly
 NEW - 2 DAYS AGOPET FRIENDLY
 PET FRIENDLYINCOME RESTRICTED
 PET FRIENDLY
 PET FRIENDLY
 PET FRIENDLY
 SPECIAL OFFERSENIOR HOUSINGPET FRIENDLY
 PET FRIENDLYINCOME RESTRICTED
 SPECIAL OFFERPET FRIENDLY
 SPECIAL OFFERPET FRIENDLY
 PET FRIENDLY
Explore by feature - Garage
 PET FRIENDLYFURNISHED
- NEW - 2 DAYS AGOPET FRIENDLY
- PET FRIENDLY
- PET FRIENDLY
- SPECIAL OFFERPET FRIENDLY
- PET FRIENDLY
 SPECIAL OFFER
 NEW - 6 HRS AGOAPPLY INSTANTLY
 APPLY INSTANTLYPET FRIENDLY
Explore by feature - Air Conditioning
- PET FRIENDLYFURNISHED
- NEW - 2 DAYS AGOPET FRIENDLY

- PET FRIENDLYINCOME RESTRICTED
 SPECIAL OFFERINCOME RESTRICTED
- SPECIAL OFFERSENIOR HOUSINGPET FRIENDLY
- PET FRIENDLYINCOME RESTRICTED
- SPECIAL OFFERPET FRIENDLY
 INCOME RESTRICTED
- SPECIAL OFFER
Explore by feature - Pool
- PET FRIENDLYFURNISHED
- NEW - 2 DAYS AGOPET FRIENDLY
- PET FRIENDLYINCOME RESTRICTED
- PET FRIENDLY
- PET FRIENDLY
- PET FRIENDLY
- SPECIAL OFFERINCOME RESTRICTED
- SPECIAL OFFERSENIOR HOUSINGPET FRIENDLY
- SPECIAL OFFERPET FRIENDLY
Explore by feature - Washer/dryer
- PET FRIENDLYFURNISHED
- NEW - 2 DAYS AGOPET FRIENDLY
- PET FRIENDLYINCOME RESTRICTED
- PET FRIENDLY
- PET FRIENDLY
- PET FRIENDLY
- SPECIAL OFFERINCOME RESTRICTED
- SPECIAL OFFERSENIOR HOUSINGPET FRIENDLY
- PET FRIENDLYINCOME RESTRICTED
Explore by feature - Outdoor Space

 NEW - 1 DAY AGOPET FRIENDLY


 APPLY INSTANTLY
 APPLY INSTANTLY
 APPLY INSTANTLYPET FRIENDLY
 APPLY INSTANTLYPET FRIENDLY
Apartments for Rent
- NEW - 2 DAYS AGOPET FRIENDLY
 INCOME RESTRICTED
 NEW - 1 DAY AGOPET FRIENDLY
- PET FRIENDLYFURNISHED
- INCOME RESTRICTED
- INCOME RESTRICTED
 PET FRIENDLY
- NEW - 6 HRS AGOAPPLY INSTANTLY
 PET FRIENDLYFURNISHED
 NEW - 2 DAYS AGOAPPLY INSTANTLY
 See more homes for rent inPittsburg
Off Market Homes Near 35 Reflection Ct
 SOLDSEP 25, 2026
 SOLDSEP 23, 2026
 SOLDSEP 23, 2026
 SOLDSEP 22, 2026
 SOLDSEP 22, 2026
 SOLDSEP 21, 2026
 SOLDSEP 21, 2026
 SOLDSEP 21, 2026
 SOLDSEP 21, 2026
 SOLDSEP 21, 2026
 See more homes for sale inPittsburg
Homes for sale near 35 Reflection Ct


 AUCTION
 NEWOPEN SAT, 1-3PM


- See more homes for sale inPittsburg

- Results are loading