

$892,100
 2 Beds
 2 Baths
 2,027 sqft (on 2.06 acres)
35 Putnam Park Road, Redding, CT 06896
Est. Refi. Payment $5,927/mo*
Refinance Your HomeCurrently Off Market - Sold Oct 28, 2024 for $799,000
Home Value
Trulia Estimate
$892KSince last month
Increased$6K (+0.6%)Since last year
Increased$63K (+7.6%)Since last sale
Increased$94K (+11.8%)Learn more about this home's value by checking out its Trulia Estimate, the value of nearby homes, and how much similar homes have sold for.
Trulia Estimate
The of this home's value increased by +104% in the last 10 years
| Month | Estimated value |
|---|---|
2026 | |
| August 2026 | $893K |
| August 2026 | $892K |
| July 2026 | $887K |
| June 2026 | $888K |
| May 2026 | $876K |
| April 2026 | $853K |
| March 2026 | $853K |
| February 2026 | $854K |
| January 2026 | $839K |
2025 | |
2024 | |
2023 | |
2022 | |
2021 | |
2020 | |
2019 | |
2018 | |
2017 | |
2016 | |
Comparable sales
These are recently sold homes that have a similar location or other similar features to this home, like bedrooms, bathrooms, and square footage. Get a sense of the expected prices in the area by viewing these homes.Address | Distance | Property Type | Sold Price | Sold Date | Bed | Bath | Sqft |
|---|---|---|---|---|---|---|---|
0.09 | Single-Family Home | $1,200,000 | 07/15/26 | 4 | 3.5 | 3,650 | |
0.30 | Single-Family Home | $1,020,000 | 12/03/25 | 5 | 3.5 | 3,181 | |
0.65 | Single-Family Home | $1,125,000 | 06/30/26 | 5 | 3.5 | 2,204 | |
0.73 | Single-Family Home | $855,000 | 09/11/25 | 4 | 3.5 | 3,472 | |
0.79 | Single-Family Home | $980,000 | 10/07/25 | 4 | 2.5 | 3,033 | |
0.93 | Single-Family Home | $885,000 | 08/13/26 | 4 | 2.5 | 3,260 | |
1.09 | Single-Family Home | $745,000 | 07/01/26 | 4 | 2 | 2,852 | |
0.94 | Single-Family Home | $730,000 | 03/25/26 | 3 | 3 | 3,229 | |
0.95 | Single-Family Home | $1,150,000 | 02/27/26 | 4 | 2.5 | 4,182 | |
1.59 | Single-Family Home | $650,000 | 01/05/26 | 2 | 2 | 1,618 |
Nearby home prices
Get a sense of expected prices in the area by checking the value of nearby homes.Address | Distance | Price | Bed | Bath | Sqft | Status |
|---|---|---|---|---|---|---|
0.09 | $1,200,000 | 4 | 3.5 | 3,650 | Recently Sold | |
0.16 | $800,400 | 4 | 2.5 | 2,392 | Off Market | |
0.17 | $1,019,200 | 4 | 2.5 | 2,722 | Off Market | |
0.23 | $305,000 | - | - | - | For Sale | |
0.30 | $1,020,000 | 5 | 3.5 | 3,181 | Recently Sold | |
0.40 | $1,014,300 | 3 | 2.5 | 2,538 | Off Market | |
0.47 | $470,200 | 2 | 1 | 1,370 | Off Market | |
0.48 | $1,103,400 | 5 | 2.5 | 3,217 | Off Market | |
0.51 | $1,233,000 | 3 | 3.5 | 2,772 | Off Market | |
0.53 | $1,094,600 | 4 | 3.5 | 3,639 | Off Market | |
0.61 | $1,830,300 | 5 | 6 | 6,712 | Off Market |
Local Information
- Map ViewExplore the area around 35 Putnam Park Road.

- Schools1 Preschool School2 Elementary Schools1 Middle School1 High School

- Shop & Eat

-- mins to
Home Highlights

Property Type
Single-Family Home

Year Built
1927

Lot Size
2.06 acres

Living Area
2,027 sqft

Price/Sqft
$440

Parking
Garage
About this House
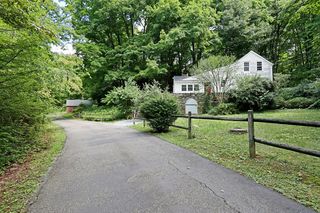
Enchanting 2-3-bedroom 2 bath 1927 Cape will capture your heart with its mini estate setting featuring extensive lush grounds with professional gardens all along the fenced private 2 acres. An entertainer's delight, it features a portico overlooking the inviting inground pool and extensive lawns for outside activities. Enjoy the remodeled chef's kitchen with tiled floor and granite counters with a breakfast bar looking through an attractive archway into the combination dining room and den with access to a covered porch. The kitchen has new Viking appliances, a pantry closet and access to a full remodeled tiled bath with a shower and built-in corner cabinet. Step down into the breath taking sun-drenched 2 story Great room with a skylit beamed cathedral ceiling, a gas fireplace, and an interior balcony perfect for an office. The interior is graced with luxurious windows and moldings throughout. Upstairs is the primary bedroom with a beautiful remodeled fully tiled bath with a hydro tub and a separate shower. There are also 2 small bedrooms with expansion potential. Don't miss viewing this very special home nestled in a superior setting! Other outbuilds include an amazing Barnyard storage barn, a garden shed with protective fencing and a two-car detached garage. Come see this perfect GEM before it is gone! PLEASE ALSO READ the Public Remarks Addendum regarding the bedroom count and a 4-bedroom septic system & Pool fence Note the public record indicates 2 bedrooms but there is a 3rd small room upstairs without a closet relabeled as an office for MLS compliance. The septic system as built from the health department which can be found in documents indicates a 4-bedroom septic was installed 12/4/1979. Note the 2 small rooms upstairs have slanted side walls typical of a Cape so the room dimensions are distorted on the floorplan. The actual stand-up space is less. A potential dormer of those 2 rooms in particular was investigated and could be done in the future. Also, note the inground pool is 5-6 feet deep with no diving end. About a third of the pool fence height is being raised minorly to meet current code.
35 Putnam Park Road, Redding, CT 06896 is a 2 bedroom, 2 bathroom, 2,027 sqft single-family home built in 1927. It last sold for the $799,000 asking price on Oct 28, 2024. This property is not currently displayed as for sale or rent on Trulia. The Trulia Estimate is $892,100, with a rent estimate of $4,012/month.
Last check for updates: about 17 hours ago
Listed by Marilyn Sloper, (203) 770-6240
Coldwell Banker Realty, (203) 438-9000
Bought with: Mona Cascella, (203) 556-3998, Station Cities, (203) 272-8282
Source: Smart MLS, MLS#24042154
Home Details for 35 Putnam Park Road

|
|---|
Interior Details Basement: Partial,UnfinishedNumber of Rooms: 8Types of Rooms: Master Bedroom, Bedroom, Bathroom, Great Room, Kitchen, Loft, Office, Other |
Beds & Baths Number of Bedrooms: 2Number of Bathrooms: 2Number of Bathrooms (full): 2 |
Dimensions and Layout Living Area: 2027 Square Feet |
Appliances & Utilities Appliances: Gas Range, Refrigerator, Dishwasher, Washer, Dryer, Water HeaterDishwasherDryerLaundry: Lower LevelRefrigeratorWasher |
Heating & Cooling Heating: Hot Water,OilHas CoolingAir Conditioning: Central Air,Window Unit(s)Has HeatingHeating Fuel: Hot Water |
Fireplace & Spa Number of Fireplaces: 1Has a Fireplace |
Security Security: Security System |

|
|---|
Exterior Home Features Roof: AsphaltPatio / Porch: Porch, PatioFencing: WoodOther Structures: Shed(s), Barn(s)Exterior: GardenFoundation: StoneGardenHas a Private Pool |
Parking & Garage Number of Garage Spaces: 2Number of Covered Spaces: 2No CarportHas a GarageNo Attached GarageParking Spaces: 2Parking: Detached |
Pool Pool: Vinyl, In GroundPool |
Frontage Not on Waterfront |
Water & Sewer Sewer: Septic Tank |
Finished Area Finished Area (above surface): 2027 Square Feet |

|
|---|
Year Built Year Built: 1927 |
Property Type / Style Property Type: ResidentialProperty Subtype: Single Family ResidenceArchitecture: Cape Cod |
Building Construction Materials: Shingle Siding, Wood SidingNot a New ConstructionDoes Not Include Home Warranty |
Property Information Not Included in Sale: See documents section for list of inclusions and exclusions.Parcel Number: 269369 |

|
|---|
Price List Price: $799,000 |
Status Change & Dates Off Market Date: Wed Sep 25 2024Possession Timing: Asap |

|
|---|
MLS Status: Closed |

|
|---|
Direction & Address City: ReddingCommunity: Putnam Park |
School Information Elementary School: ReddingJr High / Middle School: John ReadHigh School: Joel Barlow |

|
|---|
Building Area Building Area: 2027 Square Feet |

|
|---|
Community Features: Park, Playground, Shopping/Mall, Stables/Riding, Tennis Court(s) |
Other Playground |

|
|---|
No HOA |

|
|---|
Lot Area: 2.06 Acres |

|
|---|
BasementMls Number: 24042154Attic: Storage, Floored, Pull Down StairsAbove Grade Unfinished Area: 2027 |

|
|---|
ParkPlaygroundShopping/MallStables/RidingTennis Court(s) |
Price and Tax history
| Date | Event | Price |
|---|---|---|
Oct 28, 2024 Source: Smart MLS #24042154 | Sold | $799,000 |
Sep 12, 2024 Source: Smart MLS #24042154 | Listed For Sale | $799,000 |
Jun 22, 1990 Source: N/A | Sold | $228,000 |
Dec 11, 1987 Source: N/A | Sold | $287,500 |
| Year | Property tax | Tax assessment |
|---|---|---|
| 2025 | $13,718 | $464,400 |
Home facts updated by county records
Market trends in Redding
Last updated July 2026
Avg. sale price
—
Sale-to-List Price
—
Price per sq ft
—
Available listings
34
5MoM
Around this home
What Locals Say about Redding
At least 41 Trulia users voted on each feature.

96 % Say there's wildlife

91 % Say parking is easy

88 % Say car is needed

87 % Say there's holiday spirit

86 % Say it's dog friendly

84 % Say it's quiet

76 % Say yards are well-kept

71 % Say they plan to stay for at least 5 years

68 % Say neighbors are friendly

63 % Say there are community events

59 % Say people would walk alone at night

42 % Say kids play outside

33 % Say it's walkable to restaurants

12 % Say it's walkable to grocery stores

12 % Say streets are well-lit
Sourced by Trulia users. Learn more about our methodology.
LGBTQ Local Legal Protections
LGBTQ Local Legal Protections



IDX information is provided exclusively for personal, non-commercial use, and may not be used for any purpose other than to identify prospective properties consumers may be interested in purchasing. Information is deemed reliable but not guaranteed.
Frequently asked questions about 35 Putnam Park Road
- What is 35 Putnam Park Road estimated to be worth?Trulia's estimated value for 35 Putnam Park Road in Redding, CT is $892,100.
- What is the price history for 35 Putnam Park Road?35 Putnam Park Road in Redding, CT last sold for $799,000 in October 2024.
- Is Redding a buyer's or seller's market?Redding is currently a seller's market, based on recent for-sale activity.
- What do residents say about Redding?Residents describe Redding, CT as easy to park in, dog-friendly, and quiet. Most residents say you need a car. See recently sold homes in Redding, CT.
- Does 35 Putnam Park Road have air conditioning?Yes, 35 Putnam Park Road in Redding, CT has air conditioning.
- Does 35 Putnam Park Road have a pool?Yes, 35 Putnam Park Road in Redding, CT has a pool.
Explore by feature - Garage
 PET FRIENDLY
 5.6 ACRES


Explore by feature - Air Conditioning
 APPLY INSTANTLYPET FRIENDLY
 NEW - 2 DAYS AGOAPPLY INSTANTLYPET FRIENDLY
 APPLY INSTANTLYPET FRIENDLYFURNISHED
- PET FRIENDLY
 NEW - 2 DAYS AGO
Explore by feature - Washer/dryer
- APPLY INSTANTLYPET FRIENDLY
 NEW - 2 DAYS AGOAPPLY INSTANTLYPET FRIENDLY
- NEW - 2 DAYS AGOAPPLY INSTANTLYPET FRIENDLY
- APPLY INSTANTLYPET FRIENDLYFURNISHED
- PET FRIENDLY
- NEW - 2 DAYS AGO
Apartments for Rent

- APPLY INSTANTLYPET FRIENDLY
 APPLY INSTANTLY
- APPLY INSTANTLYPET FRIENDLYFURNISHED

 See more homes for rent inRedding
Off Market Homes Near 35 Putnam Park Road
 SOLDAUG 31, 2026William Pitt Sotheby's Int'l
 SOLDAUG 31, 2026Higgins Group Real Estate
 SOLDAUG 31, 2026Bolanos & Associates LLC
 SOLDAUG 31, 2026Dream House Realty
 SOLDAUG 24, 2026Berkshire Hathaway NE Prop.
 SOLDAUG 21, 2026William Raveis Real Estate
 SOLDAUG 21, 2026Schunk Realty Group
 See more homes for sale inRedding


Homes for sale near 35 Putnam Park Road
 NEWOPEN SAT, 11-1PM2.07 ACRESColdwell Banker Realty
 NEW - 2 DAYS AGO2.72 ACRESWilliam Raveis Real Estate
 2.11 ACRESColdwell Banker Realty
 2 ACRESSerhant Connecticut, LLC
 2.37 ACRESHoulihan Lawrence WD
 6.18 ACRESWilliam Pitt Sotheby's Int'l
- See more homes for sale inRedding


- Results are loading