


$554,000
 3 Beds
 1.5 Baths
 1,656 sqft (on 0.52 acres)
35 Pinecrest Dr, Taunton, MA 02780
Est. Refi. Payment $3,521/mo*
Refinance Your HomeCurrently Off Market - Sold Jun 26, 2026 for $550,000 (7% above list price)
Home Value
Trulia Estimate
$554KSince last month
$200 (0%)Since last year
Increased$95K (+20.8%)Since last sale
Increased$4K (+0.7%)Learn more about this home's value by checking out its Trulia Estimate, the value of nearby homes, and how much similar homes have sold for.
Trulia Estimate
The of this home's value increased by +121% in the last 10 years
| Month | Estimated value |
|---|---|
2026 | |
| September 2026 | $554K |
| August 2026 | $554K |
| July 2026 | $552K |
| June 2026 | $550K |
| May 2026 | $529K |
| April 2026 | $461K |
| March 2026 | $460K |
| February 2026 | $450K |
| January 2026 | $459K |
2025 | |
2024 | |
2023 | |
2022 | |
2021 | |
2020 | |
2019 | |
2018 | |
2017 | |
2016 | |
Comparable sales
These are recently sold homes that have a similar location or other similar features to this home, like bedrooms, bathrooms, and square footage. Get a sense of the expected prices in the area by viewing these homes.Address | Distance | Property Type | Sold Price | Sold Date | Bed | Bath | Sqft |
|---|---|---|---|---|---|---|---|
0.03 | Single-Family Home | $640,000 | 03/24/26 | 4 | 1.5 | 1,728 | |
0.29 | Single-Family Home | $675,000 | 11/03/25 | 3 | 2 | 2,524 | |
0.46 | Single-Family Home | $515,000 | 08/05/26 | 4 | 1 | 1,613 | |
0.40 | Single-Family Home | $655,000 | 12/15/25 | 4 | 2.5 | 2,227 | |
0.65 | Single-Family Home | $675,000 | 07/22/26 | 3 | 2.5 | 1,768 | |
0.64 | Single-Family Home | $470,000 | 12/03/25 | 3 | 1.5 | 1,389 | |
0.82 | Single-Family Home | $550,000 | 10/10/25 | 3 | 1 | 1,246 | |
0.75 | Single-Family Home | $509,000 | 03/06/26 | 3 | 1 | 1,112 |
Nearby home prices
Get a sense of expected prices in the area by checking the value of nearby homes.Address | Distance | Price | Bed | Bath | Sqft | Status |
|---|---|---|---|---|---|---|
0.03 | $640,000 | 4 | 1.5 | 1,728 | Recently Sold | |
0.14 | $702,900 | 3 | 2 | 1,772 | Off Market | |
0.13 | $551,400 | 3 | 1 | 1,916 | Off Market | |
0.15 | $756,600 | 3 | 2.5 | 2,705 | Off Market | |
0.30 | $759,800 | 3 | 3 | 1,904 | Off Market | |
0.26 | $619,100 | 2 | 2 | 3,436 | Off Market | |
0.29 | $691,600 | 3 | 2 | 2,524 | Off Market | |
0.37 | $601,900 | 3 | 2 | 2,047 | Off Market | |
0.35 | $639,400 | 3 | 2 | 1,632 | Off Market | |
0.36 | $816,300 | 4 | 2.5 | 3,476 | Off Market | |
0.36 | $775,000 | 3 | 2.5 | 2,647 | For Sale |
Local Information
- Map ViewExplore the area around 35 Pinecrest Dr.

- Schools1 Preschool School2 Elementary Schools2 Middle Schools1 High School

- Shop & Eat

-- mins to
Home Highlights

Single-Family Home

Built in 1970

0.52 acre lot

1,656 sqft

$332/sqft

8 Open Spaces
About this House
Tucked away at the end of a cul-de-sac, this inviting ranch-style home offers the perfect blend of comfort, privacy, & convenience. Set on over half an acre, the property boasts a spacious lot with a long, oversized driveway, ideal for multiple vehicles, guests, or recreational use. Inside, you’ll find beautiful hardwood flooring flowing through the main living spaces, complemented by updated windows that fill the home with natural light. The layout is both functional & welcoming, perfect for everyday living & entertaining. The finished lower level adds even more versatility, featuring a walk-out design, a custom built-in bar, & a charming beadboard ceiling that adds warmth & character. Whether you’re hosting gatherings or creating a cozy retreat, this space offers endless possibilities. Recent updates include a newer roof, vinyl siding, C/A and Heat Pump giving you peace of mind for years to come. A rare opportunity to own a well-maintained home in a serene setting—don’t miss out!
35 Pinecrest Dr, Taunton, MA 02780 is a 3 bedroom, 2 bathroom, 1,656 sqft single-family home built in 1970. It last sold for $550,000 on Jun 26, 2026 (7% above the $514,900 asking price). This property is not currently displayed as for sale or rent on Trulia. The Trulia Estimate is $554,000, with a rent estimate of $2,870/month.
Last check for updates: about 3 hours ago
Listed by Robert Chestnut, (508) 294-0281
Keller Williams Realty, (508) 238-5000
Bought with: Christy Querceto, (401) 742-1858, The Q Group Realty, LLC, (401) 742-1858
Source: MLS PIN, MLS#73513300
Home Details for 35 Pinecrest Dr

|
|---|
Interior Details Basement: FullNumber of Rooms: 6Types of Rooms: Master Bedroom, Bedroom 2, Bedroom 3, Master Bathroom, Bathroom 1, Bathroom 2, Family Room, Kitchen, Living Room |
Beds & Baths Number of Bedrooms: 3Number of Bathrooms: 2Number of Bathrooms (full): 1Number of Bathrooms (half): 1 |
Dimensions and Layout Living Area: 1656 Square FeetFoundation Area: 1104 |
Appliances & Utilities Utilities: for Electric Range, for Electric Dryer, Washer HookupAppliances: Range, Dishwasher, Microwave, Refrigerator, Washer, DryerDishwasherDryerLaundry: In Basement,Electric Dryer Hookup,Washer HookupMicrowaveRefrigeratorWasher |
Heating & Cooling Heating: Forced Air,Heat Pump,Electric,Pellet StoveHas CoolingAir Conditioning: Central AirHas HeatingHeating Fuel: Forced Air |
Fireplace & Spa Number of Fireplaces: 1Has a FireplaceNo Spa |
Gas & Electric Electric: Circuit Breakers |
Windows, Doors, Floors & Walls Window: ScreensFlooring: Tile, Hardwood, Flooring - Wall to Wall Carpet |
Levels, Entrance, & Accessibility Floors: Tile, Hardwood, Flooring Wall To Wall Carpet |

|
|---|
Exterior Home Features Roof: ShinglePatio / Porch: PatioFencing: InvisibleExterior: Patio, Rain Gutters, Storage, Screens, Invisible FenceFoundation: Concrete Perimeter |
Parking & Garage Open Parking Spaces: 8No GarageHas Open ParkingParking Spaces: 8Parking: Paved Drive,Off Street,Paved |
Frontage Road Frontage: PublicResponsible for Road Maintenance: Public Maintained RoadRoad Surface Type: PavedNot on Waterfront |
Water & Sewer Sewer: Private Sewer |
Finished Area Finished Area (above surface): 1104Finished Area (below surface): 552 |

|
|---|
Year Built Year Built: 1970 |
Property Type / Style Property Type: ResidentialProperty Subtype: Single Family ResidenceArchitecture: Ranch |
Building Construction Materials: FrameNot Attached PropertyDoes Not Include Home Warranty |
Property Information Not Included in Sale: Sellers Personal Property. Freezer And 5' Refrigerator In Lower Level Not IncludedParcel Number: M:36 L:181 U:, 2981293 |

|
|---|
Price List Price: $514,900Price Per Sqft: $332/sqft |
Status Change & Dates Off Market Date: Mon May 25 2026 |

|
|---|
MLS Status: Sold |

|
|---|
Direction & Address City: Taunton |

|
|---|
Building Area Building Area: 1656 Square Feet |

|
|---|
Community Features: Shopping, Stable(s), Golf, Medical Facility, Highway Access, House of Worship, Public SchoolNot Senior Community |

|
|---|
No HOA |

|
|---|
Lot Area: 0.52 acres |

|
|---|
Contingencies: Inspection |

|
|---|
BasementMls Number: 73513300Above Grade Unfinished Area: 1104 |

|
|---|
ShoppingStable(s)GolfMedical FacilityHighway AccessHouse of WorshipPublic School |
Price and Tax history
| Date | Event | Price |
|---|---|---|
Jun 26, 2026 Source: MLS PIN #73513300 | Sold | $550,000 |
May 26, 2026 Source: MLS PIN #73513300 | Pending | $514,900 |
May 12, 2026 Source: MLS PIN #73513300 | Contingent | $514,900 |
May 6, 2026 Source: MLS PIN #73513300 | Listed For Sale | $514,900 |
Feb 11, 2005 Source: N/A | Sold | $30,000 |
| Year | Property tax | Tax assessment |
|---|---|---|
| 2025 | $4,038 | $369,100 |
Home facts updated by county records
Market trends in Taunton
Last updated August 2026
Avg. sale price
$488K
$8.83KMoM
Sale-to-List Price
101.2%
0.1%MoM
Price per sq ft
$311
$3MoM
Available listings
129
14MoM
Around this home
What Locals Say about Taunton
At least 497 Trulia users voted on each feature.

84 % Say car is needed

80 % Say parking is easy

79 % Say it's dog friendly

73 % Say there are sidewalks

72 % Say yards are well-kept

70 % Say there's holiday spirit

60 % Say streets are well-lit

53 % Say kids play outside

52 % Say it's quiet

51 % Say there's wildlife

50 % Say neighbors are friendly

49 % Say people would walk alone at night

47 % Say they plan to stay for at least 5 years

46 % Say it's walkable to restaurants

45 % Say it's walkable to grocery stores

26 % Say there are community events
Sourced by Trulia users. Learn more about our methodology.
LGBTQ Local Legal Protections
LGBTQ Local Legal Protections



The property listing data and information set forth herein were provided to MLS Property Information Network, Inc. from third party sources, including sellers, lessors and public records, and were compiled by MLS Property Information Network, Inc. The property listing data and information are for the personal, non commercial use of consumers having a good faith interest in purchasing or leasing listed properties of the type displayed to them and may not be used for any purpose other than to identify prospective properties which such consumers may have a good faith interest in purchasing or leasing. MLS Property Information Network, Inc. and its subscribers disclaim any and all representations and warranties as to the accuracy of the property listing data and information set forth herein.
The MLS listing information displayed is deemed reliable, but is not guaranteed accurate by the MLS.
The MLS listing information displayed is deemed reliable, but is not guaranteed accurate by the MLS.
Frequently asked questions about 35 Pinecrest Dr
- What is 35 Pinecrest Dr estimated to be worth?Trulia's estimated value for 35 Pinecrest Dr in Taunton, MA is $554,000.
- What is the price history for 35 Pinecrest Dr?35 Pinecrest Dr in Taunton, MA last sold for $550,000 in June 2026.
- Is Taunton a buyer's or seller's market?Taunton is currently a seller's market, based on recent for-sale activity.
- What's the median sale price in Taunton?The median sale price in Taunton is $488K. That is up $8.83K from the prior month.
- Does 35 Pinecrest Dr have air conditioning?Yes, 35 Pinecrest Dr in Taunton, MA has air conditioning.
- Does 35 Pinecrest Dr have laundry facilities?Yes, 35 Pinecrest Dr in Taunton, MA has in-unit laundry.
Explore by feature - Pet Friendly
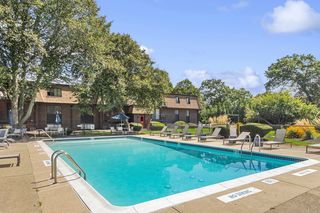 NEW - 1 DAY AGOPET FRIENDLYTotal price$1,829 - $2,679/moStudio-2 bd1-2 baReNew Taunton Apartment Collection | 120 Dean St,
Taunton, MA 02780 APPLY INSTANTLYPET FRIENDLYFURNISHED
 APPLY INSTANTLYPET FRIENDLY
 APPLY INSTANTLYPET FRIENDLY
 APPLY INSTANTLYPET FRIENDLYFURNISHED
 NEW - 1 DAY AGOAPPLY INSTANTLYPET FRIENDLY
 APPLY INSTANTLYPET FRIENDLY
 APPLY INSTANTLYPET FRIENDLY
 APPLY INSTANTLYPET FRIENDLY
 APPLY INSTANTLYPET FRIENDLY
Explore by feature - Air Conditioning
 PET FRIENDLY
 PET FRIENDLY
- APPLY INSTANTLYPET FRIENDLYFURNISHED
 APPLY INSTANTLY
 APPLY INSTANTLYPET FRIENDLY
 APPLY INSTANTLY
 APPLY INSTANTLY
 APPLY INSTANTLY
 APPLY INSTANTLY
 NEW - 8 MIN AGOAPPLY INSTANTLY
Explore by feature - Washer/dryer
- PET FRIENDLY
- APPLY INSTANTLYPET FRIENDLYFURNISHED
 APPLY INSTANTLYPET FRIENDLY
- APPLY INSTANTLY
- APPLY INSTANTLYPET FRIENDLY
- APPLY INSTANTLY
- APPLY INSTANTLY
- APPLY INSTANTLY
- APPLY INSTANTLYPET FRIENDLYFURNISHED
 APPLY INSTANTLY
Explore by feature - Outdoor Space
- APPLY INSTANTLYPET FRIENDLY
- APPLY INSTANTLYPET FRIENDLY

 PET FRIENDLY
 PET FRIENDLY
Apartments for Rent
- PET FRIENDLY
 PET FRIENDLYFURNISHED
- APPLY INSTANTLYPET FRIENDLY
- APPLY INSTANTLYPET FRIENDLY
- APPLY INSTANTLYPET FRIENDLY
- APPLY INSTANTLY
- APPLY INSTANTLY
 APPLY INSTANTLY
- APPLY INSTANTLY
- APPLY INSTANTLYPET FRIENDLYFURNISHED
- APPLY INSTANTLY
 APPLY INSTANTLY
 See more homes for rent inTaunton
Off Market Homes Near 35 Pinecrest Dr
 SOLDSEP 18, 2026Jodi Donovan, Keller Williams South Watuppa
 SOLDSEP 18, 2026Tiffany Weigold, Keller Williams Elite
 SOLDSEP 17, 2026Kevin Murray, Conway - Plymouth
 SOLDSEP 17, 2026Kimberly Gravel, Conway - Mansfield
 SOLDSEP 15, 2026Tammy McKenney, LAER Realty Partners/LAER LUX
 SOLDSEP 11, 2026Brian Balestracci, Milestone Realty, Inc.
 SOLDSEP 11, 2026Lentini Tavares, Rosario Real Estate LLC
 SOLDSEP 10, 2026Ruth Thetonia, Brook Realty
 SOLDSEP 10, 2026Brendon Botelho, Freedom Realty Group LLC
 SOLDSEP 9, 2026Dan Gouveia Team, Keller Williams Realty
 See more homes for sale inTaunton
Homes for sale near 35 Pinecrest Dr
 0.26 ACRESTai Gonsalves, LPT Realty, LLC
 0.28 ACRESDaniel Beirne, OpenDoor Brokerage LLC
 1.38 ACRESLilia Shani, The Real Estate Collaborative
 NEW0.34 ACRESAyikunie Akinrimisi, RISE REC
 3.7 ACRESKimberly Gravel, Conway - Mansfield
 0.45 ACRESJayson LaPlante, Milestone Realty, Inc.
 0.44 ACRESKimberly Gravel, Conway - Mansfield
- See more homes for sale inTaunton


- Results are loading