

$352,300
 5 Beds
 3.5 Baths
35 Paula Dr, Covington, GA 30014
Est. Refi. Payment $2,193/mo*
Refinance Your HomeCurrently Off Market - Sold Aug 18, 2025 for $355,000
Home Value
Trulia Estimate
$352KSince last month
$0 (0%)Since last year
Decreased$2K (-0.7%)Since last sale
Decreased$3K (-0.9%)Learn more about this home's value by checking out its Trulia Estimate, the value of nearby homes, and how much similar homes have sold for.
Trulia Estimate
The of this home's value increased by +117% in the last 10 years
| Month | Estimated value |
|---|---|
2026 | |
| September 2026 | $352K |
| August 2026 | $352K |
| July 2026 | $351K |
| June 2026 | $353K |
| May 2026 | $354K |
| April 2026 | $350K |
| March 2026 | $356K |
| February 2026 | $357K |
| January 2026 | $356K |
2025 | |
2024 | |
2023 | |
2022 | |
2021 | |
2020 | |
2019 | |
2018 | |
2017 | |
2016 | |
Comparable sales
These are recently sold homes that have a similar location or other similar features to this home, like bedrooms, bathrooms, and square footage. Get a sense of the expected prices in the area by viewing these homes.Address | Distance | Property Type | Sold Price | Sold Date | Bed | Bath | Sqft |
|---|---|---|---|---|---|---|---|
0.03 | Single-Family Home | $325,000 | 03/16/26 | 5 | 3.5 | 2,768 | |
0.02 | Single-Family Home | $330,000 | 09/09/26 | 4 | 3 | 2,264 | |
0.04 | Single-Family Home | $340,000 | 04/23/26 | 4 | 3 | 2,264 | |
0.06 | Single-Family Home | $256,528 | 06/15/26 | 4 | 3 | 2,264 | |
0.49 | Single-Family Home | $295,000 | 01/29/26 | 5 | 3 | 2,544 | |
0.54 | Single-Family Home | $320,000 | 09/30/25 | 5 | 3 | - | |
0.54 | Single-Family Home | $375,000 | 05/20/26 | 5 | 3 | 3,974 | |
0.58 | Single-Family Home | $305,000 | 06/23/26 | 5 | 3 | 2,544 | |
0.55 | Single-Family Home | $402,079 | 10/29/25 | 3 | 2 | 1,264 | |
0.30 | Single-Family Home | $115,000 | 11/10/25 | 3 | 2 | 1,590 |
Nearby home prices
Get a sense of expected prices in the area by checking the value of nearby homes.Address | Distance | Price | Bed | Bath | Sqft | Status |
|---|---|---|---|---|---|---|
0.01 | $310,000 | 4 | 2.5 | 2,937 | Off Market | |
0.03 | $263,900 | 3 | 2 | 1,991 | Off Market | |
0.02 | $330,000 | 4 | 3 | 2,264 | Recently Sold | |
0.05 | $265,000 | 4 | 3 | 2,256 | For Sale | |
0.03 | $325,000 | 5 | 3.5 | 2,768 | Recently Sold | |
0.06 | $265,000 | 4 | 3 | 2,256 | For Sale | |
0.04 | $340,000 | 4 | 3 | 2,264 | Recently Sold | |
0.06 | $289,900 | 4 | 3 | 2,264 | For Sale | |
0.07 | $339,500 | 4 | 3 | 2,306 | Off Market | |
0.07 | $330,300 | 4 | 3 | 2,306 | Off Market | |
0.07 | $325,400 | 4 | 3 | 2,306 | Off Market |
Local Information
- Map ViewExplore the area around 35 Paula Dr.

- Schools1 Preschool School1 Elementary School1 Middle School1 High School

- Shop & Eat

-- mins to
Home Highlights

Single-Family Home

Built in 2008

Garage
About this House
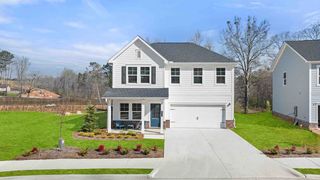
Spacious 5-Bedroom Home with Dual Owner's Suites & Modern Upgrades! Come explore this stunning 5-bedroom, 3.5-bathroom home that blends style, space, and functionality. Step into an inviting open-concept living and dining area that flows effortlessly into a bright, modern kitchen, featuring crisp white cabinetry, stainless steel appliances, and a center island perfect for casual meals and entertaining. The owner's suite is conveniently located on the main floor, showcasing elegant 9 ft ceilings and rich hardwood floors. Upstairs, you'll find a rare dual master suite-a spacious 15x15 bedroom with soaring vaulted ceilings, a private ensuite, and a generous walk-in closet-perfect for a teen retreat or in-law suite. The additional bedrooms upstairs are generously sized with ample closet space, ideal for family or guests. Enjoy peaceful mornings and relaxing evenings on the rocking chair front porch that overlooks a beautifully landscaped yard. Located just minutes from shopping, dining, and entertainment, this home combines comfort and convenience in one impressive package. Don't miss your chance to make this beautiful property your new home-schedule your showing today!
35 Paula Dr, Covington, GA 30014 is a 5 bedroom, 4 bathroom single-family home built in 2008. It last sold for $355,000 on Aug 18, 2025 (7% below the $380,000 asking price). This property is not currently displayed as for sale or rent on Trulia. The Trulia Estimate is $352,300, with a rent estimate of $2,486/month.
Last check for updates: about 17 hours ago
Listed by Tameka Nesby, (404) 664-1745
Keller Williams Premier
Bought with: Tameka Nesby, (404) 664-1745, Keller Williams Premier
Source: GAMLS, MLS#10563273
Home Details for 35 Paula Dr

|
|---|
MLS Status: Closed |

|
|---|
Interior Details Basement: NoneNumber of Rooms: 2Types of Rooms: Dining Room, Kitchen |
Beds & Baths Number of Bedrooms: 5Main Level Bedrooms: 1Number of Bathrooms: 4Number of Bathrooms (full): 3Number of Bathrooms (half): 1Number of Bathrooms (main level): 1 |
Appliances & Utilities Utilities: Cable Available, Electricity Available, Phone Available, Sewer AvailableAppliances: DishwasherDishwasherLaundry: Laundry Closet |
Heating & Cooling Heating: Central,ElectricHas CoolingAir Conditioning: Central Air,ElectricHas HeatingHeating Fuel: Central |
Fireplace & Spa Number of Fireplaces: 1Fireplace: Family RoomHas a Fireplace |
Gas & Electric Electric: 220 VoltsHas Electric on Property |
Windows, Doors, Floors & Walls Window: Double Pane WindowsFlooring: Carpet, VinylCommon Walls: No Common Walls |
Levels, Entrance, & Accessibility Stories: 2Levels: TwoAccessibility: Accessible KitchenFloors: Carpet, Vinyl |
View No View |
Security Security: Smoke Detector(s) |

|
|---|
Exterior Home Features Roof: OtherFoundation: SlabNo Private Pool |
Parking & Garage No CarportHas a GarageNo Attached GarageParking Spaces: 2Parking: Garage |
Frontage Waterfront: No Dock Or BoathouseNot on Waterfront |
Water & Sewer Sewer: Public SewerWater Body: None |

|
|---|
Cumulative Days on Market: 6 |

|
|---|
Year Built Year Built: 2008 |
Property Type / Style Property Type: ResidentialProperty Subtype: Single Family ResidenceStructure Type: HouseArchitecture: Craftsman |
Building Construction Materials: Vinyl SidingNot a New ConstructionNot Attached PropertyDoes Not Include Home Warranty |
Property Information Condition: ResaleParcel Number: P045D00000018000 |

|
|---|
Price List Price: $380,000 |
Status Change & Dates Off Market Date: Thu Jul 17 2025Possession Timing: Negotiable |

|
|---|
Direction & Address City: PorterdaleCommunity: Nansbrook |
School Information Elementary School: South SalemJr High / Middle School: LibertyHigh School: Alcovy |

|
|---|
Community Features: Sidewalks, Street Lights |

|
|---|
HOA Fee Includes: NoneNo HOA |

|
|---|
Lot Area: 5662.8 sqft |

|
|---|
Listing Agreement Type: Exclusive AgencyListing Terms: Cash, Conventional, FHA, VA Loan |

|
|---|
Mls Number: 10563273Showing Requirements: Appointment Only |

|
|---|
SidewalksStreet Lights |
Price and Tax history
| Date | Event | Price |
|---|---|---|
Aug 18, 2025 Source: GAMLS #10563273 | Sold | $355,000 |
Jul 23, 2025 Source: GAMLS #10563273 | Pending | $380,000 |
Jul 16, 2025 Source: GAMLS #10563273 | Listed For Sale | $380,000 |
May 1, 2025 Source: GAMLS #10441531 | ListingRemoved | $399,000 |
Jan 16, 2025 Source: GAMLS #10441531 | Listed For Sale | $399,000 |
Oct 27, 2024 Source: GAMLS #10395046 | ListingRemoved | $399,000 |
Oct 13, 2024 Source: GAMLS #10395046 | Listed For Sale | $399,000 |
Sep 29, 2024 Source: FMLS GA #7431708 | ListingRemoved | $399,000 |
Aug 2, 2024 Source: GAMLS #10307421 | PriceChange | $399,000 Price decreased by 6% |
May 29, 2024 Source: GAMLS #10307421 | Listed For Sale | $425,000 |
Mar 24, 2021 Source: N/A | ListingRemoved | |
Feb 14, 2020 Source: N/A | Sold | $230,000 |
Feb 10, 2020 Source: N/A | Pending | $249,000 |
Jan 24, 2020 Source: N/A | Listed For Sale | $249,000 |
Oct 15, 2008 Source: Agent Provided | ListingRemoved | $180,900 |
Aug 27, 2008 Source: Agent Provided | Listed For Sale | $180,900 |
| Year | Property tax | Tax assessment |
|---|---|---|
| 2025 | $3,594 | $319,000 |
Home facts updated by county records
Market trends in Porterdale
Last updated August 2026
Avg. sale price
—
Sale-to-List Price
—
Price per sq ft
—
Available listings
20
1MoM
Around this home
The GreatSchools Rating compares schools on a variety of school quality indicators including test scores, college readiness, equity and more. Learn more.

What Locals Say about Porterdale
At least 17 Trulia users voted on each feature.

83 % Say it's dog friendly

82 % Say car is needed

78 % Say yards are well-kept

75 % Say kids play outside

73 % Say there are sidewalks

67 % Say it's walkable to restaurants

67 % Say parking is easy

65 % Say there's holiday spirit

65 % Say streets are well-lit

59 % Say there's wildlife

55 % Say neighbors are friendly

38 % Say there are community events

35 % Say people would walk alone at night

33 % Say it's quiet

17 % Say it's walkable to grocery stores

15 % Say they plan to stay for at least 5 years
Sourced by Trulia users. Learn more about our methodology.
LGBTQ Local Legal Protections
LGBTQ Local Legal Protections



The data relating to real estate for sale on this web site comes in part from the Broker Reciprocity Program of GAMLS. All real estate listings are marked with the GAMLS Broker Reciprocity thumbnail logo and detailed information about them includes the name of the listing brokers.
The broker providing these data believes them to be correct, but advises interested parties to confirm them before relying on them in a purchase decision.
Copyright 2026 GAMLS. All rights reserved.
Copyright 2026 GAMLS. All rights reserved.
Frequently asked questions about 35 Paula Dr
- What is 35 Paula Dr estimated to be worth?Trulia's estimated value for 35 Paula Dr in Covington, GA is $352,300.
- What is the price history for 35 Paula Dr?35 Paula Dr in Covington, GA last sold for $355,000 in August 2025.
- Is Covington a buyer's or seller's market?Covington is currently a balanced market, based on recent for-sale activity.
- What do residents say about Covington?Residents describe Covington, GA as dog-friendly, well-kept, and pedestrian-friendly. See recently sold homes in Covington, GA.
- Does 35 Paula Dr have air conditioning?Yes, 35 Paula Dr in Covington, GA has air conditioning.
- Does 35 Paula Dr have laundry facilities?Yes, 35 Paula Dr in Covington, GA has laundry facilities.
Explore by feature - Pet Friendly
 SPECIAL OFFERPET FRIENDLY
 NEW - 2 DAYS AGOSPECIAL OFFERPET FRIENDLYTotal price$2,041 - $2,078/mo3 bd3-4 baQuinn Residences at Covington Town Center | 12607 Persky Pl,
Covington, GA 30014 SPECIAL OFFERPET FRIENDLYTotal price$2,671 - $2,996/mo3-5 bd3-4 baQuinn Residences at Dorchester Place | 4112 Dorchester Dr SE,
Covington, GA 30014 SPECIAL OFFERPET FRIENDLY
 SPECIAL OFFERPET FRIENDLY
 NEW - 1 DAY AGOSPECIAL OFFERPET FRIENDLYFURNISHED
 NEW - 1 DAY AGOSPECIAL OFFERPET FRIENDLYTotal price$1,317 - $3,049/moStudio-3 bd1-3 baCove at Covington | 12301 Town Center Blvd,
Covington, GA 30014 SPECIAL OFFERPET FRIENDLY
 SPECIAL OFFERPET FRIENDLY
 PET FRIENDLY
Explore by feature - Garage
- SPECIAL OFFERPET FRIENDLY
- SPECIAL OFFERPET FRIENDLY
- NEW - 1 DAY AGOSPECIAL OFFERPET FRIENDLYFURNISHED
 PET FRIENDLY
 SPECIAL OFFERPET FRIENDLYTotal price$1,460 - $2,580/mo1-3 bd1-2 baRENDER Covington By Crescent Communities | 9300 Delk Dr,
Covington, GA 30014 PET FRIENDLY
 PET FRIENDLY
 PET FRIENDLY
 PET FRIENDLY
 APPLY INSTANTLY

Explore by feature - Air Conditioning
- SPECIAL OFFERPET FRIENDLY
- NEW - 2 DAYS AGOSPECIAL OFFERPET FRIENDLYTotal price$2,041 - $2,078/mo3 bd3-4 baQuinn Residences at Covington Town Center | 12607 Persky Pl,
Covington, GA 30014 - SPECIAL OFFERPET FRIENDLYTotal price$2,671 - $2,996/mo3-5 bd3-4 baQuinn Residences at Dorchester Place | 4112 Dorchester Dr SE,
Covington, GA 30014 - SPECIAL OFFERPET FRIENDLY
- NEW - 1 DAY AGOSPECIAL OFFERPET FRIENDLYFURNISHED
- SPECIAL OFFERPET FRIENDLY
- PET FRIENDLY
- SPECIAL OFFERPET FRIENDLYTotal price$1,460 - $2,580/mo1-3 bd1-2 baRENDER Covington By Crescent Communities | 9300 Delk Dr,
Covington, GA 30014  SENIOR HOUSINGPET FRIENDLYINCOME RESTRICTED
 NEW - 17 HRS AGOSPECIAL OFFERPET FRIENDLY
Explore by feature - Pool
- SPECIAL OFFERPET FRIENDLY
- NEW - 2 DAYS AGOSPECIAL OFFERPET FRIENDLYTotal price$2,041 - $2,078/mo3 bd3-4 baQuinn Residences at Covington Town Center | 12607 Persky Pl,
Covington, GA 30014 - SPECIAL OFFERPET FRIENDLY
- NEW - 1 DAY AGOSPECIAL OFFERPET FRIENDLYFURNISHED
- NEW - 1 DAY AGOSPECIAL OFFERPET FRIENDLYTotal price$1,317 - $3,049/moStudio-3 bd1-3 baCove at Covington | 12301 Town Center Blvd,
Covington, GA 30014 - SPECIAL OFFERPET FRIENDLY
 SPECIAL OFFERPET FRIENDLY
- PET FRIENDLY
- SPECIAL OFFERPET FRIENDLYTotal price$1,460 - $2,580/mo1-3 bd1-2 baRENDER Covington By Crescent Communities | 9300 Delk Dr,
Covington, GA 30014  SPECIAL OFFERPET FRIENDLY$1,587 - $2,562/mo1-3 bd1-2 baThe Sinclair at Callaway Farm | 10500 Callaway Dr,
Covington, GA 30014
Explore by feature - Washer/dryer
- SPECIAL OFFERPET FRIENDLY
- NEW - 2 DAYS AGOSPECIAL OFFERPET FRIENDLYTotal price$2,041 - $2,078/mo3 bd3-4 baQuinn Residences at Covington Town Center | 12607 Persky Pl,
Covington, GA 30014 - SPECIAL OFFERPET FRIENDLYTotal price$2,671 - $2,996/mo3-5 bd3-4 baQuinn Residences at Dorchester Place | 4112 Dorchester Dr SE,
Covington, GA 30014 - SPECIAL OFFERPET FRIENDLY
- NEW - 1 DAY AGOSPECIAL OFFERPET FRIENDLYFURNISHED
- SPECIAL OFFERPET FRIENDLY
- PET FRIENDLY
- SPECIAL OFFERPET FRIENDLY
- PET FRIENDLY
- SPECIAL OFFERPET FRIENDLY$1,587 - $2,562/mo1-3 bd1-2 baThe Sinclair at Callaway Farm | 10500 Callaway Dr,
Covington, GA 30014
Explore by feature - Outdoor Space
- SPECIAL OFFERPET FRIENDLY
 APPLY INSTANTLYPET FRIENDLY
 NEW - 1 HR AGOPET FRIENDLY
 ROOM FOR RENT
 NEW - 2 DAYS AGOPET FRIENDLYINCOME RESTRICTED
 PET FRIENDLY
 PET FRIENDLY
 PET FRIENDLY
 PET FRIENDLY

Apartments for Rent
 PET FRIENDLYTotal price$1,580 - $2,459/mo1-3 bd1-2 baRENDER Turner Lake by Crescent Communities | 7900 Kaplan Ln,
Covington, GA 30014- PET FRIENDLY
- PET FRIENDLY
- SENIOR HOUSINGPET FRIENDLYINCOME RESTRICTED
 See more homes for rent inCovington
Off Market Homes Near 35 Paula Dr
 SOLDSEP 15, 2026Agents Realty LLC, Closed
 SOLDSEP 15, 2026Purser Realty, Closed
 SOLDSEP 14, 2026Sandy Greene Realty, Closed
 SOLDSEP 14, 2026Hester Group, REALTORS, Closed
 SOLDSEP 11, 2026Clickit Realty Inc., Closed
 SOLDSEP 11, 2026Virtual Properties Realty.com, Closed
 SOLDSEP 10, 2026Southern Classic Realtors, Closed
 SOLDSEP 9, 2026Entera Realty, Closed
 SOLDSEP 9, 2026Clickit Realty Inc., Closed
 SOLDSEP 9, 2026RE/MAX Around Atlanta East, Closed
 See more homes for sale inCovington
Homes for sale near 35 Paula Dr
 0.66 ACRESSimply List, Active Under Contract
 1.47 ACRESMorris Realty Co LLC, Active
 NEW - 20 HRS AGOThe Real Estate Office Inc., Active
- See more homes for sale inCovington


- Results are loading