


$649,900
 3 Beds
 1.5 Baths
 1,933 sqft (on 0.46 acres)
35 Jerrold St, Holliston, MA 01746
Est. Mortgage $4,088/mo*
Get Pre-QualifiedHome Highlights

Single-Family Home

Built in 1964

0.46 acre lot

$336/sqft

1 Car Garage
Local Information
- Map ViewExplore the area around 35 Jerrold St.

- Schools1 Preschool School2 Elementary Schools1 Middle School1 High School

- Shop & Eat

-- mins to
About this House
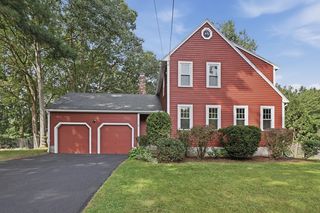
JUST LISTED IN HOLLISTON's Favorite BRENTWOOD NEIGHBORHOOD! Lovingly maintained Raised Ranch built in 1964 with 1933 SF of living space. Foyer recently painted also has a Ceiling Fan, Sunny Formal Dining Room with Hardwood Floors, leads to an amazing Kitchen with wood floors, Maple Cabinets, Dual Fuel Double Oven, Ceramic Tile Back Splash, Skylight, 5 Burner Cook Top, Quartize Countertops, Kitchen Appliances will stay. Wall to Wall carpet in Spacious Family Room, Three Bedrooms all with Hardwood Floors, One Car Garage, Screened Porch, Shed, Swing set! Plus many recent updates including most rooms freshly painted, C/A added approx. 7 years ago, 2 furnaces, one a year old and located in the garage, new Harvey Windows 2013, Exterior painted 5 approx. 5 years ago, upgraded wire box 10 years ago, water heater approx. 2 years old. This home is ready for immediate occupancy. You are invited to the OPEN HOUSE Sunday 9/20 from 1 to 3 PM! WELCOME HOME!!
Last check for updates: about 2 hours ago
Listing courtesy of Nancy Flynn, (508) 954-3934
Realty ONE Group Suburban Lifestyle, (508) 520-4300
Source: MLS PIN, MLS#73579102
Also Listed on MLS PIN.
Open House
Sunday, September 20
1:00 PM to 3:00 PM
Home Details for 35 Jerrold St

|
|---|
Interior Details Basement: Full,Partially Finished,Interior Entry,Garage Access,Sump Pump,ConcreteNumber of Rooms: 8Types of Rooms: Master Bedroom, Bedroom 2, Bedroom 3, Bathroom 1, Bathroom 2, Dining Room, Family Room, Kitchen, Living Room, Office |
Beds & Baths Number of Bedrooms: 3Number of Bathrooms: 2Number of Bathrooms (full): 1Number of Bathrooms (half): 1 |
Dimensions and Layout Living Area: 1933 Square Feet |
Appliances & Utilities Utilities: for Gas Range, Washer HookupAppliances: Dishwasher, Refrigerator, Washer, DryerDishwasherDryerLaundry: Washer Hookup,In BasementRefrigeratorWasher |
Heating & Cooling Heating: Forced Air,Natural Gas,ElectricHas CoolingAir Conditioning: Central AirHas HeatingHeating Fuel: Forced Air |
Fireplace & Spa Number of Fireplaces: 1Fireplace: Family RoomHas a FireplaceNo Spa |
Windows, Doors, Floors & Walls Flooring: Wood, Tile, Carpet, Flooring - Wall to Wall Carpet |
Levels, Entrance, & Accessibility Floors: Wood, Tile, Carpet, Flooring Wall To Wall Carpet |

|
|---|
Exterior Home Features Roof: ShinglePatio / Porch: Porch, Screened, DeckExterior: Porch, Porch - Screened, Deck, Storage, GardenFoundation: Concrete PerimeterGarden |
Parking & Garage Number of Garage Spaces: 1Number of Covered Spaces: 1Open Parking Spaces: 2No CarportHas a GarageHas an Attached GarageHas Open ParkingParking Spaces: 3Parking: Under,Garage Door Opener,Paved Drive,Off Street,Paved |
Frontage Waterfront: Lake/Pond, Beach Ownership(Public)Road Frontage: PublicResponsible for Road Maintenance: Public Maintained RoadRoad Surface Type: PavedNot on Waterfront |
Water & Sewer Sewer: Private Sewer |
Finished Area Finished Area (above surface): 1412Finished Area (below surface): 521 |

|
|---|
Days on Market: <1 day on Trulia |

|
|---|
Year Built Year Built: 1964 |
Property Type / Style Property Type: ResidentialProperty Subtype: Single Family ResidenceArchitecture: Raised Ranch |
Building Construction Materials: FrameNot Attached PropertyDoes Not Include Home Warranty |
Property Information Parcel Number: 524154 |

|
|---|
Price List Price: $649,900Price Per Sqft: $336 |

|
|---|
MLS Status: New |

|
|---|
Direction & Address City: HollistonCommunity: Brentwood |
School Information Elementary School: Placentino ElementaryJr High / Middle School: AdamsHigh School: Holliston |

|
|---|
Listing Agent Listing ID: 73579102 |

|
|---|
Building Area Building Area: 1933 Square Feet |

|
|---|
Community Features: Public Transportation, Shopping, Tennis Court(s), Park, Walk/Jog Trails, Stable(s), Golf, Medical Facility, Bike Path, Conservation Area, Highway Access, House of Worship, Public SchoolNot Senior Community |

|
|---|
No HOA |

|
|---|
Lot Area: 0.46 acres |

|
|---|
BasementMls Number: 73579102Above Grade Unfinished Area: 1412 |

|
|---|
Public TransportationShoppingTennis Court(s)ParkWalk/Jog TrailsStable(s)GolfMedical FacilityBike PathConservation AreaHighway AccessHouse of WorshipPublic School |
Around this home
What Locals Say about Holliston
At least 47 Trulia users voted on each feature.

94 % Say it's dog friendly

93 % Say parking is easy

89 % Say car is needed

85 % Say kids play outside

83 % Say it's quiet

81 % Say there's holiday spirit

78 % Say there's wildlife

77 % Say yards are well-kept

73 % Say people would walk alone at night

72 % Say neighbors are friendly

68 % Say they plan to stay for at least 5 years

56 % Say there are sidewalks

54 % Say there are community events

47 % Say streets are well-lit

33 % Say it's walkable to restaurants

26 % Say it's walkable to grocery stores
Sourced by Trulia users. Learn more about our methodology.
Market trends in Holliston
Last updated August 2026
Avg. sale price
—
Sale-to-List Price
—
Price per sq ft
—
Available listings
30
1MoM
Home Value
Trulia Estimate
$710KSince last month
Decreased$13K (-1.9%)Since last year
Increased$6K (+0.9%)Since last sale
Increased$309K (+77.3%)Learn more about this home's value by checking out its Trulia Estimate, the value of nearby homes, and how much similar homes have sold for.
Trulia Estimate
The of this home's value increased by +77% in the last 10 years
| Month | Estimated value |
|---|---|
2026 | |
| September 2026 | $709K |
| August 2026 | $713K |
| July 2026 | $722K |
| June 2026 | $731K |
| May 2026 | $741K |
| April 2026 | $731K |
| March 2026 | $729K |
| February 2026 | $703K |
| January 2026 | $691K |
2025 | |
2024 | |
2023 | |
2022 | |
2021 | |
2020 | |
2019 | |
2018 | |
2017 | |
2016 | |
Comparable sales
These are recently sold homes that have a similar location or other similar features to this home, like bedrooms, bathrooms, and square footage. Get a sense of the expected prices in the area by viewing these homes.Address | Distance | Property Type | Sold Price | Sold Date | Bed | Bath | Sqft |
|---|---|---|---|---|---|---|---|
0.07 | Single-Family Home | $727,000 | 11/10/25 | 4 | 2 | 1,969 | |
0.06 | Single-Family Home | $579,900 | 12/04/25 | 3 | 1 | 1,012 | |
0.20 | Single-Family Home | $675,000 | 11/03/25 | 4 | 2 | 1,908 | |
0.24 | Single-Family Home | $546,000 | 02/17/26 | 3 | 1 | 1,180 | |
0.18 | Single-Family Home | $795,000 | 07/13/26 | 3 | 3 | 2,221 | |
0.25 | Single-Family Home | $735,000 | 06/22/26 | 4 | 1.5 | 1,751 | |
0.37 | Single-Family Home | $542,000 | 10/24/25 | 3 | 1 | 1,399 | |
0.41 | Single-Family Home | $590,000 | 05/14/26 | 3 | 1 | 2,200 | |
0.51 | Single-Family Home | $659,000 | 07/01/26 | 4 | 1.5 | 1,470 | |
0.62 | Single-Family Home | $575,000 | 03/04/26 | 3 | 1.5 | 1,284 |
Nearby home prices
Get a sense of expected prices in the area by checking the value of nearby homes.Address | Distance | Price | Bed | Bath | Sqft | Status |
|---|---|---|---|---|---|---|
0.07 | $717,500 | 4 | 2 | 1,969 | Off Market | |
0.06 | $579,900 | 3 | 1 | 1,012 | Recently Sold | |
0.10 | $609,300 | 3 | 1 | 1,028 | Off Market | |
0.10 | $680,500 | 3 | 1 | 1,451 | Off Market | |
0.12 | $771,800 | 4 | 2.5 | 2,215 | Off Market | |
0.18 | $795,000 | 3 | 3 | 2,221 | Recently Sold | |
0.20 | $823,500 | 3 | 2 | 2,360 | Off Market | |
0.20 | $666,400 | 4 | 2 | 1,908 | Off Market | |
0.22 | $718,800 | 3 | 2 | 1,948 | Off Market | |
0.21 | $1,211,300 | 5 | 3 | 3,885 | Off Market | |
0.23 | $950,000 | 5 | 3 | 3,140 | Recently Sold |
Price and Tax history
| Date | Event | Price |
|---|---|---|
Sep 17, 2026 Source: MLS PIN #73579102 | Listed For Sale | $649,900 |
Aug 8, 2016 Source: N/A | Sold | $399,900 |
Jun 1, 2016 Source: Agent Provided | Pending | $399,900 |
Apr 7, 2016 Source: Agent Provided | Listed For Sale | $410,000 |
| Year | Property tax | Tax assessment |
|---|---|---|
| 2025 | $8,844 | $603,700 |
Home facts updated by county records
LGBTQ Local Legal Protections
LGBTQ Local Legal Protections



Nancy Flynn, Realty ONE Group Suburban Lifestyle, (508) 520-4300
Agent Phone: (508) 954-3934
The property listing data and information set forth herein were provided to MLS Property Information Network, Inc. from third party sources, including sellers, lessors and public records, and were compiled by MLS Property Information Network, Inc. The property listing data and information are for the personal, non commercial use of consumers having a good faith interest in purchasing or leasing listed properties of the type displayed to them and may not be used for any purpose other than to identify prospective properties which such consumers may have a good faith interest in purchasing or leasing. MLS Property Information Network, Inc. and its subscribers disclaim any and all representations and warranties as to the accuracy of the property listing data and information set forth herein.
The MLS listing information displayed is deemed reliable, but is not guaranteed accurate by the MLS.
The MLS listing information displayed is deemed reliable, but is not guaranteed accurate by the MLS.
Similar Homes You May Like
 NEWOPEN FRI, 4-5:30PM0.47 ACRESKathy Chisholm, Realty Executives Boston West
 OPEN SAT, 11:30-1PM0.54 ACRESMarianna Da Silva, Media Realty Group Inc.
 2.76 ACRESJohn J. Mansfield, Berkshire Hathaway HomeServices Commonwealth Real Estate
 OPEN SUN, 1-3PM0.45 ACRESPatricia Baker, Realty Executives Boston West
 NEWOPEN THU, 5:30-6:30PM0.44 ACRESThe Real Estate Ladies Team, REMAX Executive Realty
 NEWOPEN FRI, 4-5:30PM0.41 ACRESKathy Chisholm, Realty Executives Boston West
 1.51 ACRESThe Charles King Group, Real Broker MA, LLC
 OPEN SAT, 12-1PM4.55 ACRESCaden Lobo, LPT Realty - Home & Key Group
 0.92 ACRESVesta Group, Vesta Real Estate Group, Inc.
 OPEN SAT, 10-12PMDanny Griffin, Griffin Realty Group
 OPEN THU, 4:30-6PMHeather Furfari, RE/MAX Real Estate Center
 Andrea Beth Castinetti, Castinetti Realty Group
 2.57 ACRESBrendan Monteiro, CM Realty Associates
 OPEN SUN, 3-4:30PM2.26 ACRESGraham Pettengill, ERA Key Realty Services- Fram
 5 ACRESVesta Group, Vesta Real Estate Group, Inc.
 0.41 ACRESAngela Zullo, Lamacchia Realty, Inc.
 OPEN SAT, 1-3PM0.55 ACRESMark McGowan, Redfin Corp.
 Daniel Beirne, OpenDoor Brokerage LLC
 20 ACRESJohn Vaillancourt, MA Homes, LLC
 0.37 ACRESMaribeth McCauley Lynch, Lamacchia Realty, Inc.
 OPEN SUN, 1:30-3:30PMLandry & Co. Realty Group, REMAX Executive Realty
 1.01 ACRESShelly A. Armstrong, Redfin Corp.
 NEWOPEN SAT, 11-1PMSatish Bhogadi, Key Prime Realty LLC
 0.4 ACRESKaren Sherlock, Deruseau Real Estate
 NEWOPEN SAT, 2-3:30PM0.69 ACRESGeraldo Franca, Mega Realty Services
 AUCTION0.41 ACRES
 NEW - 1 DAY AGOJamie Fortes, Amaral & Associates RE
 NEWOPEN SAT, 10-12PMThe Tom and Joanne Team, Gibson Sotheby's International Realty
 OPEN SAT, 11-12PMKoury Signoriello Realtor Group, New World Realty
 OPEN SAT, 1:30-3PMMeeghan Ford, Berkshire Hathaway HomeServices Commonwealth Real Estate
 Raquel Franco, Capital Real Estate Group LLC
 FOR SALE BY OWNER
 NEWOPEN SAT, 12-2PM0.32 ACRESMy House Partners Team, REMAX Executive Realty
 OPEN SAT, 1-3PM0.82 ACRESStephen Coukos, Berkshire Hathaway Home Services Commonwealth Real Estate
 0.74 ACRESMadlyn Fafard, Fafard Real Estate
 NEWOPEN SAT, 1-2:30PM0.52 ACRESFaina Shapiro, Berkshire Hathaway Home Services Commonwealth Real Estate
 Nancy Mulroy, Coldwell Banker Realty - Worcester
 OPEN FRI, 5:30-7PMGabriele Luzzi, Berkshire Hathaway HomeServices Commonwealth Real Estate
 Team Darlene & Company, Lamacchia Realty, Inc.
 Donna Gittelsohn, Coldwell Banker Realty - Framingham
 See more homes for sale inHolliston
New Listings near 35 Jerrold St
- NEWOPEN THU, 5:30-6:30PM0.44 ACRESThe Real Estate Ladies Team, REMAX Executive Realty
- NEWOPEN SAT, 1-2:30PM0.52 ACRESFaina Shapiro, Berkshire Hathaway Home Services Commonwealth Real Estate
- NEWOPEN FRI, 4-5:30PM0.47 ACRESKathy Chisholm, Realty Executives Boston West
- NEWOPEN SAT, 2-3:30PM0.69 ACRESGeraldo Franca, Mega Realty Services
 NEWOPEN SAT, 12-2PM0.53 ACRESErika Steele, REMAX Executive Realty
 NEW - 1 HR AGO1.04 ACRESLioce Properties Group, Lamacchia Realty, Inc.
 NEWOPEN SAT, 11-12:30PMJen Seabury, Keller Williams Boston MetroWest
 NEWOPEN THU, 4:30-6PMAdam Sinewitz, 29 Realty Group, Inc.
 NEWOPEN THU, 5-6PMTeam Rice, REMAX Executive Realty
- NEWOPEN SAT, 12-2PM0.32 ACRESMy House Partners Team, REMAX Executive Realty
- 0.37 ACRESMaribeth McCauley Lynch, Lamacchia Realty, Inc.
 NEWOPEN SAT, 11-1PM0.58 ACRESTracey Liberatore, Afonso Real Estate
- OPEN SAT, 1-3PM0.82 ACRESStephen Coukos, Berkshire Hathaway Home Services Commonwealth Real Estate
- NEWOPEN FRI, 4-5:30PM0.41 ACRESKathy Chisholm, Realty Executives Boston West
- See more homes for sale inHolliston
Frequently asked questions about 35 Jerrold St
- What is the estimated monthly payment for 35 Jerrold St?Based on a $649,900 list price with 20% down at today's rates, the estimated monthly payment for 35 Jerrold St in Holliston, MA is approximately $4,176 (about $3,554 principal & interest, $547 property taxes, and $75 homeowner's insurance). This is an estimate. Actual payment depends on your loan terms.
- What do residents say about Holliston?Residents describe Holliston, MA as dog-friendly, easy to park in, and quiet. Most residents say you need a car. See homes for sale in Holliston, MA.
- What are the closest schools to 35 Jerrold St?The closest schools to 35 Jerrold St in Holliston, MA are Holliston High School (rated 9/10), Miller School (Elementary, rated 7/10), Placentino Elementary School (Pre-K).
- What is 35 Jerrold St estimated to be worth?Trulia's estimated value for 35 Jerrold St in Holliston, MA is $709,600.
- Does 35 Jerrold St have air conditioning?Yes, 35 Jerrold St in Holliston, MA has air conditioning.
- Does 35 Jerrold St have laundry facilities?Yes, 35 Jerrold St in Holliston, MA has in-unit laundry.
35 Jerrold St, Holliston, MA 01746 is a 3 bedroom, 2 bathroom, 1,933 sqft single-family home built in 1964. This property is currently available for sale and was listed by MLS PIN on Sep 17, 2026. The MLS # for this home is MLS# 73579102.