

35 Hendricks St
Central Falls, RI 02863
 6 Beds
 3 Baths
 2,944 sqft
$621,900
as of Aug 20, 2026
$621,900
as of Aug 20, 2026
6 Beds
3 Baths
2,944 sqft
Home Value
Trulia Estimate
$622KSince last month
Increased$12K (+2%)Since last year
Increased$23K (+3.9%)Since last sale
Increased$336K (+117%)Learn more about this home's value by checking out its Trulia Estimate, the value of nearby homes, and how much similar homes have sold for.
Trulia Estimate
The of this home's value increased by +9% in the last 10 years
| Month | Estimated value |
|---|---|
2026 | |
| August 2026 | $623K |
| July 2026 | $611K |
| June 2026 | $636K |
| May 2026 | $624K |
| April 2026 | $609K |
| March 2026 | $601K |
| February 2026 | $608K |
| January 2026 | $613K |
2025 | |
2024 | |
Comparable sales
These are recently sold homes that have a similar location or other similar features to this home, like bedrooms, bathrooms, and square footage. Get a sense of the expected prices in the area by viewing these homes.Address | Distance | Property Type | Sold Price | Sold Date | Bed | Bath | Sqft |
|---|---|---|---|---|---|---|---|
0.04 | Multi-Family Home | $640,000 | 07/30/26 | 6 | 3 | 2,741 | |
0.12 | Multi-Family Home | $610,000 | 05/08/26 | 6 | 3 | 2,170 | |
0.14 | Multi-Family Home | $650,000 | 11/25/25 | 6 | 3 | 2,269 | |
0.25 | Multi-Family Home | $625,000 | 10/14/25 | 6 | 3 | 2,990 | |
0.08 | Multi-Family Home | $685,000 | 06/22/26 | 9 | 3 | 2,994 | |
0.11 | Multi-Family Home | $600,000 | 06/03/26 | 7 | 3.5 | 2,181 | |
0.06 | Multi-Family Home | $605,000 | 08/14/26 | 9 | 3 | 3,604 | |
0.10 | Multi-Family Home | $510,000 | 12/23/25 | 5 | 2 | 1,920 |
Nearby home prices
Get a sense of expected prices in the area by checking the value of nearby homes.Address | Distance | Price | Bed | Bath | Sqft | Status |
|---|---|---|---|---|---|---|
0.02 | $603,700 | 6 | 3 | 2,779 | Off Market | |
0.04 | $640,000 | 6 | 3 | 2,741 | Recently Sold | |
0.04 | - | 6 | 2 | 2,166 | Off Market | |
0.06 | $605,000 | 9 | 3 | 3,604 | Recently Sold | |
0.06 | $586,200 | 7 | 3 | 2,484 | Off Market | |
0.08 | $685,000 | 9 | 3 | 2,994 | Recently Sold | |
0.10 | $705,200 | 10 | 3 | 3,654 | Off Market | |
0.09 | $685,000 | 10 | 6 | - | Recently Sold | |
0.10 | $510,000 | 5 | 2 | 1,920 | Recently Sold | |
0.11 | $600,000 | 7 | 3.5 | 2,181 | Recently Sold | |
0.12 | $549,900 | 7 | 3 | 2,624 | Off Market |
Local Information
- Map ViewExplore the area around 35 Hendricks St.
- Schools2 Elementary Schools1 Middle School1 High School

- Shop & Eat

-- mins to
Home Highlights

Property Type
Multi-Family

Year Built
2004
Living Area
2,944 sqft

Price/Sqft
$211

Parking
Open Parking
About this House
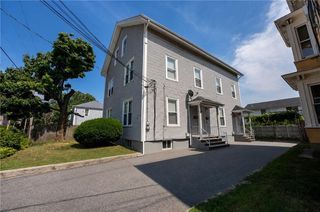
Huge two family built in 2004! Offers 3 Bedroom 1.1 Bath with over 1,472sqft of living space each unit. Move in ready. Vinyl siding. Hardwood flooring and carpet in the bedroom. Basement has space for expansion. Side by side with back decks for each unit. Off street parking for 8 cars. Tenants pay their own utilities. No Lead requirements for the tenants. Great location conveniently located near highway access, shopping and schools. Close to the bus sop for an easy commute. Not a drive by. Must See!
35 Hendricks St, Central Falls, RI 02863 is a 6 bedroom, 4 bathroom, 2,944 sqft multi-family built in 2004. It last sold for $287,000 on Feb 7, 2019 (4% below the $300,000 asking price). It is currently off market. The Trulia Estimate is $621,900, with a rent estimate of $2,472/month.
Last check for updates: about 5 hours ago
Listed by Alexander Parmenidez, (401) 425-6957
Coldwell Banker Res. Brokerage
Bought with: Alexander Parmenidez, (401) 425-6957, Coldwell Banker Res. Brokerage
Source: StateWide MLS RI, MLS#1206026
Home Details for 35 Hendricks St

|
|---|
Interior Details Basement: Full,Interior Entry,Partially Finished,Playroom,Storage Space,Utility,Work ShopNumber of Rooms: 12Types of Rooms: Bathroom |
Beds & Baths Number of Bedrooms: 6Number of Bathrooms: 4Number of Bathrooms (full): 2Number of Bathrooms (half): 2 |
Dimensions and Layout Living Area: 2944 Square FeetFoundation Area: 4900 |
Appliances & Utilities Utilities: Sewer Connected, Water ConnectedAppliances: Gas Water Heater, Dishwasher, Exhaust Fan, Oven/Range, RefrigeratorDishwasherLaundry: In UnitRefrigerator |
Heating & Cooling Heating: Natural Gas,Central AirHas CoolingAir Conditioning: Central AirHas HeatingHeating Fuel: Natural Gas |
Fireplace & Spa Fireplace: NoneNo Fireplace |
Gas & Electric Electric: 100 Amp Service |
Windows, Doors, Floors & Walls Flooring: Ceramic Tile, Hardwood, Carpet |
Levels, Entrance, & Accessibility Stories: 2Floors: Ceramic Tile, Hardwood, Carpet |
View No View |

|
|---|
Exterior Home Features Patio / Porch: DeckFoundation: Concrete Perimeter |
Parking & Garage No CarportNo GarageNo Attached GarageHas Open ParkingParking Spaces: 8Parking: No Garage,Driveway |

|
|---|
Year Built Year Built: 2004 |
Property Type / Style Property Type: Residential IncomeProperty Subtype: Multi FamilyStructure Type: Side/SideArchitecture: Side/Side |
Building Construction Materials: Dry Wall, Vinyl SidingNot a New ConstructionAttached To Another Structure |

|
|---|
Price List Price: $300,000 |

|
|---|
MLS Status: Sold |

|
|---|
Direction & Address City: Central FallsCommunity: Lincoln/Central Falls |

|
|---|
Building Area Building Area: 2944 Square Feet |

|
|---|
Community Features: Near Public Transport, Commuter Bus, Highway Access, Hospital, Interstate, Private School, Public School, Recreational Facilities, Schools, Near Shopping, Near SwimmingNot Senior Community |

|
|---|
No HOA |

|
|---|
Lot Area: 4843.872 sqft |

|
|---|
Special Conditions: Conventional/Market Value |

|
|---|
Expense Tenant Pays: Heat |

|
|---|
BasementMls Number: 1206026Back On Market Date: Sun Dec 02 2018 |

|
|---|
Near Public TransportCommuter BusHighway AccessHospitalInterstatePrivate SchoolPublic SchoolRecreational FacilitiesSchoolsNear ShoppingNear Swimming |
Price and Tax history
| Date | Event | Price |
|---|---|---|
Feb 7, 2019 Source: StateWide MLS RI #1206026 | Sold | $287,000 |
Market trends in Central Falls
Last updated July 2026
Avg. sale price
—
Sale-to-List Price
—
Price per sq ft
—
Available listings
6
Around this home
- Ella Risk School
- K-5
- Public
- 474 Students
3/10GreatSchools RatingParent Rating AverageMy child goes to school here, it’s a horrible school.Parent Review2y ago - Veterans Memorial Elementary School
- K-5
- Public
- 439 Students
4/10GreatSchools RatingParent Rating Average No reviews available for this school.
What Locals Say about Central Falls
At least 110 Trulia users voted on each feature.

82 % Say there are sidewalks

78 % Say it's walkable to restaurants

73 % Say it's dog friendly

71 % Say it's walkable to grocery stores

66 % Say kids play outside

63 % Say streets are well-lit

60 % Say car is needed

59 % Say there's holiday spirit

59 % Say parking is easy

58 % Say yards are well-kept

41 % Say neighbors are friendly

40 % Say they plan to stay for at least 5 years

37 % Say there are community events

35 % Say it's quiet

34 % Say people would walk alone at night

31 % Say there's wildlife
Sourced by Trulia users. Learn more about our methodology.
LGBTQ Local Legal Protections
LGBTQ Local Legal Protections



IDX information is provided exclusively for personal, non-commercial use, and may not be used for any purpose other than to identify prospective properties consumers may be interested in purchasing. Information is deemed reliable but not guaranteed.
Copyright © 2026 State-Wide MLS, Inc. All rights reserved.
Frequently asked questions about 35 Hendricks St
- What is 35 Hendricks St estimated to be worth?Trulia's estimated value for 35 Hendricks St in Central Falls, RI is $621,900.
- What is the price history for 35 Hendricks St?35 Hendricks St in Central Falls, RI last sold for $287,000 in February 2019.
- Is Central Falls a buyer's or seller's market?Central Falls is currently a seller's market, based on recent for-sale activity.
- What do residents say about Central Falls?Residents describe Central Falls, RI as pedestrian-friendly, walkable to restaurants, and dog-friendly. See recently sold homes in Central Falls, RI.
- Does 35 Hendricks St have air conditioning?Yes, 35 Hendricks St in Central Falls, RI has air conditioning.
- Does 35 Hendricks St have laundry facilities?Yes, 35 Hendricks St in Central Falls, RI has laundry facilities.
Explore by feature - Pet Friendly
 NEW - 20 HRS AGOAPPLY INSTANTLYPET FRIENDLY
 APPLY INSTANTLYPET FRIENDLY
 APPLY INSTANTLYPET FRIENDLY
 APPLY INSTANTLYPET FRIENDLY
 APPLY INSTANTLYPET FRIENDLY
 APPLY INSTANTLYPET FRIENDLY
 APPLY INSTANTLYPET FRIENDLY
 APPLY INSTANTLYPET FRIENDLY
 APPLY INSTANTLYPET FRIENDLY
 NEW - 1 DAY AGOPET FRIENDLY
Explore by feature - Air Conditioning
 APPLY INSTANTLY
 APPLY INSTANTLY
- NEW - 20 HRS AGOAPPLY INSTANTLYPET FRIENDLY
 NEW - 1 DAY AGOAPPLY INSTANTLY
 APPLY INSTANTLY
 APPLY INSTANTLY
 APPLY INSTANTLY
- APPLY INSTANTLYPET FRIENDLY
 APPLY INSTANTLY
 APPLY INSTANTLY
Apartments for Rent
 PET FRIENDLY
 PET FRIENDLY$2,145 - $2,940/mo1-3 bd1-2 baAmerican Wire Residential Lofts | 413 Central Ave,
Pawtucket, RI 02861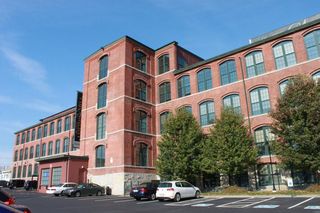 PET FRIENDLY
 PET FRIENDLY
 PET FRIENDLY
 PET FRIENDLY
 PET FRIENDLY
 PET FRIENDLY
 PET FRIENDLY
 PET FRIENDLYFURNISHED
 PET FRIENDLY
 PET FRIENDLY
- APPLY INSTANTLY
- APPLY INSTANTLY
 NEW - 2 DAYS AGOAPPLY INSTANTLYPET FRIENDLY
 See more homes for rent inCentral Falls
Off Market Homes Near 35 Hendricks St
 SOLDAUG 19, 2026Nichole Sliney Realty Team Inc
 SOLDAUG 19, 2026William Raveis Inspire
 SOLDAUG 18, 2026Engel & Volkers Oceanside
 SOLDAUG 18, 2026Frank Smith Real Estate
 SOLDAUG 18, 2026Residential Properties Ltd.
 SOLDAUG 18, 2026Lindsay Pettinelli, Churchill and Banks Companies, LLC
 SOLDAUG 17, 2026Lori Seavey Realty Team, Keller Williams Elite
 See more homes for sale inCentral Falls


Homes for sale near 35 Hendricks St




- Results are loading