


$144,900
 5 Beds
 3 Baths
 1,983 sqft
35 Hackney Ln, Counce, TN 38326
Est. Mortgage $928/mo*
Get Pre-QualifiedWe estimate this home will sell faster than 94% nearby.
Home Highlights

Single-Family Home

Built in 1999

$73/sqft
Local Information
- Map ViewExplore the area around 35 Hackney Ln.

- Schools1 Preschool School1 Elementary School1 Middle School1 High School

- Shop & Eat

-- mins to
About this House
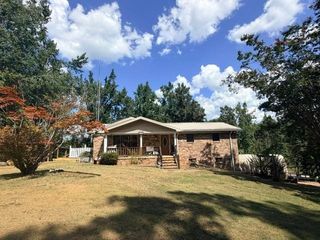
What's unique:Wrap around porchFunctional layoutGenerously sized bedroomsOpen kitchenInviting outdoor spaces
Great Opportunity! Spacious 2 Level Rambler Featuring an Open Kitchen, Generously Sized Bedrooms, a Deck, and a Wrap Around Porch. The Functional Layout and Inviting Outdoor Spaces Provide Plenty of Potential to Create Your Ideal Home. Property Needs Remodeling, Offering an Excellent Opportunity for Investors, Renovators, or Buyers Looking to Transform the Space, Add Value, And Build Equity. Bring Your Vision And Unlock the Potential of This Home! Sold As-Is.
Last check for updates: about 5 hours ago
Listing Provided by: Daniel Demers, (888) 219-3009
Sell Your Home Services, LLC, (888) 219-3009
Source: RealTracs MLS as distributed by MLS GRID, MLS#3598787
Also Listed on RealTracs MLS as distributed by MLS GRID.
We estimate this home will sell faster than 94% nearby.
Home Details for 35 Hackney Ln

|
|---|
Interior Details Basement: NoneNumber of Rooms: 4Types of Rooms: Bedroom 1, Bedroom 2, Bedroom 3, Bedroom 4 |
Beds & Baths Number of Bedrooms: 5Main Level Bedrooms: 2Number of Bathrooms: 3Number of Bathrooms (full): 3 |
Dimensions and Layout Living Area: 1983 Square Feet |
Appliances & Utilities Utilities: Electricity Available, Water AvailableAppliances: None |
Heating & Cooling Heating: Electric,Heat PumpHas CoolingAir Conditioning: Central Air,ElectricHas HeatingHeating Fuel: Electric |
Gas & Electric Has Electric on Property |
Windows, Doors, Floors & Walls Flooring: Vinyl |
Levels, Entrance, & Accessibility Stories: 2Levels: OneFloors: Vinyl |
View No View |

|
|---|
Exterior Home Features Roof: AsphaltPatio / Porch: DeckNo Private Pool |
Parking & Garage No GarageNo Attached Garage |
Frontage Not on Waterfront |
Water & Sewer Sewer: Public Sewer |
Finished Area Finished Area (above surface): 1983 Square Feet |

|
|---|
Days on Market: 5 |

|
|---|
Year Built Year Built: 1999 |
Property Type / Style Property Type: ResidentialProperty Subtype: Single Family Residence, ResidentialArchitecture: Split Level |
Building Construction Materials: Wood SidingNot a New ConstructionNot Attached Property |
Property Information Parcel Number: 162B B 00600 000 |

|
|---|
Price List Price: $144,900Price Per Sqft: $73 |
Status Change & Dates Possession Timing: Close Of Escrow |

|
|---|
MLS Status: Active |

|
|---|
Direction & Address City: CounceCommunity: Shiloh Falls Rev L 930-935 |
School Information Elementary School: Pickwick Southside SchoolJr High / Middle School: Pickwick Southside SchoolHigh School: Hardin County High School |

|
|---|
Listing Agent Listing ID: 3598787 |

|
|---|
Building Area Building Area: 1983 Square Feet |

|
|---|
Not Senior Community |

|
|---|
No HOA |

|
|---|
Lot Area: 6098.4 sqft |

|
|---|
Special Conditions: Standard |

|
|---|
Mls Number: 3598787Attribution Contact: 8882193009Above Grade Unfinished Area: 1983 |
Around this home
What Locals Say about Counce
At least 6 Trulia users voted on each feature.

100 % Say it's quiet

100 % Say there's wildlife

88 % Say parking is easy

86 % Say there's holiday spirit

78 % Say people would walk alone at night

75 % Say it's dog friendly

75 % Say yards are well-kept

73 % Say car is needed

67 % Say kids play outside

67 % Say they plan to stay for at least 5 years

61 % Say neighbors are friendly

55 % Say there are community events

18 % Say it's walkable to grocery stores

14 % Say there are sidewalks

11 % Say it's walkable to restaurants

11 % Say streets are well-lit
Sourced by Trulia users. Learn more about our methodology.
Market trends in Counce
Last updated August 2026
Avg. sale price
—
Sale-to-List Price
—
Price per sq ft
—
Available listings
90
7MoM
Home Value
Learn more about this home's value by checking out the value of nearby homes and how much similar homes have sold for.
Comparable sales
These are recently sold homes that have a similar location or other similar features to this home, like bedrooms, bathrooms, and square footage. Get a sense of the expected prices in the area by viewing these homes.Address | Distance | Property Type | Sold Price | Sold Date | Bed | Bath | Sqft |
|---|---|---|---|---|---|---|---|
0.17 | Single-Family Home | $447,500 | 03/05/26 | 4 | 3 | 2,400 | |
0.21 | Single-Family Home | $415,000 | 04/04/26 | 6 | 3 | 2,667 | |
0.11 | Single-Family Home | $270,000 | 09/03/26 | 3 | 2 | 1,550 | |
0.46 | Single-Family Home | $244,000 | 05/18/26 | 3 | 2 | 1,675 | |
0.41 | Single-Family Home | $369,900 | 07/31/26 | 3 | 2.5 | 1,500 | |
0.20 | Single-Family Home | $340,000 | 10/22/25 | 3 | 2 | 1,575 | |
0.22 | Single-Family Home | $276,000 | 07/20/26 | 3 | 2 | 1,624 | |
0.60 | Single-Family Home | $325,000 | 06/29/26 | 4 | 3 | 2,900 | |
0.30 | Single-Family Home | $348,000 | 05/15/26 | 3 | 2.5 | 1,746 | |
0.24 | Single-Family Home | $540,000 | 03/02/26 | 5 | 3.5 | 3,096 |
Nearby home prices
Get a sense of expected prices in the area by checking the value of nearby homes.Address | Distance | Price | Bed | Bath | Sqft | Status |
|---|---|---|---|---|---|---|
0.00 | - | - | - | - | Off Market | |
0.01 | $229,900 | Studio | 2 | 1,452 | Off Market | |
0.02 | - | - | - | - | Off Market | |
0.02 | $293,500 | 3 | 2 | 1,500 | Off Market | |
0.02 | - | - | - | - | Off Market | |
0.03 | - | - | - | - | Off Market | |
0.03 | - | - | - | - | Off Market | |
0.03 | $299,200 | Studio | 2 | 1,456 | Off Market | |
0.03 | $159,800 | Studio | - | - | Off Market | |
0.03 | - | - | - | - | Off Market | |
0.03 | - | - | - | - | Off Market | |
0.04 | $255,200 | 3 | 2 | 1,367 | Off Market | |
0.04 | $328,600 | Studio | 2 | 1,842 | Off Market | |
0.04 | - | - | - | - | Off Market | |
0.05 | $295,200 | 3 | 2 | 1,500 | Off Market | |
0.05 | $317,900 | 3 | 2 | 2,100 | Off Market | |
0.05 | - | - | - | - | Off Market | |
0.05 | $309,500 | Studio | 2 | 1,410 | Off Market | |
0.05 | - | - | - | - | Off Market | |
0.05 | $255,400 | 3 | 2 | 1,456 | Off Market |
Price and Tax history
| Date | Event | Price |
|---|---|---|
Sep 24, 2026 Source: RealTracs MLS as distributed by MLS GRID #3598787 | Listed For Sale | $144,900 |
Mar 16, 2006 Source: N/A | Sold | $155,000 |
Aug 3, 2004 Source: N/A | Sold | $126,000 |
Mar 25, 2004 Source: N/A | Sold | $139,300 |
| Year | Property tax | Tax assessment |
|---|---|---|
| 2025 | $880 | $201,100 |
Home facts updated by county records
LGBTQ Local Legal Protections
LGBTQ Local Legal Protections



Daniel Demers, Sell Your Home Services, LLC, (888) 219-3009
Agent Phone: (888) 219-3009
Based on information submitted to the MLS GRID as of 2026-09-29 11:43:32 PDT. All data is obtained from various sources and may not have been verified by broker or MLS GRID. Supplied Open House Information is subject to change without notice. All information should be independently reviewed and verified for accuracy. Properties may or may not be listed by the office/agent presenting the information. Some IDX listings have been excluded from this website. Click here for more information
Similar Homes You May Like
 1.5 ACRESOpendoor Brokerage, LLC, MAAR
 FOR SALE BY OWNER
 FOR SALE BY OWNER
 FOR SALE BY OWNER
 0.75 ACRESJustin Johnson Realty, MAAR
 2 ACRESWeichert, REALTORS - Crunk Rea, MAAR
 NEW - 8 HRS AGO1.9 ACRESBST Realty, MAAR
 0.4 ACRES
 0.93 ACRES
 1.23 ACRES
 See more homes for sale inCounce


New Listings near 35 Hackney Ln
 4.02 ACRES
- FOR SALE BY OWNER
- 1.5 ACRESOpendoor Brokerage, LLC, MAAR
- 0.75 ACRESJustin Johnson Realty, MAAR
- See more homes for sale inCounce


Frequently asked questions about 35 Hackney Ln
- What is the estimated monthly payment for 35 Hackney Ln?Based on a $144,900 list price with 20% down at today's rates, the estimated monthly payment for 35 Hackney Ln in Counce, TN is approximately $947 (about $820 principal & interest, $52 property taxes, and $75 homeowner's insurance). This is an estimate. Actual payment depends on your loan terms.
- What do residents say about Counce?Residents describe Counce, TN as quiet, easy to park in, and dog-friendly. Most residents say you need a car. See homes for sale in Counce, TN.
- What are the closest schools to 35 Hackney Ln?The closest schools to 35 Hackney Ln in Counce, TN are Hardin County High School (rated 5/10), Pickwick Southside School (Pre-K/Elementary/Middle, rated 4/10).
- What is 35 Hackney Ln estimated to be worth?Trulia's estimated value for 35 Hackney Ln in Counce, TN is $272,500.
- Does 35 Hackney Ln have air conditioning?Yes, 35 Hackney Ln in Counce, TN has air conditioning.
- How big is the lot at 35 Hackney Ln?The lot at 35 Hackney Ln in Counce, TN is about 0.14 acres (6,098 sq ft).
35 Hackney Ln, Counce, TN 38326 is a 5 bedroom, 3 bathroom, 1,983 sqft single-family home built in 1999. This property is currently available for sale and was listed by RealTracs MLS as distributed by MLS GRID on Sep 24, 2026. The MLS # for this home is MLS# 3598787.