


Home Highlights

Multi-Family

Built in 1900

$33/sqft

Garage
Local Information
- Map ViewExplore the area around 35 Genet St.

- Schools1 Preschool School4 Elementary Schools1 Middle School1 High School

- Shop & Eat

-- mins to
About this House
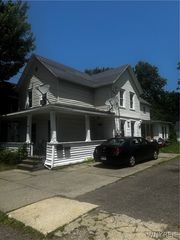
History galore! This 2- 3 unit home once served as a small grocery store for the neighborhood! And look at the photo of the iconic 'Dunkirk Ice Cream' sign from back in the day when the storefront sold ice cream made in Dunkirk! The house has space, use it as a 2 unit or split up the upstairs into 2 smaller units, there are 2 full bathrooms on the 2nd floor, a full kitchen and a partial kitchen with separate doorways that open up into the front part of the 2nd floor and another door opening up to the back part so it would not be hard to separate the 2nd floor into 2 apartments. There are 2 furnaces and 2 circuit breaker panels but the house has one meter for electric and one for gas currently. The first floor features a good size kitchen, living room, dining room, bathroom and 2 bedrooms. Upstairs has 2 more full bathrooms, a full kitchen, a partial kitchen, and 4 more bedrooms. A handy corner lot has a lovely private area with a gate so your backyard is accessible only to you making it safe and private! and has a storage shed and 2 car garage. Room and more room if you are looking for a large home with many possibilities! This home is being sold 'As-Is' to settle an Estate. Lots of house for the money!!! And here's your bonus...you are 1 short block from the lake!!! Great area for summer fun!!
Last check for updates: about 5 hours ago
Listing by: Howard Hanna Holt - Fredonia, (716) 673-1800
Renee Pchelka, (716) 680-3397
Originating MLS: Chautauqua-Cattaraugus
Source: NYSAMLSs, MLS#R1678341
Also Listed on NYSAMLSs.
Home Details for 35 Genet St

|
|---|
MLS Status: Pending |

|
|---|
Interior Details Basement: Partial |
Beds & Baths Number of Bedrooms: 5Number of Bathrooms: 3Number of Bathrooms (full): 3 |
Dimensions and Layout Living Area: 3036 Square Feet |
Appliances & Utilities Utilities: Sewer Connected, Water ConnectedAppliances: Gas Water Heater |
Heating & Cooling Heating: Gas,Hot Water,Multiple Heating Units,Wall FurnaceHas HeatingHeating Fuel: Gas |
Fireplace & Spa No Fireplace |
Windows, Doors, Floors & Walls Flooring: Carpet, Varies, Vinyl |
Levels, Entrance, & Accessibility Stories: 2Number of Stories: 2Levels: TwoFloors: Carpet, Varies, Vinyl |

|
|---|
Parking & Garage Number of Garage Spaces: 2Number of Covered Spaces: 2Has a GarageParking Spaces: 2Parking: Garage,Two or More Spaces |
Frontage Road Frontage: City StreetNot on Waterfront |
Water & Sewer Sewer: Connected |

|
|---|
Cumulative Days on Market: 111Days on Market: 131 |

|
|---|
Year Built Year Built: 1900 |
Property Type / Style Property Type: ResidentialProperty Subtype: Duplex, Multi FamilyArchitecture: Duplex |
Building Construction Materials: Composite Siding |
Property Information Condition: ResaleParcel Number: 0603000790110004002000 |

|
|---|
Price List Price: $99,000Price Per Sqft: $33 |
Status Change & Dates Off Market Date: Sun Jul 19 2026Possession Timing: Close Of Escrow |

|
|---|
Direction & Address City: Dunkirk |
School Information Elementary School: Other - See RemarksElementary School District: DunkirkJr High / Middle School: Dunkirk MiddleJr High / Middle School District: DunkirkHigh School: Dunkirk Senior HighHigh School District: Dunkirk |

|
|---|
Listing Agent Listing ID: R1678341 |

|
|---|
Building Area Building Area: 3036 Square Feet |

|
|---|
Not Senior CommunityUnits in Building: 2 |

|
|---|
Association for this Listing: Chautauqua-Cattaraugus |

|
|---|
Lot Area: 7313.724 sqft |

|
|---|
Special Conditions: Estate |

|
|---|
Listing Terms: Cash |

|
|---|
Rent Includes: All UtilitiesOwner Pays: All Utilities |

|
|---|
BasementMls Number: R1678341Living Area Range Units: Square FeetAttribution Contact: 716-680-3397Universal Property Id: US-36013-N-0603000790110004002000-R-N |
Around this home
What Locals Say about Dunkirk
At least 48 Trulia users voted on each feature.

88 % Say yards are well-kept

88 % Say parking is easy

83 % Say there's holiday spirit

80 % Say it's dog friendly

78 % Say there are sidewalks

75 % Say kids play outside

73 % Say car is needed

73 % Say people would walk alone at night

61 % Say it's quiet

60 % Say streets are well-lit

56 % Say neighbors are friendly

52 % Say there's wildlife

50 % Say it's walkable to grocery stores

44 % Say they plan to stay for at least 5 years

44 % Say there are community events

43 % Say it's walkable to restaurants
Sourced by Trulia users. Learn more about our methodology.
Market trends in Dunkirk
Last updated August 2026
Avg. sale price
—
Sale-to-List Price
—
Price per sq ft
—
Available listings
47
6MoM
Home Value
Learn more about this home's value by checking out the value of nearby homes and how much similar homes have sold for.
Comparable sales
These are recently sold homes that have a similar location or other similar features to this home, like bedrooms, bathrooms, and square footage. Get a sense of the expected prices in the area by viewing these homes.Address | Distance | Property Type | Sold Price | Sold Date | Bed | Bath | Sqft |
|---|---|---|---|---|---|---|---|
0.15 | Multi-Family Home | $100,000 | 03/30/26 | 6 | 2.5 | 2,982 | |
0.32 | Multi-Family Home | $40,000 | 02/02/26 | 4 | 2 | 2,611 | |
0.12 | Multi-Family Home | $73,000 | 06/29/26 | 4 | 2 | 1,533 | |
0.32 | Multi-Family Home | $76,000 | 06/16/26 | 4 | 2 | 2,076 | |
0.86 | Multi-Family Home | $196,000 | 06/04/26 | 5 | 2.5 | 2,645 | |
0.66 | Multi-Family Home | $82,000 | 01/16/26 | 5 | 2 | 2,370 | |
0.54 | Multi-Family Home | $80,000 | 01/30/26 | 3 | 2 | 1,941 |
Nearby home prices
Get a sense of expected prices in the area by checking the value of nearby homes.Address | Distance | Price | Bed | Bath | Sqft | Status |
|---|---|---|---|---|---|---|
0.04 | $44,000 | 3 | 1.5 | 1,645 | Recently Sold | |
0.01 | $122,300 | 3 | 1 | 898 | Off Market | |
0.09 | $37,500 | 4 | 1 | 1,731 | Recently Sold | |
0.06 | $100,600 | 4 | 2 | 2,550 | Off Market | |
0.03 | $135,800 | 4 | 2 | 1,756 | Off Market | |
0.03 | $147,400 | 4 | 2 | 1,434 | Off Market | |
0.11 | $157,100 | 6 | 1.5 | 2,063 | Off Market | |
0.12 | $45,000 | 3 | 2 | 1,607 | Recently Sold | |
0.12 | $73,000 | 4 | 2 | 1,533 | Recently Sold | |
0.08 | $194,900 | 4 | 2 | 1,686 | For Sale | |
0.06 | $119,900 | 4 | 1.5 | 1,640 | For Sale | |
0.10 | $144,900 | 3 | 2 | 1,360 | Recently Sold |
Price and Tax history
| Date | Event | Price |
|---|---|---|
Jul 23, 2026 Source: NYSAMLSs #R1678341 | Pending | $99,000 |
Jul 20, 2026 Source: NYSAMLSs #R1678341 | Contingent | $99,000 |
Jul 13, 2026 Source: NYSAMLSs #R1678341 | PriceChange | $99,000 Price decreased by 6% |
May 27, 2026 Source: NYSAMLSs #R1678341 | PriceChange | $105,000 Price decreased by 6% |
May 4, 2026 Source: NYSAMLSs #R1678341 | Listed For Sale | $112,000 |
Apr 28, 2026 Source: NYSAMLSs #R1668808 | ListingRemoved | $124,900 |
Mar 24, 2026 Source: NYSAMLSs #R1668808 | Listed For Sale | $124,900 |
| Year | Property tax | Tax assessment |
|---|---|---|
| 2025 | Unavailable | $107,955 |
Home facts updated by county records
LGBTQ Local Legal Protections
LGBTQ Local Legal Protections



Renee Pchelka, Howard Hanna Holt - Fredonia, (716) 673-1800
Agent Phone: (716) 680-3397
The data relating to real estate on this web site comes in part from the Internet Data Exchange (IDX) Program
of the CNYIS, UNYREIS and WNYREIS. Real estate listings held by firms other than Zillow, Inc. are marked with
the IDX logo and include the Listing Broker’s Firm Name. Listing Data last updated at 2026-09-13 00:32:28 PDT.
Disclaimer: All information deemed reliable but not guaranteed and should be independently verified. All properties
are subject to prior sale, change or withdrawal. Neither the listing broker(s) nor Zillow, Inc. shall be responsible for any typographical errors, misinformation, misprints, and shall be held totally harmless.
© 2026 CNYIS, UNYREIS, WNYREIS. All rights reserved.
Similar Homes You May Like
 0.38 ACRESListing by: Howard Hanna Holt - Fredonia
 0.26 ACRESListing by: Howard Hanna Holt - Fredonia
 0.6 ACRESListing by: Howard Hanna Holt - Mayville
 Listing by: Main Street Management & Development
 NEW - 2 DAYS AGO19 ACRESListing by: Howard Hanna WNY Inc.
 0.63 ACRESListing by: WNY Metro Roberts Realty
 AUCTION
 See more homes for sale inDunkirk




New Listings near 35 Genet St
 NEW - 1 DAY AGOListing by: Northern Chautauqua Realty, Inc.
- Listing by: Main Street Management & Development
- 0.26 ACRESListing by: Howard Hanna Holt - Fredonia
 NEW CONSTRUCTIONListing by: UMH Properties, Inc.
 FORECLOSUREListing by: Park Realty of WNY LLC
 NEW CONSTRUCTIONListing by: UMH Properties, Inc.
- See more homes for sale inDunkirk


35 Genet St, Dunkirk, NY 14048 is a 5 bedroom, 3 bathroom, 3,036 sqft multi-family built in 1900. This property is currently available for sale and was listed by NYSAMLSs on May 4, 2026. The MLS # for this home is MLS# R1678341.