


$925,000
 4 Beds
 2 Baths
 3,000 sqft
35 E Birch Street, Mount Vernon, NY 10552
Est. Mortgage $6,188/mo*
Get Pre-QualifiedHome Highlights

Multi-Family

Built in 1928

$308/sqft

Garage
Local Information
- Map ViewExplore the area around 35 E Birch Street.

- Schools1 Preschool School1 Elementary School1 Middle School1 High School

- Shop & Eat

-- mins to
About this House
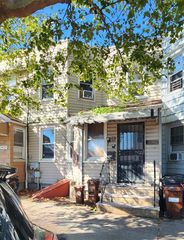
Location, Location! This charming Mediterranean style Two Family Duplex in the heart of Fleetwood has great income potential. The units are characterized by their tasteful crown moldings and beautiful hardwood floors throughout. An open concept for entertaining in the large living room and formal dining room. The EIK kitchen is fully equipped with granite countertops and stainless steel appliances. The units also include a cozy, sun fill porch with wall to wall windows and can be used as an office or potential 3rd bedroom. Not included in the sq. ft. Both units have hook up for washer and dryer. There is a 2 car garage and an extensive driveway. This home is in walking distance to the train, restaurants, shops, and the Village of Bronxville.
Last check for updates: 1 day ago
Listing by: Keller Williams Realty Group, (914) 713-3270
Mary Jane Bernardini, (914) 497-8592
Source: OneKey® MLS as distributed by MLS GRID, MLS#990856
Also Listed on OneKey® MLS as distributed by MLS GRID.
Home Details for 35 E Birch Street

|
|---|
Interior Details Basement: Unfinished |
Beds & Baths Number of Bedrooms: 4Number of Bathrooms: 2Number of Bathrooms (full): 2 |
Appliances & Utilities Utilities: Electricity Connected, Natural Gas Connected, Sewer Connected, Water ConnectedLaundry: Gas Dryer Hookup,Washer Hookup |
Heating & Cooling Heating: SteamNo CoolingAir Conditioning: NoneHas HeatingHeating Fuel: Steam |
Fireplace & Spa No FireplaceNo Spa |
Gas & Electric Gas: Separate Gas Meters: 2Has Electric on Property |
Windows, Doors, Floors & Walls Flooring: Hardwood |
Levels, Entrance, & Accessibility Floors: Hardwood |

|
|---|
Exterior Home Features Patio / Porch: CoveredFencing: Back YardOther Structures: Garage(s)No Private Pool |
Parking & Garage Number of Garage Spaces: 2Number of Covered Spaces: 2No CarportHas a GarageHas Open ParkingParking Spaces: 2Parking: Driveway,Garage |
Water & Sewer Sewer: Public Sewer |

|
|---|
Cumulative Days on Market: 58Days on Market: 132 |

|
|---|
Year Built Year Built: 1928 |
Property Type / Style Property Type: Residential IncomeProperty Subtype: Duplex, Multi FamilyArchitecture: Mediterranean |
Building Construction Materials: StuccoNot Attached Property |
Property Information Condition: ActualParcel Number: 0800165023020080000013 |

|
|---|
Price List Price: $925,000Price Per Sqft: $308 |
Status Change & Dates Off Market Date: Wed Jul 15 2026 |

|
|---|
MLS Status: Pending |

|
|---|
Direction & Address City: Fleetwood |
School Information Elementary School: PenningtonJr High / Middle School: PenningtonHigh School: Mt Vernon High SchoolHigh School District: Mount Vernon |

|
|---|
Listing Agent Listing ID: 990856 |

|
|---|
Building Area Building Area: 3000 Square Feet |

|
|---|
Not Senior Community |

|
|---|
Lot Area: 6534 sqft |

|
|---|
Special Conditions: None |

|
|---|
Listing Agreement Type: Exclusive Right To SellListing Terms: Cash, Conventional |

|
|---|
Expense Tenant Pays: Electricity, Gas, Heat |

|
|---|
BasementMls Number: 990856Attic: NoneAttribution Contact: 914-713-3270Showing Advance Notice: 24Showing Requirements: 24 Hour Notice, Appointment Only |
Around this home
Neighborhood Overview

Neighborhood stats provided by third party data sources.
What Locals Say about Fleetwood
At least 384 Trulia users voted on each feature.

90 % Say there are sidewalks

83 % Say it's dog friendly

72 % Say it's walkable to restaurants

67 % Say car is needed

65 % Say it's walkable to grocery stores

65 % Say yards are well-kept

63 % Say there's holiday spirit

61 % Say streets are well-lit

58 % Say it's quiet

57 % Say people would walk alone at night

52 % Say parking is easy

52 % Say neighbors are friendly

51 % Say they plan to stay for at least 5 years

51 % Say kids play outside

40 % Say there's wildlife

33 % Say there are community events
Sourced by Trulia users. Learn more about our methodology.
Market trends in Mount Vernon
Last updated August 2026
Avg. sale price
—
Sale-to-List Price
—
Price per sq ft
—
Available listings
117
16MoM
Home Value
Trulia Estimate
$904KSince last month
Decreased$9K (-0.9%)Since last year
Increased$155K (+20.9%)Since last sale
Increased$423K (+89.5%)Learn more about this home's value by checking out its Trulia Estimate, the value of nearby homes, and how much similar homes have sold for.
Trulia Estimate
The of this home's value increased by +122% in the last 10 years
| Month | Estimated value |
|---|---|
2026 | |
| September 2026 | $895K |
| August 2026 | $904K |
| July 2026 | $896K |
| June 2026 | $911K |
| May 2026 | $1.15M |
| April 2026 | $788K |
| March 2026 | $763K |
| February 2026 | $769K |
| January 2026 | $769K |
2025 | |
2024 | |
2023 | |
2022 | |
2021 | |
2020 | |
2019 | |
2018 | |
2017 | |
2016 | |
Comparable sales
These are recently sold homes that have a similar location or other similar features to this home, like bedrooms, bathrooms, and square footage. Get a sense of the expected prices in the area by viewing these homes.Address | Distance | Property Type | Sold Price | Sold Date | Bed | Bath | Sqft |
|---|---|---|---|---|---|---|---|
0.07 | Multi-Family Home | $380,000 | 10/24/25 | 3 | 2 | 2,359 | |
0.60 | Multi-Family Home | $725,000 | 12/18/25 | 5 | 3 | 2,000 | |
0.56 | Multi-Family Home | $680,000 | 09/15/26 | 6 | 3 | 2,741 | |
0.69 | Multi-Family Home | $1,155,000 | 10/24/25 | 6 | 2 | 3,000 | |
0.44 | Multi-Family Home | $895,000 | 06/22/26 | 6 | 4 | 2,200 | |
0.52 | Multi-Family Home | $949,000 | 03/27/26 | 5 | 4 | 3,965 | |
0.53 | Multi-Family Home | $855,000 | 06/18/26 | 6 | 4 | 2,674 | |
0.75 | Multi-Family Home | $999,000 | 10/08/25 | 4 | 2 | 2,580 | |
0.41 | Multi-Family Home | $1,050,000 | 05/12/26 | 6 | 6 | 3,100 |
Nearby home prices
Get a sense of expected prices in the area by checking the value of nearby homes.Address | Distance | Price | Bed | Bath | Sqft | Status |
|---|---|---|---|---|---|---|
0.04 | $145,900 | 1 | 1 | 750 | Off Market | |
0.04 | $141,800 | 1 | 1 | 750 | Off Market | |
0.04 | $142,000 | 1 | 1 | 750 | Off Market | |
0.07 | $941,900 | 5 | 3 | 3,624 | Off Market | |
0.02 | $871,800 | 3 | 2.5 | 1,785 | Off Market | |
0.07 | $697,500 | 3 | 2 | 2,359 | Off Market | |
0.02 | $709,400 | 4 | 2 | 2,114 | Off Market | |
0.09 | $800,400 | 4 | 2 | 1,700 | Off Market | |
0.03 | $815,300 | 3 | 2 | 1,700 | Off Market | |
0.04 | $937,200 | 4 | 2.5 | 2,181 | Off Market | |
0.05 | $751,200 | 3 | 1.5 | 1,242 | Off Market | |
0.09 | $167,500 | 1 | 1 | 822 | Off Market |
Price and Tax history
| Date | Event | Price |
|---|---|---|
Jul 15, 2026 Source: OneKey® MLS as distributed by MLS GRID #990856 | Pending | $925,000 |
Jun 18, 2026 Source: OneKey® MLS as distributed by MLS GRID #990856 | PriceChange | $925,000 Price decreased by 7% |
Jun 11, 2026 Source: OneKey® MLS as distributed by MLS GRID #990856 | PriceChange | $999,000 Price decreased by 9% |
May 18, 2026 Source: OneKey® MLS as distributed by MLS GRID #990856 | Listed For Sale | $1,099,000 |
Feb 12, 2024 Source: Zillow Rentals | ListingRemoved | |
Jan 31, 2024 Source: Zillow Rentals | PriceChange | $2,900 Price decreased by 11% |
Jan 25, 2024 Source: Zillow Rentals | PriceChange | $3,250 Price increased by 7% |
Jan 14, 2024 Source: Zillow Rentals | PriceChange | $3,050 Price decreased by 6% |
Jan 6, 2024 Source: Zillow Rentals | Listed For Rent | $3,250 |
Oct 10, 2011 Source: Agent Provided | ListingRemoved | $2,250 |
Aug 11, 2011 Source: Agent Provided | PriceChange | $2,250 Price increased by 5% |
Aug 3, 2011 Source: Agent Provided | PriceChange | $2,150 Price decreased by 9% |
Jul 31, 2011 Source: Agent Provided | Listed For Rent | $2,350 |
Jul 21, 2011 Source: N/A | Sold | $472,500 |
Mar 17, 2011 Source: Agent Provided | Listed For Sale | $509,000 |
Dec 20, 2010 Source: Agent Provided | ListingRemoved | $509,000 |
Jul 1, 2010 Source: Agent Provided | PriceChange | $509,000 Price decreased by 7% |
Apr 17, 2010 Source: Agent Provided | PriceChange | $545,000 Price decreased by 6% |
Jan 24, 2010 Source: Agent Provided | PriceChange | $579,000 Price decreased by 3% |
Jan 16, 2010 Source: Agent Provided | Listed For Sale | $599,000 |
Oct 1, 2009 Source: Agent Provided | ListingRemoved | $599,000 |
Sep 28, 2009 Source: Agent Provided | Listed For Sale | $599,000 |
| Year | Property tax | Tax assessment |
|---|---|---|
| 2025 | Unavailable | $13,200 |
Home facts updated by county records
LGBTQ Local Legal Protections
LGBTQ Local Legal Protections



Mary Jane Bernardini, Keller Williams Realty Group, (914) 713-3270
Agent Phone: (914) 497-8592
Based on information submitted to the MLS GRID as of 2026-09-19 14:08:20 PDT All data is obtained from various sources and may not have been verified by broker or MLS GRID. Supplied Open House Information is subject to change without notice. All information should be independently reviewed and verified for accuracy. Properties may or may not be listed by the office/agent presenting the information. Some IDX listings have been excluded from this website. Click here for more information
Similar Homes You May Like
 0.45 ACRESListing by: HomeCoin.com
 Listing by: Coldwell Banker Realty
 Listing by: Winzone Realty Inc
 Listing by: E Realty International Corp
 0.33 ACRESListing by: Supreme Realty Associates, Inc
 Listing by: United Realty Associates
 OPEN SUN, 4-6PMListing by: Howard Hanna Rand Realty
 Listing by: William Raveis-New York LLC
 Listing by: Century 21 Monticello Realty
 Listing by: Million Mansions Realty, Inc.
 0.29 ACRESListing by: Rieber Realty Inc
 0.34 ACRESListing by: Howard Hanna Rand Realty
 Listing by: North Country Sothebys Int Rlt
 0.44 ACRESListing by: Marcella Realty LLC
 Listing by: Elite Realty of USA Inc
 OPEN WED, 1-3PMListing by: A P S Realty LLC
 Listing by: Howard Hanna Rand Realty
 Listing by: Charles Rutenberg Realty Inc
 0.45 ACRESListing by: Keller Williams Realty Partner
 Listing by: Century 21 Future Homes Realty
 Listing by: Trademarko Realty Inc, Active
 Listing by: HERE4UREALTY INC.
 Listing by: Nationwide Houses LLC
 Listing by: Signature Premier Properties
 See more homes for sale inMount Vernon




New Listings near 35 E Birch Street
 Listing by: RE/MAX Prestige Properties
 Listing by: RE/MAX Distinguished Hms.&Prop
 Listing by: Julia B Fee Sothebys Int. Rlty
 NEW - 2 DAYS AGOListing by: Compass Greater NY, LLC
 Listing by: Compass Greater NY, LLC
 Listing by: Julia B Fee Sothebys Int. Rlty
 Listing by: RE/MAX Distinguished Hms.&Prop
 0.3 ACRESListing by: Houlihan Lawrence Inc.
 NEW - 2 DAYS AGOAUCTIONYourHomeSold Guaranteed Realty
 NEW - 1 DAY AGOListing by: Keller Williams Realty Group
- See more homes for sale inMount Vernon


Frequently asked questions about 35 E Birch Street
- What is the estimated monthly payment for 35 E Birch Street?Based on a $925,000 list price with 20% down at today's rates, the estimated monthly payment for 35 E Birch Street in Mount Vernon, NY is approximately $6,253 (about $4,968 principal & interest, $1,210 property taxes, and $75 homeowner's insurance). This is an estimate. Actual payment depends on your loan terms.
- What do residents say about the Fleetwood neighborhood?Residents describe the Fleetwood neighborhood in Mount Vernon, NY as pedestrian-friendly, dog-friendly, and walkable to restaurants. See homes for sale in Fleetwood, Mount Vernon.
- What are the closest schools to 35 E Birch Street?The closest schools to 35 E Birch Street in Mount Vernon, NY are Mount Vernon High School (rated 3/10), Pennington School (Pre-K/Elementary/Middle, rated 4/10).
- What is 35 E Birch Street estimated to be worth?Trulia's estimated value for 35 E Birch Street in Mount Vernon, NY is $903,800.
- Does 35 E Birch Street have laundry facilities?Yes, 35 E Birch Street in Mount Vernon, NY has laundry facilities.
35 E Birch Street, Mount Vernon, NY 10552 is a 4 bedroom, 2 bathroom, 3,000 sqft multi-family built in 1928. 35 E Birch Street is located in Fleetwood, Mount Vernon. This property is currently available for sale and was listed by OneKey® MLS as distributed by MLS GRID on May 11, 2026. The MLS # for this home is MLS# 990856.