


$1,449,999
 5 Beds
 3.5 Baths
 3,200 sqft
35 Brookside Loop, Staten Island, NY 10309
Est. Mortgage $9,177/mo*
Get Pre-QualifiedHome Highlights

Multi-Family

Built in 2013

$453/sqft

Garage

HOA $80/mo
Local Information
- Map ViewExplore the area around 35 Brookside Loop.

- Schools1 Preschool School1 Elementary School1 Middle School1 High School

- Shop & Eat

-- mins to
About this House
What's unique:Private wooded backdropCustom-organized walk-in closetWood mantelWrought iron balustersBuilt-in sonos ceiling speakersCustom range hood
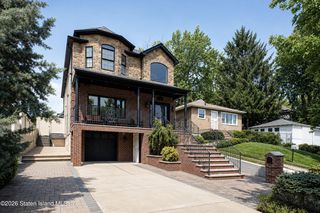
Welcome to 35 Brookside Loop, an impressive two family side hall Colonial built in 2013 and set on a 39' x 105' lot. Offering 5 bedrooms and 3.5 bathrooms in total, the property combines a spacious 4 bedroom, 2.5 main residence with a beautifully renovated one bedroom, one bath apartment, ideal for extended living or valuable additional income potential. A dramatic 2 story foyer creates a memorable first impression with double entry doors, an oversized upper window, a sweeping oak staircase, wrought iron balusters, custom millwork and a statement chandelier. The formal living and dining rooms feature hardwood flooring, detailed moldings and generous space for entertaining. The heart of the home is the completely renovated 2024 kitchen, dinette and family-room combination. The custom two tone kitchen showcases an oversized waterfall-edge quartz island with seating, a full GE Cafe appliance package, farmhouse sink, gas range with pot filler, custom range hood, brass-tone hardware, extensive cabinetry and herringbone-pattern flooring. The adjoining family room features a gas fireplace with a dramatic floor-to-ceiling tiled surround, wood mantel, custom beverage bar, beverage refrigerator and built-in Sonos ceiling speakers, which are negotiable. Sliding doors open to an approximately 10' x 20' Trex deck overlooking a private wooded backdrop. The main level also includes a designer powder room renovated in 2019 and a dedicated laundry room with cabinetry, folding counter and natural light. Upstairs, the primary suite offers a vaulted ceiling, custom-organized walk-in closet and private 4 piece bath with a separate shower and large soaking tub. 3 additional bedrooms and another full bathroom complete the upper level. The finished basement, renovated in 2021, provides flexible recreation, media, playroom or fitness space. The separate 1 bedroom apartment was also fully renovated in 2021 and includes an updated kitchen withupdated kitchen with stainless-steel appliances.
Last check for updates: about 7 hours ago
Listing by: RE/MAX Central, (732) 972-1000
Giovanni Randazzo
Source: SIBOR, MLS#2605181
Also Listed on SIBOR.
Home Details for 35 Brookside Loop

|
|---|
Interior Details Basement: Apartment,Finished,Full,Partially Finished |
Beds & Baths Number of Bedrooms: 5Number of Bathrooms: 4Number of Bathrooms (full): 3Number of Bathrooms (half): 1 |
Dimensions and Layout Living Area: 3200 Square Feet |
Heating & Cooling Heating: Natural Gas,Hot WaterHas CoolingAir Conditioning: Central AirHas HeatingHeating Fuel: Natural Gas |
Gas & Electric Electric: 110 |
Levels, Entrance, & Accessibility Stories: 2Levels: Two |
View No View |
Security Security: Security System, Carbon Monoxide Detector(s), Fire Sprinkler System, Smoke Detector(s) |

|
|---|
Exterior Home Features Patio / Porch: PatioFencing: Back Yard, Fenced, Vinyl |
Parking & Garage Number of Garage Spaces: 1Number of Covered Spaces: 1Has a CarportHas a GarageNo Attached GarageParking Spaces: 1Parking: Electric Vehicle Charging Station(s),Driveway,Attached Carport |
Water & Sewer Sewer: Public Sewer |

|
|---|
Days on Market: 22 |

|
|---|
Year Built Year Built: 2013 |
Property Type / Style Property Type: Residential IncomeProperty Subtype: DuplexArchitecture: Colonial |
Building Construction Materials: Stone, Stucco, Vinyl SidingNot a New Construction |
Property Information Condition: ExcellentParcel Number: 0702257 |

|
|---|
Price List Price: $1,449,999Price Per Sqft: $453 |
Status Change & Dates Off Market Date: Fri Oct 02 2026 |

|
|---|
MLS Status: Pending |

|
|---|

|
|---|
Direction & Address City: Staten Island |

|
|---|
Listing Agent Listing ID: 2605181 |

|
|---|
Building Area Building Area: 3200 Square Feet |

|
|---|
HOA Fee Includes: Snow Removal, ElectricityHas an HOAHOA Fee: $80/Monthly |

|
|---|
Lot Area: 4155 sqft |

|
|---|
Listing Agreement Type: Exclusive Right To Sell |

|
|---|
BasementMls Number: 2605181 |
Around this home
Neighborhood Overview

Neighborhood stats provided by third party data sources.
What Locals Say about Rossville
At least 267 Trulia users voted on each feature.

91 % Say it's dog friendly

90 % Say there are sidewalks

88 % Say car is needed

85 % Say there's holiday spirit

79 % Say people would walk alone at night

78 % Say yards are well-kept

75 % Say streets are well-lit

70 % Say kids play outside

66 % Say it's walkable to grocery stores

63 % Say parking is easy

62 % Say there's wildlife

61 % Say it's quiet

60 % Say they plan to stay for at least 5 years

59 % Say neighbors are friendly

52 % Say it's walkable to restaurants

40 % Say there are community events
Sourced by Trulia users. Learn more about our methodology.
Market trends in New York
Last updated August 2026
Avg. sale price
$818K
$21.67KMoM
Sale-to-List Price
98.1%
0.1%MoM
Price per sq ft
$704
$22MoM
Available listings
16526
1221MoM
Home Value
Trulia Estimate
$1.43MSince last month
Increased$198K (+16%)Since last year
Increased$208K (+17%)Since last sale
Increased$664K (+86.2%)Learn more about this home's value by checking out its Trulia Estimate, the value of nearby homes, and how much similar homes have sold for.
Trulia Estimate
The of this home's value increased by +58% in the last 10 years
| Month | Estimated value |
|---|---|
2026 | |
| October 2026 | $1.43M |
| September 2026 | $1.44M |
| August 2026 | $1.24M |
| July 2026 | $1.23M |
| June 2026 | $1.25M |
| May 2026 | $1.27M |
| April 2026 | $1.23M |
| March 2026 | $1.24M |
| February 2026 | $1.23M |
| January 2026 | $1.23M |
2025 | |
2024 | |
2023 | |
2022 | |
2021 | |
2020 | |
2019 | |
2018 | |
2017 | |
2016 | |
Comparable sales
These are recently sold homes that have a similar location or other similar features to this home, like bedrooms, bathrooms, and square footage. Get a sense of the expected prices in the area by viewing these homes.Address | Distance | Property Type | Sold Price | Sold Date | Bed | Bath | Sqft |
|---|---|---|---|---|---|---|---|
0.02 | Multi-Family Home | $1,300,000 | 04/28/26 | 5 | 5.5 | 4,191 | |
0.06 | Multi-Family Home | $1,360,000 | 12/01/25 | 5 | 5.5 | 3,200 | |
0.14 | Multi-Family Home | $1,130,000 | 12/31/25 | 4 | 6 | 3,096 | |
0.04 | Multi-Family Home | $1,370,000 | 04/28/26 | 5 | 6 | 3,603 | |
0.26 | Multi-Family Home | $825,000 | 06/16/26 | 6 | 4 | 2,392 | |
0.16 | Multi-Family Home | $1,050,000 | 01/30/26 | 4 | 5.5 | 2,700 | |
0.09 | Multi-Family Home | $1,100,000 | 12/22/25 | 3 | 3 | 2,600 | |
0.15 | Multi-Family Home | $990,000 | 10/31/25 | 4 | 5.5 | 2,700 | |
0.17 | Multi-Family Home | $785,000 | 11/18/25 | 4 | 2.5 | 2,200 | |
0.19 | Multi-Family Home | $970,000 | 11/14/25 | 4 | 4.5 | 2,250 |
Nearby home prices
Get a sense of expected prices in the area by checking the value of nearby homes.Address | Distance | Price | Bed | Bath | Sqft | Status |
|---|---|---|---|---|---|---|
0.01 | $1,243,300 | 1 | 1 | 600 | Off Market | |
0.01 | $1,232,800 | 4 | 2.5 | 3,700 | Off Market | |
0.02 | $1,197,000 | Studio | - | 2,600 | Off Market | |
0.02 | - | - | - | - | Off Market | |
0.02 | - | - | - | - | Off Market | |
0.02 | $1,231,700 | Studio | - | 2,622 | Off Market | |
0.02 | - | 1 | 1 | 750 | Off Market | |
0.02 | $1,300,000 | 5 | 5.5 | 4,191 | Recently Sold | |
0.03 | $1,227,300 | Studio | - | 2,457 | Off Market | |
0.03 | $1,360,100 | 1 | 1 | 950 | Off Market | |
0.03 | $1,231,900 | Studio | - | 2,457 | Off Market | |
0.03 | - | 1 | 1 | - | Off Market | |
0.03 | - | - | - | - | Off Market | |
0.03 | $1,238,600 | Studio | - | 2,536 | Off Market | |
0.03 | $1,278,300 | 5 | 4.5 | 2,600 | Off Market | |
0.03 | $1,222,800 | Studio | - | 2,621 | Off Market | |
0.03 | - | 1 | 1 | 2,457 | Off Market | |
0.04 | $1,370,000 | 5 | 6 | 3,603 | Recently Sold | |
0.04 | - | 1 | 1 | 900 | Off Market | |
0.04 | $1,320,600 | 4 | 3.5 | 2,912 | Off Market |
Price and Tax history
| Date | Event | Price |
|---|---|---|
Oct 2, 2026 Source: SIBOR #2605181 | Pending | $1,449,999 |
Sep 14, 2026 Source: SIBOR #2605181 | Listed For Sale | $1,449,999 |
Nov 7, 2013 Source: SIBOR #1076238 | Sold | $769,999 |
| Year | Property tax | Tax assessment |
|---|---|---|
| 2025 | $10,960 | $919,000 |
Home facts updated by county records
LGBTQ Local Legal Protections
LGBTQ Local Legal Protections



Giovanni Randazzo, RE/MAX Central, (732) 972-1000
Certain real estate listing data is provided by Staten Island MLS under its Internet Data Exchange program. This data is provided exclusively for consumers’ personal, non-commercial use and may only be used for identifying prospective properties consumers may be interested in purchasing or renting. Any other use of the data is hereby prohibited. Data deemed reliable but is not guaranteed accurate by Staten Island MLS and should be independently verified. Copyright 2026 Staten Island Multiple Listing Service, Inc. All rights reserved.
Similar Homes You May Like
 Listing by: Homes R Us Realty of NY, Inc.
 Listing by: Thomas Gugliucci Real Estate
 Listing by: Prereal Prendamano Real Estate
 Listing by: Revolution Realty Group
 Listing by: Coldwell Banker Advantage
 NEW CONSTRUCTIONListing by: Neuhaus Realty, Inc.
 NEW - 2 DAYS AGOListing by: J Milo Real Estate
 Listing by: Robert DeFalco Realty, Inc.
 Listing by: Matias Real Estate
 Listing by: Robert DeFalco Realty, Inc.
 Listing by: Spaventa Realty
 Listing by: Crossing Bridges Realty
 Listing by: Homes R Us Realty of NY, Inc.
 Listing by: Our Island Real Estate, Inc.
 Listing by: Robert DeFalco Realty, Inc.
 0.49 ACRESListing by: Robert DeFalco Realty, Inc.
 Listing by: Four Bridges Realty Inc.
 Listing by: Mark International Real Estate
 OPEN SAT, 11-1PMListing by: Neuhaus Realty, Inc.
 Listing by: Homes R Us Realty of NY, Inc.
 Listing by: Homes R Us Realty of NY, Inc.
 OPEN SAT, 12-2PMListing by: Neuhaus Realty, Inc.
 Listing by: Robert DeFalco Realty, Inc.
 Listing by: Homes R Us Realty of NY, Inc.
 OPEN SAT, 2:30-4PMListing by: Neuhaus Realty, Inc.
 Listing by: Homes R Us Realty of NY, Inc.
 Listing by: Robert DeFalco Realty, Inc.
 Listing by: Weichert Realtors Truhomes
 Listing by: Homes R Us Realty of NY, Inc.
 0.25 ACRESListing by: Casandra Properties, Inc
 Listing by: Reliance Realty One LLC
 0.26 ACRESListing by: Robert DeFalco Realty, Inc.
 Listing by: Tom Crimmins Realty, Ltd.
 See more homes for sale inStaten Island


New Listings near 35 Brookside Loop
 Listing by: Coldwell Banker Advantage
 Listing by: Weichert Realtors Truhomes
 NEW - 16 HRS AGOListing by: Neuhaus Realty, Inc.
 NEW - 16 HRS AGOListing by: Neuhaus Realty, Inc.
 OPEN SAT, 12-2PM0.34 ACRESListing by: DiTommaso Real Estate
- NEW CONSTRUCTIONListing by: Neuhaus Realty, Inc.
 Listing by: Century 21 Standard Real Estate
 Listing by: DiTommaso Real Estate
- See more homes for sale inStaten Island


Frequently asked questions about 35 Brookside Loop
- What is the estimated monthly payment for 35 Brookside Loop?Based on a $1,449,999 list price with 20% down at today's rates, the estimated monthly payment for 35 Brookside Loop in Staten Island, NY is approximately $9,333 (about $8,134 principal & interest, $1,124 property taxes, and $75 homeowner's insurance). This is an estimate. Actual payment depends on your loan terms.
- How does the list price for 35 Brookside Loop compare to homes in Staten Island?35 Brookside Loop in Staten Island, NY is listed at $1,449,999, about 77% above the $818K median sale price in Staten Island.
- What do residents say about the Rossville neighborhood?Residents describe the Rossville neighborhood in Staten Island, NY as dog-friendly, pedestrian-friendly, and well-kept. See homes for sale in Rossville, Staten Island.
- What are the closest schools to 35 Brookside Loop?The closest schools to 35 Brookside Loop in Staten Island, NY are Is 34 Tottenville (Middle, rated 9/10), Ps 56 The Louis Desario School (Pre-K/Elementary, rated 5/10), Tottenville High School (rated 7/10).
- Does 35 Brookside Loop have air conditioning?Yes, 35 Brookside Loop in Staten Island, NY has air conditioning.
- Is there a virtual tour of 35 Brookside Loop?Yes, a virtual tour of 35 Brookside Loop in Staten Island, NY is available.