


$24,683,300
 7 Beds
 9 Baths
 11,257 sqft (on 0.99 acres)
35 Barry Ln, Atherton, CA 94027
Est. Refi. Payment $153,429/mo*
Refinance Your HomeCurrently Off Market - Sold Mar 25, 2026 for $23,988,888 (0% above list price)
Home Value
Trulia Estimate
$24.7MSince last month
Increased$81K (+0.3%)Since last year
Increased$2M (+9.1%)Since last sale
Increased$700K (+2.9%)Learn more about this home's value by checking out its Trulia Estimate, the value of nearby homes, and how much similar homes have sold for.
Trulia Estimate
The of this home's value increased by +26% in the last 10 years
| Month | Estimated value |
|---|---|
2026 | |
| September 2026 | $24.69M |
| August 2026 | $24.61M |
| July 2026 | $24.47M |
| June 2026 | $24.07M |
| May 2026 | $24.01M |
| April 2026 | $23.98M |
| March 2026 | $23.98M |
| February 2026 | $24.64M |
2025 | |
2024 | |
2023 | |
2022 | |
2021 | |
2020 | |
2019 | |
2018 | |
2017 | |
2016 | |
Comparable sales
These are recently sold homes that have a similar location or other similar features to this home, like bedrooms, bathrooms, and square footage. Get a sense of the expected prices in the area by viewing these homes.Address | Distance | Property Type | Sold Price | Sold Date | Bed | Bath | Sqft |
|---|---|---|---|---|---|---|---|
0.15 | Single-Family Home | $38,000,000 | 08/26/26 | 7 | 10.5 | 12,854 | |
0.36 | Single-Family Home | $21,900,000 | 06/23/26 | 8 | 7.5 | 8,805 | |
0.44 | Single-Family Home | $32,500,000 | 03/30/26 | 6 | 8 | 11,504 | |
0.54 | Single-Family Home | $28,000,000 | 05/12/26 | 6 | 8 | 10,909 | |
0.48 | Single-Family Home | $33,250,000 | 07/20/26 | 6 | 9 | 11,746 | |
0.57 | Single-Family Home | $20,000,000 | 11/14/25 | 6 | 7 | 11,706 | |
0.44 | Single-Family Home | $28,250,000 | 01/06/26 | 5 | 5.5 | 7,927 |
Nearby home prices
Get a sense of expected prices in the area by checking the value of nearby homes.Address | Distance | Price | Bed | Bath | Sqft | Status |
|---|---|---|---|---|---|---|
0.09 | $10,679,400 | 4 | 3.5 | 3,990 | Off Market | |
0.10 | $10,064,400 | 3 | 2.5 | 2,410 | Off Market | |
0.11 | $23,674,100 | 7 | 9.5 | 10,345 | Off Market | |
0.15 | $38,000,000 | 7 | 10.5 | 12,854 | Recently Sold | |
0.28 | $28,407,900 | 5 | 5.5 | 12,440 | Off Market | |
0.31 | $17,907,800 | 5 | 6 | 7,620 | Off Market | |
0.31 | $11,648,300 | 5 | 4 | 4,280 | Off Market | |
0.31 | $21,683,700 | 5 | 7 | 7,860 | Off Market | |
0.36 | $21,900,000 | 8 | 7.5 | 8,805 | Recently Sold | |
0.36 | $12,250,000 | 3 | 3 | 2,040 | Recently Sold | |
0.44 | $28,250,000 | 5 | 5.5 | 7,927 | Recently Sold |
Local Information
- Map ViewExplore the area around 35 Barry Ln.

- Schools1 Elementary School1 Middle School1 High School

- Shop & Eat

-- mins to
Home Highlights

Single-Family Home

Built in 2012

0.99 acre lot

11,257 sqft

$2,131/sqft

Garage
About this House
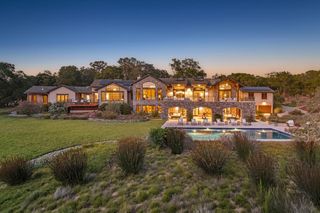
Set on a quiet cul-de-sac in the Circus Club neighborhood, this exceptional estate draws inspiration from Italian villas. Mahogany gates open to rare materials and meticulous craftsmanship, including antique French roof tiles, hand-carved limestone, and solid stone exterior. The estate totals more than 12,000 square feet, with hand-scraped beams, walnut floors, detailed ceilings, and hand-plastered walls creating warm, timeless spaces. The home features formal living and dining rooms, a paneled study, Calacatta Oro kitchen, integrated Crestron automation, Lutron lighting, and distributed audio. Three elevator-served levels include six bedrooms, a primary suite with spa-like bath, a 1,500-bottle wine cellar, state-of-the-art theater, and lounge with full bar. Retractable glass walls lead to grounds with a guest house, covered dining terrace, pizza oven, outdoor kitchen, and saltwater pool and spa.
35 Barry Ln, Atherton, CA 94027 is a 7 bedroom, 10 bathroom, 11,257 sqft single-family home built in 2012. It last sold for the $23,988,000 asking price on Mar 25, 2026. This property is not currently displayed as for sale or rent on Trulia. The Trulia Estimate is $24,683,300.
Last check for updates: about 9 hours ago
Listed by DeLeon Team 70010006, (650) 300-0888
Deleon Realty, (650) 543-8500
Bought with: Gurveer Bains 01798471, Prime Properties of Calif, (510) 755-4663
Source: MLSListings Inc, MLS#ML82034270
Home Details for 35 Barry Ln

|
|---|
Interior Details Number of Rooms: 5Types of Rooms: Bedroom, Bathroom, Dining Room, Family Room, KitchenWet Bar |
Beds & Baths Number of Bedrooms: 7Number of Bathrooms: 10Number of Bathrooms (full): 8Number of Bathrooms (half): 2 |
Dimensions and Layout Living Area: 11257 Square Feet |
Appliances & Utilities Utilities: Water PublicTelephone: AudioVideoPrewired, Intercom, CableTVAppliances: Gas Cooktop, Dishwasher, Exhaust Fan, Freezer, Ice Maker, Microwave, Double Oven, Gas Oven, Refrigerator, Dryer, Washer, Warming DrawerDishwasherDryerLaundry: Tub/Sink,InsideMicrowaveRefrigeratorWasher |
Heating & Cooling Heating: Central Forced Air Gas,2 plus ZonesHas CoolingAir Conditioning: Central Air,ZonedHeating Fuel: Central Forced Air Gas |
Fireplace & Spa Number of Fireplaces: 6Fireplace: Family Room, Insert, Primary Bedroom |
Gas & Electric Gas: Generator, IndividualGasMeters |
Windows, Doors, Floors & Walls Flooring: Hardwood, Marble, Tile |
Levels, Entrance, & Accessibility Stories: 2Accessibility: Bathroom Features, Elevator/Lift, Accessible Kitchen, Parking, Customized Wheelchair Accessible, Accessible DoorsFloors: Hardwood, Marble, Tile |

|
|---|
Exterior Home Features Roof: TilePatio / Porch: Balcony/PatioFencing: WoodOther Structures: GarageExterior: Back Yard, Barbecue, Gazebo, Courtyard, Fire PitFoundation: Concrete Perimeter, Crawl Space |
Parking & Garage Number of Garage Spaces: 3Number of Covered Spaces: 3No CarportHas a GarageParking Spaces: 10Parking: Detached,Electric Vehicle Charging Station(s),Electric Gate,Guest,On Street,Oversized |
Pool Pool: In GroundPool |
Farm & Range Not Allowed to Raise Horses |

|
|---|
Year Built Year Built: 2012 |
Property Type / Style Property Type: ResidentialProperty Subtype: Single Family Residence, Residential |
Building Not a New ConstructionNot Attached Property |
Property Information Parcel Number: 070192030 |

|
|---|
Price List Price: $23,988,000Price Per Sqft: $2,131/sqft |

|
|---|
MLS Status: Sold |


|
|---|
Direction & Address City: Atherton |
School Information Elementary School: OakKnollElementaryElementary School District: MenloParkCityElementaryJr High / Middle School: HillviewMiddle_1High School: MenloAthertonHighHigh School District: SequoiaUnionHighWalk Score: 9 |

|
|---|
Building Area Building Area: 11257 |

|
|---|
Lot Area: 0.99 acres |

|
|---|
Special Conditions: Standard |

|
|---|
Listing Agreement Type: ExclusiveRightToSell |

|
|---|
Mls Number: ML82034270 |
Price and Tax history
| Date | Event | Price |
|---|---|---|
Mar 25, 2026 Source: MLSListings Inc #ML82034270 | Sold | $23,988,888 |
Mar 4, 2026 Source: MLSListings Inc #ML82034270 | Pending | $23,988,000 |
Feb 18, 2026 Source: MLSListings Inc #ML82034270 | Contingent | $23,988,000 |
Feb 9, 2026 Source: MLSListings Inc #ML82034270 | Listed For Sale | $23,988,000 |
May 31, 2023 Source: MLSListings Inc #ML81925850 | ListingRemoved | |
May 15, 2023 Source: MLSListings Inc #ML81925850 | Listed For Sale | $29,995,000 |
Nov 16, 2012 Source: N/A | Sold | $18,175,000 |
Oct 16, 2009 Source: N/A | Sold | $4,730,000 |
Aug 30, 2009 Source: Agent Provided | Listed For Sale | $4,500,000 |
Mar 5, 2009 Source: Agent Provided | ListingRemoved | $5,750,000 |
Sep 11, 2008 Source: Agent Provided | Listed For Sale | $5,750,000 |
Sep 26, 2000 Source: N/A | Sold | $6,250,000 |
| Year | Property tax | Tax assessment |
|---|---|---|
| 2025 | $247,275 | $22,381,212 |
Home facts updated by county records
Market trends in Atherton
Last updated August 2026
Avg. sale price
—
Sale-to-List Price
—
Price per sq ft
—
Available listings
7
1MoM
Around this home
What Locals Say about Atherton
At least 43 Trulia users voted on each feature.

95 % Say it's dog friendly

90 % Say yards are well-kept

86 % Say car is needed

81 % Say parking is easy

79 % Say people would walk alone at night

75 % Say there's holiday spirit

75 % Say it's quiet

63 % Say they plan to stay for at least 5 years

62 % Say neighbors are friendly

46 % Say it's walkable to restaurants

44 % Say kids play outside

43 % Say there are community events

40 % Say there's wildlife

34 % Say it's walkable to grocery stores

29 % Say there are sidewalks

19 % Say streets are well-lit
Sourced by Trulia users. Learn more about our methodology.
LGBTQ Local Legal Protections
LGBTQ Local Legal Protections



Based on information from the MLSListings MLS as of 2026-09-18 05:15:39 PDT. All data, including all measurements and calculations of area, is obtained from various sources and has not been, and will not be, verified by broker or MLS. All information should be independently reviewed and verified for accuracy. Properties may or may not be listed by the office/agent presenting the information.
Frequently asked questions about 35 Barry Ln
- What is 35 Barry Ln estimated to be worth?Trulia's estimated value for 35 Barry Ln in Atherton, CA is $24,683,300.
- What is the price history for 35 Barry Ln?35 Barry Ln in Atherton, CA last sold for $23,988,888 in March 2026.
- Is Atherton a buyer's or seller's market?Atherton is currently a seller's market, based on recent for-sale activity.
- What do residents say about Atherton?Residents describe Atherton, CA as dog-friendly, well-kept, and easy to park in. Most residents say you need a car. See recently sold homes in Atherton, CA.
- Does 35 Barry Ln have air conditioning?Yes, 35 Barry Ln in Atherton, CA has air conditioning.
- Does 35 Barry Ln have a pool?Yes, 35 Barry Ln in Atherton, CA has a pool.
Explore by feature - Air Conditioning
 APPLY INSTANTLYPET FRIENDLY
 APPLY INSTANTLY
 APPLY INSTANTLYPET FRIENDLY
 APPLY INSTANTLYPET FRIENDLYFURNISHED
 FURNISHED
Explore by feature - Washer/dryer
- APPLY INSTANTLYPET FRIENDLY
- APPLY INSTANTLY
- APPLY INSTANTLYPET FRIENDLY
- APPLY INSTANTLYPET FRIENDLYFURNISHED

- FURNISHED
Apartments for Rent

 PET FRIENDLY
 PET FRIENDLY
 PET FRIENDLY
 PET FRIENDLY$5,105 - $6,315/mo2 bd2 baFranklin Street Apartment Homes | 1553 El Camino Real,
Redwood City, CA 94063 PET FRIENDLYINCOME RESTRICTED
 PET FRIENDLYTotal price$4,375 - $5,967/mo1-2 bd1-2 baThe Marston by Windsor | 825 Marshall St,
Redwood City, CA 94063 PET FRIENDLY
 PET FRIENDLY
 PET FRIENDLY
 PET FRIENDLY
 PET FRIENDLY
 PET FRIENDLY
 PET FRIENDLY
 See more homes for rent inAtherton
Off Market Homes Near 35 Barry Ln
 SOLDSEP 9, 2026
 SOLDAUG 11, 2026
 SOLDAUG 7, 2026
 SOLDAUG 4, 2026
 SOLDJUL 31, 2026
- SOLDJUL 23, 2026
- SOLDJUL 21, 2026
 SOLDJUL 20, 2026
 SOLDJUL 20, 2026
 SOLDJUL 17, 2026
 See more homes for sale inAtherton
Homes for sale near 35 Barry Ln
 NEW CONSTRUCTION0.86 ACRES
 NEW CONSTRUCTION1.03 ACRES
 NEW CONSTRUCTION0.39 ACRES
 OFF MARKET
 OPEN SAT, 2-4PMNEW CONSTRUCTION0.28 ACRES
 NEW CONSTRUCTION
 NEW CONSTRUCTION0.26 ACRES
 1.44 ACRES
 0.42 ACRES
 OPEN SAT, 2-4PM
- See more homes for sale inAtherton

- Results are loading