

3496 Henderson Reserve
Chamblee, GA 30341
 3 Beds
 3.5 Baths
 2,479 sqft
3 Beds
3.5 Baths
2,479 sqft
Local Information
- Map ViewExplore the area around 3496 Henderson Reserve.

- Schools1 Preschool School1 Elementary School1 Middle School1 High School

- Shop & Eat

-- mins to
Home Highlights

Property Type
Townhouse

Year Built
2003
Living Area
2,479 sqft

Price/Sqft
$178

Parking
2 Car Garage

HOA
$300/Monthly
About this House
For the first time, introducing 3496 Henderson Reserve! This spacious townhome is one of the largest floorplans in the gated neighborhood and offers plenty of flexibility to suit any lifestyle. The main level boasts hardwood floors throughout, an open kitchen with tons of counterspace and the living room features plenty of storage in the built-in shelving and gas fireplace. Upstairs, the oversized primary suite features trey ceilings, extra sitting area, dual vanities plus separate walk-in shower and soaking tub in the bath. The secondary upstairs bedroom is also huge, almost making it a second primary suite. Downstairs features new flooring, a full bath and plenty of storage. When the weather cools down, you can relax on the rear deck that overlooks quiet community greenspace. All just minutes from I-285 & I-85, Mercer University, Northlake Mall and all the shopping, dining, and entertainment you could ask for. Welcome home!
3496 Henderson Reserve, Chamblee, GA 30341 is a 3 bedroom, 4 bathroom, 2,479 sqft townhouse built in 2003. It last sold for the $444,900 asking price on Sep 1, 2023. It is currently off market. The Trulia Estimate is $440,200, with a rent estimate of $2,534/month.
Last check for updates: about 8 hours ago
Listed by John Bowden
Harry Norman REALTORS
Bought with: Michael Cocks, Coldwell Banker Realty, (404) 874-2262
Source: FMLS GA, MLS#7255633
Home Details for 3496 Henderson Reserve

|
|---|
MLS Status: Closed |

|
|---|
Interior Details Basement: Daylight,Driveway Access,Exterior Entry,Finished,Finished Bath,Interior EntryNumber of Rooms: 5Types of Rooms: Master Bedroom, Bedroom, Master Bathroom, Dining Room, Kitchen |
Beds & Baths Number of Bedrooms: 3Number of Bathrooms: 4Number of Bathrooms (full): 3Number of Bathrooms (half): 1 |
Dimensions and Layout Living Area: 2479 Square Feet |
Appliances & Utilities Utilities: Cable Available, Electricity Available, Natural Gas Available, Phone Available, Water AvailableAppliances: Dishwasher, Dryer, Gas Oven, Gas Range, Microwave, Refrigerator, WasherDishwasherDryerLaundry: In Hall,Upper LevelMicrowaveRefrigeratorWasher |
Heating & Cooling Heating: CentralHas CoolingAir Conditioning: Ceiling Fan(s),Central AirHas HeatingHeating Fuel: Central |
Fireplace & Spa Number of Fireplaces: 1Fireplace: Gas Log, Living RoomSpa: NoneHas a FireplaceNo Spa |
Gas & Electric Electric: OtherHas Electric on Property |
Windows, Doors, Floors & Walls Window: Double Pane WindowsFlooring: Carpet, Hardwood, OtherCommon Walls: 2+ Common Walls |
Levels, Entrance, & Accessibility Levels: Three Or MoreAccessibility: NoneFloors: Carpet, Hardwood, Other |
View Has a ViewView: Other |
Security Security: Security Gate, Smoke Detector(s) |

|
|---|
Exterior Home Features Roof: ShinglePatio / Porch: DeckFencing: NoneOther Structures: OtherExterior: Other, No DockFoundation: SlabNo Private Pool |
Parking & Garage Number of Garage Spaces: 2Number of Covered Spaces: 2No CarportHas a GarageHas an Attached GarageParking Spaces: 2Parking: Attached,Drive Under Main Level,Garage,Garage Faces Rear |
Pool Pool: None |
Frontage Waterfront: NoneRoad Frontage: Private RoadRoad Surface Type: PavedNot on Waterfront |
Water & Sewer Sewer: Public SewerWater Body: None |
Farm & Range Horse Amenities: None |
Finished Area Finished Area (above surface): 2479 Square Feet |

|
|---|
Cumulative Days on Market: 5 |

|
|---|
Year Built Year Built: 2003 |
Property Type / Style Property Type: ResidentialProperty Subtype: Townhouse, ResidentialStructure Type: TownhouseArchitecture: Townhouse,Traditional |
Building Construction Materials: Brick FrontNot a New ConstructionAttached To Another StructureDoes Not Include Home Warranty |
Property Information Condition: ResaleParcel Number: 18 285 14 080 |

|
|---|
Price List Price: $444,900 |
Status Change & Dates Off Market Date: Mon Aug 07 2023Possession Timing: Close Of Escrow |

|
|---|

|
|---|
Direction & Address City: AtlantaCommunity: Henderson Reserve |
School Information Elementary School: PleasantdaleJr High / Middle School: Henderson - DekalbHigh School: Lakeside - Dekalb |

|
|---|
Building Area Building Area: 2479 Square Feet |

|
|---|
Community Features: Gated, Homeowners Assoc, Near Shopping, Sidewalks, Street Lights, OtherUnits in Building: 1 |

|
|---|
HOA Fee Includes: Maintenance Grounds, TermiteHas an HOAHOA Fee: $300/Monthly |

|
|---|
Lot Area: 1742.4 sqft |

|
|---|
Listing Terms: Cash, Conventional, FHA, VA Loan |

|
|---|
Energy Efficiency Features: None |

|
|---|
Business Information Ownership: Fee Simple |

|
|---|
BasementMls Number: 7255633Above Grade Unfinished Area: 2479Showing Requirements: See Remarks, Showing Service |

|
|---|
GatedHomeowners AssocNear ShoppingSidewalksStreet LightsOther |
Price History for 3496 Henderson Reserve
| Date | Price | Event | Source |
|---|---|---|---|
| 09/01/2023 | $445,000 | Sold | FMLS GA #7255633 |
| 08/12/2023 | $444,900 | Pending | FMLS GA #7255633 |
| 08/08/2023 | $444,900 | Contingent | GAMLS #10187651 |
| 08/02/2023 | $444,900 | Listed For Sale | GAMLS #10187651 |
| 07/28/2003 | $280,800 | Sold | N/A |
Market trends in Atlanta
Last updated June 2026
Avg. sale price
$439K
$25.02KMoM
Sale-to-List Price
98.7%
0.2%MoM
Price per sq ft
$282
$7MoM
Available listings
4723
40MoM

- Results are loading
Property Tax and Assessment
| Year | 2025 |
|---|---|
| Tax | $5,596 |
| Assessment | $442,800 |
Home facts updated by county records
Comparable Sales for 3496 Henderson Reserve
Address | Distance | Property Type | Sold Price | Sold Date | Bed | Bath | Sqft |
|---|---|---|---|---|---|---|---|
0.04 | Townhouse | $400,000 | 03/04/26 | 3 | 3.5 | 2,499 | |
0.02 | Townhouse | $460,000 | 07/17/26 | 3 | 3.5 | 2,479 | |
0.09 | Townhouse | $407,000 | 09/19/25 | 3 | 2.5 | 2,094 | |
0.05 | Townhouse | $440,000 | 11/21/25 | 4 | 3 | 2,499 | |
0.11 | Townhouse | $283,000 | 10/08/25 | 3 | 2.5 | 1,600 | |
0.14 | Townhouse | $283,000 | 11/12/25 | 3 | 2.5 | 1,600 | |
0.07 | Townhouse | $220,000 | 03/31/26 | 4 | 2.5 | 1,965 | |
0.53 | Townhouse | $447,000 | 05/15/26 | 3 | 3 | 2,795 | |
0.06 | Townhouse | $430,000 | 05/07/26 | 3 | 3 | - | |
0.11 | Townhouse | $234,900 | 04/24/26 | 4 | 2.5 | 1,917 |
Nearby homes
Get a sense of prices in the area by checking nearby homes. SOLDJUL 17, 2026Keller Williams Realty Metro Atlanta
 SOLDNOV 21, 2025Homestead Realtors, LLC.
 SOLDMAR 4, 2026BHHS Georgia Properties, Closed
 OFF MARKETBolst, Inc., Closed
 OFF MARKETKeller Williams Realty Intown ATL
 OFF MARKETKeller Williams Realty Atlanta Partners
 FOR SALESell Your Home Services LLC, Active
 FOR SALEChapman Hall Realtors, Active


Assigned Schools
These are the assigned schools for 3496 Henderson Reserve.
- Pleasantdale Elementary School
- PK-5
- Public
- 766 Students
6/10GreatSchools RatingParent Rating AverageAs a parent, there’s nothing more important than knowing your child is in a place where they feel supported, safe, and excited to learn—and that’s exactly what Pleasantdale Elementary has given my family. The teachers here are truly one of a kind. They respect and support my child, always encouraging them to reach their full potential. Pleasantdale doesn’t just care about academics—they care about the whole child. My child knows they have adults at school who truly listen and understand their feelings, especially the school counselors Ms. Adams and Mr. Moore! Knowing my child is in a safe environment where they’re free from harm and treated with kindness gives me peace of mind every day.Parent Review1y ago - Lakeside High School
- 9-12
- Public
- 2181 Students
6/10GreatSchools RatingParent Rating AverageLos maestros no ayudan la escuela es desorganizada no me ayudaron sabiendo que tengo tricotilomania y otros problemas y no me pasaron una materia que tenia con buen promedio y no debía ni una tarea muy mala experiencia no inscriban a sus hijos ahi.Student Review1y ago - Henderson Middle School
- 6-8
- Public
- 1293 Students
5/10GreatSchools RatingParent Rating AverageWe have had over 18 subs, every one of them has given me a hard time for not doing my work when I'm first done, and more. I believe that this is very unacceptable. Can someone also tell me where HendersonStudent Review10mo ago  Check out schools near 3496 Henderson Reserve.
What Locals Say about Atlanta
At least 6821 Trulia users voted on each feature.

82 % Say it's dog friendly

75 % Say there are sidewalks

72 % Say car is needed

69 % Say parking is easy

64 % Say it's walkable to restaurants

64 % Say there's holiday spirit

64 % Say yards are well-kept

61 % Say streets are well-lit

56 % Say it's walkable to grocery stores

54 % Say kids play outside

53 % Say it's quiet

52 % Say people would walk alone at night

50 % Say they plan to stay for at least 5 years

48 % Say neighbors are friendly

38 % Say there are community events

33 % Say there's wildlife
Sourced by Trulia users. Learn more about our methodology.
LGBTQ Local Legal Protections
LGBTQ Local Legal Protections



Apartments for Rent
 PET FRIENDLY
 PET FRIENDLY
 PET FRIENDLY
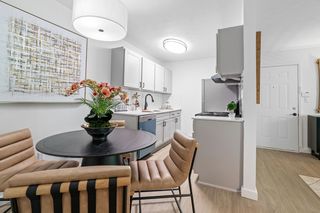
 PET FRIENDLYTotal price$991 - $1,544/moStudio-2 bd1-2 baAvana Chase | 6280 S Norcross Tucker Rd,
Tucker, GA 30084 PET FRIENDLY
 NEW - 1 DAY AGOPET FRIENDLY
 PET FRIENDLY$1,101 - $1,612/mo1-2 bd1-2 baArbor Mill Apartments at Norcross | 1850 Graves Rd,
Norcross, GA 30093 PET FRIENDLYFURNISHEDTotal price$1,342 - $2,109/mo1-2 bd1-2 baAvana City North | 3421 Northlake Pkwy NE,
Atlanta, GA 30345 PET FRIENDLY
 PET FRIENDLY
 PET FRIENDLY
 PET FRIENDLY
 PET FRIENDLY
 PET FRIENDLY
 See more homes for rent inChamblee
Explore by feature - Pet Friendly
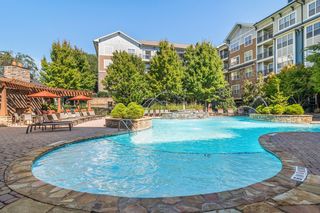 SPECIAL OFFERPET FRIENDLYTotal price$1,429 - $2,257/mo1-2 bd1-2 baGables Century Center | 1740 Century Cir,
Atlanta, GA 30345 SPECIAL OFFERPET FRIENDLY
 SPECIAL OFFERPET FRIENDLYTotal price$1,561 - $2,568/mo1-3 bd1-2 baCortland North Brookhaven | 2432 Johnson Ferry Rd NE,
Atlanta, GA 30341 SPECIAL OFFERPET FRIENDLY
 SPECIAL OFFERPET FRIENDLY
 SPECIAL OFFERPET FRIENDLY
 SPECIAL OFFERPET FRIENDLY
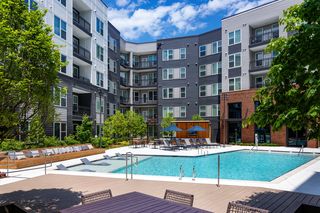 SPECIAL OFFERPET FRIENDLYTotal price$1,794 - $2,919/moStudio-2 bd1-2 baBellamy Executive Park | 50 Executive Park S,
Atlanta, GA 30324 SPECIAL OFFERPET FRIENDLYFURNISHEDTotal price$1,951 - $4,863/moStudio-2 bd1-2 baAMLI Atlantic Station | 10 Tower St NW,
Atlanta, GA 30363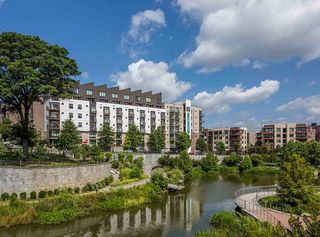 PET FRIENDLY
Explore by feature - Garage
- SPECIAL OFFERPET FRIENDLY
- SPECIAL OFFERPET FRIENDLYTotal price$1,561 - $2,568/mo1-3 bd1-2 baCortland North Brookhaven | 2432 Johnson Ferry Rd NE,
Atlanta, GA 30341 - SPECIAL OFFERPET FRIENDLY
- SPECIAL OFFERPET FRIENDLYFURNISHEDTotal price$1,951 - $4,863/moStudio-2 bd1-2 baAMLI Atlantic Station | 10 Tower St NW,
Atlanta, GA 30363 - PET FRIENDLY
 SPECIAL OFFERPET FRIENDLY
 SPECIAL OFFERPET FRIENDLY
 SPECIAL OFFERPET FRIENDLYTotal price$1,309 - $1,879/mo1-2 bd1-2 baArbor Gates at Buckhead | 2500 Pine Tree Rd NE,
Atlanta, GA 30324 SPECIAL OFFERPET FRIENDLY
 SPECIAL OFFERPET FRIENDLYTotal price$1,683 - $4,762/moStudio-2 bd1-2 baAMLI Arts Center | 1240 W Peachtree St NW,
Atlanta, GA 30309
Explore by feature - Air Conditioning
- SPECIAL OFFERPET FRIENDLYTotal price$1,561 - $2,568/mo1-3 bd1-2 baCortland North Brookhaven | 2432 Johnson Ferry Rd NE,
Atlanta, GA 30341 - SPECIAL OFFERPET FRIENDLYFURNISHEDTotal price$1,951 - $4,863/moStudio-2 bd1-2 baAMLI Atlantic Station | 10 Tower St NW,
Atlanta, GA 30363  NEW - 1 DAY AGOPET FRIENDLYTotal price$1,294 - $2,581/moStudio-2 bd1-2 baBiltmore at Midtown | 855 W Peachtree St NW,
Atlanta, GA 30308 SPECIAL OFFERPET FRIENDLYFURNISHEDTotal price$1,440 - $2,351/mo1-2 bd1-2 baCentra at North Druid Hills | 7 Executive Park Dr NE,
Atlanta, GA 30329 SPECIAL OFFERPET FRIENDLYTotal price$1,486 - $2,372/mo1-3 bd1-2 baAvana Cheshire Bridge | 2124 Cheshire Bridge Rd NE,
Atlanta, GA 30324- SPECIAL OFFERPET FRIENDLY
- SPECIAL OFFERPET FRIENDLYTotal price$1,309 - $1,879/mo1-2 bd1-2 baArbor Gates at Buckhead | 2500 Pine Tree Rd NE,
Atlanta, GA 30324 - SPECIAL OFFERPET FRIENDLYTotal price$1,683 - $4,762/moStudio-2 bd1-2 baAMLI Arts Center | 1240 W Peachtree St NW,
Atlanta, GA 30309  SPECIAL OFFERPET FRIENDLY
 SPECIAL OFFERPET FRIENDLYTotal price$1,882 - $3,699/moStudio-3 bd1-2 baCortland at Buckhead Village | 3005 Peachtree Rd NE,
Atlanta, GA 30305
Explore by feature - Pool
- SPECIAL OFFERPET FRIENDLYTotal price$1,429 - $2,257/mo1-2 bd1-2 baGables Century Center | 1740 Century Cir,
Atlanta, GA 30345 - SPECIAL OFFERPET FRIENDLY
- SPECIAL OFFERPET FRIENDLYTotal price$1,561 - $2,568/mo1-3 bd1-2 baCortland North Brookhaven | 2432 Johnson Ferry Rd NE,
Atlanta, GA 30341 - SPECIAL OFFERPET FRIENDLY
- SPECIAL OFFERPET FRIENDLY
- SPECIAL OFFERPET FRIENDLY
- SPECIAL OFFERPET FRIENDLY
- SPECIAL OFFERPET FRIENDLYTotal price$1,794 - $2,919/moStudio-2 bd1-2 baBellamy Executive Park | 50 Executive Park S,
Atlanta, GA 30324 - SPECIAL OFFERPET FRIENDLYFURNISHEDTotal price$1,951 - $4,863/moStudio-2 bd1-2 baAMLI Atlantic Station | 10 Tower St NW,
Atlanta, GA 30363 - PET FRIENDLY
Explore by feature - Washer/dryer
- SPECIAL OFFERPET FRIENDLYTotal price$1,561 - $2,568/mo1-3 bd1-2 baCortland North Brookhaven | 2432 Johnson Ferry Rd NE,
Atlanta, GA 30341 - SPECIAL OFFERPET FRIENDLYFURNISHEDTotal price$1,951 - $4,863/moStudio-2 bd1-2 baAMLI Atlantic Station | 10 Tower St NW,
Atlanta, GA 30363 - PET FRIENDLY
- NEW - 1 DAY AGOPET FRIENDLYTotal price$1,294 - $2,581/moStudio-2 bd1-2 baBiltmore at Midtown | 855 W Peachtree St NW,
Atlanta, GA 30308 - SPECIAL OFFERPET FRIENDLY
- SPECIAL OFFERPET FRIENDLYTotal price$1,309 - $1,879/mo1-2 bd1-2 baArbor Gates at Buckhead | 2500 Pine Tree Rd NE,
Atlanta, GA 30324 - SPECIAL OFFERPET FRIENDLYTotal price$1,683 - $4,762/moStudio-2 bd1-2 baAMLI Arts Center | 1240 W Peachtree St NW,
Atlanta, GA 30309 - SPECIAL OFFERPET FRIENDLY
 PET FRIENDLY
 PET FRIENDLY
Explore by feature - Outdoor Space
 SPECIAL OFFERPET FRIENDLY$1,820 - $2,818/mo1-2 bd1-2 baVirginia Highland Apartment Homes | 609 Virginia Ave NE,
Atlanta, GA 30306 ROOM FOR RENT
 APPLY INSTANTLY
 APPLY INSTANTLYPET FRIENDLYFURNISHED
 APPLY INSTANTLYPET FRIENDLY
 APPLY INSTANTLYPET FRIENDLYFURNISHED
 APPLY INSTANTLYPET FRIENDLYFURNISHED
 APPLY INSTANTLYPET FRIENDLY
 APPLY INSTANTLYPET FRIENDLY
 NEW - 2 DAYS AGOAPPLY INSTANTLYPET FRIENDLY

Homes for sale near 3496 Henderson Reserve
 NEW CONSTRUCTIONBHHS Georgia Properties, Active
 Virtual Properties Realty.com, Active
 Virtual Properties Realty.com, Active
 Keller Williams Realty First Atlanta, Active
 See more homes for sale inChamblee


Off Market Homes Near 3496 Henderson Reserve
 SOLDJUL 31, 2026Atlanta Fine Homes Sotheby's International
 SOLDJUL 31, 2026Trelora Realty, Inc., Closed
 SOLDJUL 29, 2026NorthGroup Real Estate Inc, Closed
 SOLDJUL 29, 2026Chapman Hall Realtors Professionals, Closed
- SOLDJUL 27, 2026Keller Knapp, Inc, Closed
 SOLDJUL 24, 2026Keller Williams Realty, Closed
- SOLDJUL 24, 2026Keller Williams Realty, Closed
- See more homes for sale inChamblee


Listings identified with the FMLS IDX logo come from FMLS and are held by brokerage firms other than the owner of this website. The listing brokerage is identified in any listing details. Information is deemed reliable but is not guaranteed. If you believe any FMLS listing contains material that infringes your copyrighted work please click here to review our DMCA policy and learn how to submit a takedown request. © 2026 First Multiple Listing Service, Inc. Click here for more information