


$385,000
 2 Beds
 2 Baths
 1,104 sqft (on 4.49 acres)
349 Post Rd, Guffey, CO 80820
Est. Mortgage $2,296/mo*
Get Pre-QualifiedHome Highlights

Single-Family Home

Built in 1997

4.49 acre lot

$349/sqft

Garage
Local Information
- Map ViewExplore the area around 349 Post Rd.

- Schools1 Preschool School1 Elementary School1 Middle School1 High School

- Shop & Eat

-- mins to
About this House
What's unique:Generous storageImmense colorado skyTiled countersRichly colored cabinetryDedicated laundry area
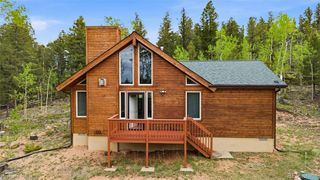
Leave the rush behind and follow the winding mountain roads home to Castle Mountain Ranch, where 4.49 acres across three lots create room to breathe beneath an immense Colorado sky. Ponderosa pines, native grasses and rugged rock formations surround this inviting 1,104 sq ft rancher, while mountain ridges and the broad valley unfold beyond the trees. Built in 1997, the two-bedroom, two-bath home welcomes you with a spacious 12x24 deck made for slow mornings, summer suppers and watching afternoon storms drift across the peaks. Inside, skylights and abundant windows draw the scenery and changing light into an easy, single-level floor plan. The living room offers a cozy pellet stove for crisp mountain evenings and flows into the dining area and distinctive galley kitchen, where richly colored cabinetry, tiled counters, generous storage and a smooth-top range with double ovens add personality and function. The primary suite features an adjoining bath with a jetted tub, separate tiled shower, skylight and walk-in closet. A second bedroom, full bath and dedicated laundry area complete the home. Outside, the oversized detached two-car garage offers space for vehicles, tools, projects and mountain gear. The home rests on one lot, while two additional lots reach into the sloping, pine-dotted hillside behind it, adding privacy, breathing room and space to wander. With no HOA and Guffey's eateries and live music within easy reach, mountain solitude still comes with community close by. Spend the day hiking trails, fishing the waters surrounding Eleven Mile Reservoir and the South Platte River, watching wildlife or following a backroad to see where it leads. As evening settles across the valley, listen to the wind move through the trees, watch the ridges soften into silhouettes and step outside beneath a sky alive with stars. Whether envisioned as a peaceful full-time home, treasured weekend refuge or Colorado base camp, this is where a simpler rhythm of life can finally begin!
Last check for updates: about 6 hours ago
Listing courtesy of Daniel Sullivan, (719) 648-2230
Saddle Up Realty LLC
Source: elevateMLS, MLS#7437240
Home Details for 349 Post Rd

|
|---|
Interior Details Number of Rooms: 1 |
Beds & Baths Number of Bedrooms: 2Number of Bathrooms: 2Number of Bathrooms (full): 1Number of Bathrooms (three quarters): 1 |
Dimensions and Layout Living Area: 1104 Square Feet |
Appliances & Utilities Utilities: Cable Not Available, Electricity Connected, Phone AvailableAppliances: 220v in Kitchen, Dishwasher, Disposal, Double Oven, Dryer, Exhaust Fan, Microwave, Oven, Range, Refrigerator, Trash Compactor, WasherDishwasherDisposalDryerLaundry: Electric Hook-up,Main LevelMicrowaveRefrigeratorWasher |
Heating & Cooling Heating: Baseboard,Electric,Passive SolarHas CoolingAir Conditioning: Ceiling Fan(s)Has HeatingHeating Fuel: Baseboard |
Fireplace & Spa Number of Fireplaces: 1Fireplace: OneHas a Fireplace |
Gas & Electric Has Electric on Property |
Windows, Doors, Floors & Walls Window: Window CoveringsFlooring: Ceramic Tile |
Levels, Entrance, & Accessibility Floors: Ceramic Tile |
View Has a ViewView: Mountain(s), View of Rock Formations |

|
|---|
Exterior Home Features Roof: MetalPatio / Porch: Wood DeckFencing: Front YardOther Structures: GreenhouseFoundation: Slab |
Parking & Garage Number of Garage Spaces: 2Number of Covered Spaces: 2No CarportHas a GarageNo Attached GarageParking Spaces: 2Parking: Detached,Garage Door Opener,Oversized,Gravel Driveway |
Finished Area Finished Area (above surface): 1104 Square Feet |

|
|---|
Days on Market: 72 |

|
|---|
Year Built Year Built: 1997 |
Property Type / Style Property Type: ResidentialProperty Subtype: Single Family ResidenceArchitecture: Ranch |
Building Construction Materials: Alum/Vinyl/Steel, Framed on Lot, FrameNot a New ConstructionNot Attached Property |
Property Information Condition: Existing Home |

|
|---|
Price List Price: $385,000Price Per Sqft: $349 |
Status Change & Dates Off Market Date: Sat Oct 10 2026 |

|
|---|
MLS Status: Under Contract - Showing |

|
|---|

|
|---|
Direction & Address City: Guffey |
School Information Elementary School District: Park RE-2Jr High / Middle School District: Park RE-2High School District: Park RE-2 |

|
|---|
Listing Agent Listing ID: 7437240 |

|
|---|
Building Area Building Area: 1104 Square Feet |

|
|---|
HOA Fee: No HOA Fee |

|
|---|
Lot Area: 4.49 Acres |

|
|---|
Listing Terms: Cash, Conventional |

|
|---|
Mls Number: 7437240Zillow Contingency Status: Under ContractAttribution Contact: (719) 689-5501Above Grade Unfinished Area: 1104 |
Around this home
What Locals Say about Guffey
At least 1 Trulia users voted on each feature.

100 % Say they plan to stay for at least 5 years

100 % Say it's quiet

100 % Say it's dog friendly

100 % Say car is needed

67 % Say parking is easy

67 % Say there's holiday spirit

57 % Say neighbors are friendly

50 % Say kids play outside

50 % Say there's wildlife
Sourced by Trulia users. Learn more about our methodology.
Market trends in Guffey
Last updated September 2026
Avg. sale price
—
Sale-to-List Price
—
Price per sq ft
—
Available listings
36
2MoM
Sourced by Trulia Market Trends
Home Value
Trulia Estimate
$377KSince last month
Decreased$6K (-1.5%)Since last year
Decreased$61K (-14.1%)Since last sale
Increased$200K (+115.9%)Learn more about this home's value by checking out its Trulia Estimate, the value of nearby homes, and how much similar homes have sold for.
Trulia Estimate
The of this home's value increased by +103% in the last 10 years
| Month | Estimated value |
|---|---|
2026 | |
| October 2026 | $373K |
| September 2026 | $375K |
| August 2026 | $379K |
| July 2026 | $365K |
| June 2026 | $371K |
| May 2026 | $375K |
| April 2026 | $375K |
| March 2026 | $441K |
| February 2026 | $436K |
| January 2026 | $437K |
2025 | |
2024 | |
2023 | |
2022 | |
2021 | |
2020 | |
2019 | |
2018 | |
2017 | |
2016 | |
Comparable sales
These are recently sold homes that have a similar location or other similar features to this home, like bedrooms, bathrooms, and square footage. Get a sense of the expected prices in the area by viewing these homes.Address | Distance | Property Type | Sold Price | Sold Date | Bed | Bath | Sqft |
|---|---|---|---|---|---|---|---|
0.55 | Single-Family Home | $750,000 | 11/19/25 | 4 | 3 | 4,712 | |
1.99 | Single-Family Home | $439,000 | 07/17/26 | 3 | 2 | 2,016 | |
2.69 | Single-Family Home | $390,000 | 03/23/26 | 3 | 2 | 1,440 | |
2.90 | Single-Family Home | $525,000 | 07/09/26 | 3 | 2 | 1,664 | |
3.34 | Single-Family Home | $835,000 | 05/19/26 | 3 | 2 | 2,012 | |
3.57 | Single-Family Home | $410,000 | 09/18/26 | 3 | 2 | 3,072 | |
4.01 | Single-Family Home | $347,000 | 10/01/26 | 3 | 2 | 1,694 |
Nearby home prices
Get a sense of expected prices in the area by checking the value of nearby homes.Address | Distance | Price | Bed | Bath | Sqft | Status |
|---|---|---|---|---|---|---|
0.05 | $427,800 | 2 | 2 | 1,428 | Off Market | |
0.08 | - | - | - | - | Off Market | |
0.09 | - | - | - | - | Off Market | |
0.10 | - | - | - | 304 | Off Market | |
0.12 | - | - | - | - | Off Market | |
0.12 | - | - | - | - | Off Market | |
0.12 | - | - | - | - | Off Market | |
0.13 | - | - | - | - | Off Market | |
0.13 | - | - | - | - | Off Market | |
0.15 | - | - | - | - | Off Market | |
0.15 | - | - | - | - | Off Market | |
0.17 | $410,000 | 1 | 1 | 1,050 | Off Market | |
0.17 | - | - | - | - | Off Market | |
0.18 | - | - | - | - | Off Market | |
0.18 | - | - | - | - | Off Market | |
0.20 | - | - | - | - | Off Market | |
0.21 | - | - | - | - | Off Market | |
0.21 | $205,600 | 2 | 1 | 600 | Off Market | |
0.21 | - | - | - | - | Off Market | |
0.23 | $480,300 | 2 | 2 | 1,066 | Off Market |
Price and Tax history
| Date | Event | Price |
|---|---|---|
Oct 13, 2026 Source: REcolorado as distributed by MLS GRID #7260135 | Pending | $385,000 |
Oct 13, 2026 Source: elevateMLS #7437240 | Contingent | $385,000 |
Aug 21, 2026 Source: elevateMLS #7437240 | PriceChange | $385,000 Price decreased by 11% |
Aug 3, 2026 Source: elevateMLS #7437240 | Listed For Sale | $435,000 |
Oct 10, 2025 Source: elevateMLS #8503164 | ListingRemoved | $454,900 |
May 21, 2025 Source: elevateMLS #8503164 | Listed For Sale | $454,900 |
Mar 14, 2016 Source: N/A | Sold | $172,800 |
| Year | Property tax | Tax assessment |
|---|---|---|
| 2025 | $976 | $386,463 |
Home facts updated by county records
LGBTQ Local Legal Protections
LGBTQ Local Legal Protections



Daniel Sullivan, Saddle Up Realty LLC
Agent Phone: (719) 648-2230
The real estate listing information and related content displayed on this site is provided exclusively for consumers’ personal, non-commercial use and may not be used for any purpose other than to identify prospective properties consumers may be interested in purchasing. This information and related content is deemed reliable but is not guaranteed accurate by the Pikes Peak REALTOR® Services Corp d/b/a elevateMLS.
Similar Homes You May Like
 0.57 ACRESEnclave Realty Llc, MLS#3464113
 0.81 ACRESeXp Realty, LLC, MLS#3581214
 3.26 ACRESColdwell Banker 1st Choice Realty
 0.47 ACRESColdwell Banker 1st Choice Realty
 0.68 ACRESKeller Williams Clients Choice, PAR
 0.76 ACRESFull Circle Real Estate Group, MLS#9609051
 0.73 ACRESKeller Williams Premier Realty
 2.09 ACRESLPT Realty, MLS#3979719
 WELCOME HOME REAL ESTATE & PROPERTY MNGMNT, GJARA
 2 ACRESeXp Realty, LLC, MLS#3434120
 1.13 ACRESUnited Country Timberline Realty, MLS#5804246
 1.3 ACRESCode of the West Real Estate, MLS#1948033
 2.01 ACRESRocky Mountain Land, MLS#9963034
 6.01 ACRESeXp Realty, LLC, MLS#9255333
 82.8 ACRES
 1.09 ACRESColdwell Banker Realty
 See more homes for sale inGuffey




New Listings near 349 Post Rd
 5.66 ACRESKeller Williams Foothills Realty, MLS#7995678
- See more homes for sale inGuffey


Frequently asked questions about 349 Post Rd
- What is the estimated monthly payment for 349 Post Rd?Based on a $385,000 list price with 20% down at today's rates, the estimated monthly payment for 349 Post Rd in Guffey, CO is approximately $2,339 (about $2,155 principal & interest, $109 property taxes, and $75 homeowner's insurance). This is an estimate. Actual payment depends on your loan terms.
- What are the closest schools to 349 Post Rd?The closest schools to 349 Post Rd in Guffey, CO are Edith Teter Elementary School (Pre-K, rated 3/10), Silverheels Middle School (rated 5/10), South Park High School (rated 4/10).
- What is 349 Post Rd estimated to be worth?Trulia's estimated value for 349 Post Rd in Guffey, CO is $376,700.
- Does 349 Post Rd have air conditioning?Yes, 349 Post Rd in Guffey, CO has air conditioning.
- Does 349 Post Rd have laundry facilities?Yes, 349 Post Rd in Guffey, CO has in-unit laundry.
- Does 349 Post Rd have a yard?Yes, 349 Post Rd in Guffey, CO has a yard.
349 Post Rd, Guffey, CO 80820 is a 2 bedroom, 2 bathroom, 1,104 sqft single-family home built in 1997. This property is currently available for sale and was listed by elevateMLS on Aug 3, 2026. The MLS # for this home is MLS# 7437240.