

$654,500
 3 Beds
 2 Baths
 2,152 sqft
349 Niblick Lane #349, Oxford, CT 06478
Est. Refi. Payment $4,749/mo*
Refinance Your HomeCurrently Off Market - Sold Sep 17, 2026 for $660,000 (0% above list price)
Home Value
Trulia Estimate
$655KSince last month
Decreased$33K (-4.8%)Since last year
Increased$25K (+3.9%)Since last sale
Decreased$7K (-1%)Learn more about this home's value by checking out its Trulia Estimate, the value of nearby homes, and how much similar homes have sold for.
Trulia Estimate
The of this home's value increased by +4% in the last 10 years
| Month | Estimated value |
|---|---|
2026 | |
| September 2026 | $654K |
| August 2026 | $655K |
| July 2026 | $686K |
| June 2026 | $662K |
| May 2026 | $652K |
| April 2026 | $648K |
| March 2026 | $653K |
| February 2026 | $679K |
| January 2026 | $675K |
2025 | |
Comparable sales
These are recently sold homes that have a similar location or other similar features to this home, like bedrooms, bathrooms, and square footage. Get a sense of the expected prices in the area by viewing these homes.Address | Distance | Property Type | Sold Price | Sold Date | Bed | Bath | Sqft |
|---|---|---|---|---|---|---|---|
0.14 | Condo | $577,500 | 05/08/26 | 2 | 2 | 2,080 | |
0.09 | Condo | $735,000 | 02/27/26 | 3 | 2.5 | 2,750 | |
0.18 | Condo | $635,000 | 04/22/26 | 3 | 3 | 2,666 | |
0.18 | Condo | $700,000 | 07/16/26 | 2 | 2 | 2,700 | |
0.21 | Condo | $680,000 | 08/17/26 | 3 | 2.5 | 2,759 | |
0.12 | Condo | $505,000 | 03/06/26 | 2 | 2 | 1,590 | |
0.27 | Condo | $710,000 | 11/07/25 | 2 | 2 | 2,080 |
Nearby home prices
Get a sense of expected prices in the area by checking the value of nearby homes.Address | Distance | Price | Bed | Bath | Sqft | Status |
|---|---|---|---|---|---|---|
0.02 | $817,000 | 3 | 4.5 | 2,648 | Off Market | |
0.03 | $748,800 | 3 | 2.5 | 2,657 | Off Market | |
0.00 | $660,000 | 3 | 2 | 2,152 | Recently Sold | |
0.07 | $714,300 | 2 | 2 | 2,080 | Off Market | |
0.09 | $714,900 | 2 | 2 | 2,080 | Off Market | |
0.09 | $735,000 | 3 | 2.5 | 2,750 | Recently Sold | |
0.06 | $634,200 | 2 | 2 | 2,080 | Off Market | |
0.12 | $592,900 | 2 | 2 | 1,590 | Off Market | |
0.06 | $728,000 | 3 | 2.5 | 2,665 | Off Market | |
0.07 | $684,400 | 2 | 2 | 2,608 | Off Market | |
0.12 | $505,000 | 2 | 2 | 1,590 | Recently Sold |
Local Information
- Map ViewExplore the area around 349 Niblick Lane #349.

- Schools1 Preschool School2 Elementary Schools1 Middle School1 High School

- Shop & Eat

-- mins to
Home Highlights

Condo

Built in 2005

2,152 sqft

$307/sqft

2 Car Garage

HOA $380/mo
About this House
This beautifully maintained home with approximately 2,150 sq. ft. offers a spacious, thoughtfully designed single-level layout. Located at the end of a cal de sac, this Adler Model presents a charming exterior and manicured landscaping that creates an inviting curb appeal from the moment you arrive. Step inside to find abundant natural light accentuating newly refinished hardwood floors throughout. The remodeled kitchen combines style and function that is perfect for both daily living and entertaining. The adjacent dining area and living room features modern touches and a warm, welcoming atmosphere derived from a breath-taking open floor plan that leads to a cozy bonus room. This well thought out bonus room offers serene outdoor views, creating the perfect space to relax, work, or entertain. The primary bedroom suite provides a relaxing retreat with hardwood flooring, generous natural light, and a private en-suite bathroom with elegant, spa-like finishes. With thoughtful updates and convenient one-level living, this property is ideal for those seeking a carefree luxury life style. Additional upgrades enhance the home's comfort and appeal, including a fully updated second bathroom with a tiled shower, new shower doors, vanity, and granite counters. The tiled front foyer adds durability and style presenting a good first impression to the home. A resurfaced garage floor and newly installed garage door compliments the home's fresh, updated feel. Warmth and character flow throughout the living spaces and outdoors, making this home as inviting as it is functional. Located in a premier Active Adult Community featuring a 17,000 sq.ft. clubhouse, two pools, tennis, paddle, and bocce courts, a health club, ballroom, and a fulltime activities coordinator offering national and international travels. This home offers everything needed for comfort, recreation, and everyday enjoyment. Move right in and start living the active lifestyle you've been dreaming of. This is an exceptional opportunity to live in the Oxford Greens Community. * Be sure to share the Property Improvements Summary Documents with your clients. **A one time Capital Contribution charge of $1,140 will be included in Buyers settlement charge at Closing**
349 Niblick Lane #349, Oxford, CT 06478 is a 3 bedroom, 2 bathroom, 2,152 sqft condo built in 2005. It last sold for the $658,000 asking price on Sep 17, 2026. This property is not currently displayed as for sale or rent on Trulia. The Trulia Estimate is $654,500, with a rent estimate of $3,658/month.
Last check for updates: about 3 hours ago
Listed by Joseph L. Paul, (203) 892-5646
Coldwell Banker Realty, (203) 888-1845
Bought with: Kiersty Kastner-Burr, (860) 518-2434, ERA Hart Sargis-Breen, (860) 666-5607
Source: Smart MLS, MLS#24190265
Home Details for 349 Niblick Lane #349

|
|---|
Interior Details Basement: Full,UnfinishedNumber of Rooms: 7Types of Rooms: Master Bedroom, Bedroom, Den, Dining Room, Kitchen, Living Room |
Beds & Baths Number of Bedrooms: 3Number of Bathrooms: 2Number of Bathrooms (full): 2 |
Dimensions and Layout Living Area: 2152 Square Feet |
Appliances & Utilities Utilities: Underground UtilitiesAppliances: Cooktop, Microwave, Refrigerator, Ice Maker, Dishwasher, Disposal, Washer, Dryer, Water HeaterDishwasherDisposalDryerLaundry: Main LevelMicrowaveRefrigeratorWasher |
Heating & Cooling Heating: Forced Air,Natural GasHas CoolingAir Conditioning: Central AirHas HeatingHeating Fuel: Forced Air |
Fireplace & Spa No Fireplace |
Levels, Entrance, & Accessibility Stories: 1 |

|
|---|
Exterior Home Features Patio / Porch: DeckExterior: Underground SprinklerHas a Private Pool |
Parking & Garage Number of Garage Spaces: 2Number of Covered Spaces: 2No CarportHas a GarageHas an Attached GarageHas Open ParkingParking Spaces: 4Parking: Attached,Paved,Off Street,Driveway |
Pool Pool: Heated, Power Lift, In GroundPool |
Frontage Not on Waterfront |
Water & Sewer Sewer: Public Sewer |
Finished Area Finished Area (above surface): 2152 Square Feet |

|
|---|
Year Built Year Built: 2005 |
Property Type / Style Property Type: ResidentialProperty Subtype: CondominiumArchitecture: Ranch |
Building Building Name: Village At Oxford GreenConstruction Materials: Vinyl SidingNot a New ConstructionDoes Not Include Home Warranty |
Property Information Not Included in Sale: See attached Inclusion/Exclusion RyderParcel Number: 2512187 |

|
|---|
Price List Price: $658,000Price Per Sqft: $307/sqft |
Status Change & Dates Off Market Date: Fri Aug 07 2026Possession Timing: Negotiable |

|
|---|
MLS Status: Closed |

|
|---|
Direction & Address City: OxfordCommunity: Jacks Hill |
School Information Elementary School: Quaker Farms SchoolHigh School: Oxford High School |

|
|---|
Building Details Builder Model: Adler |
Building Area Building Area: 2152 Square Feet |

|
|---|
Community Features: Adult Community 55, Bocci Court, Golf, Health Club, Library, Putting Green, Shopping/Mall, Tennis Court(s)Is a Senior Community |

|
|---|
HOA Fee Includes: Front Desk Receptionist, Maintenance Grounds, Trash, Snow Removal, Pool Service, Road MaintenanceHas an HOAHOA Fee: $380/Monthly |

|
|---|
BasementMls Number: 24190265Attic: Crawl Space, Access Via HatchAttribution Contact: (203) 892-5646Above Grade Unfinished Area: 2152 |

|
|---|
HOA Amenities: Bocci Court,Clubhouse,Exercise Room/Health Club,Health Club,Paddle Tennis,Pool,Putting Green,Tennis Court(s),Management |
Price and Tax history
| Date | Event | Price |
|---|---|---|
Sep 17, 2026 Source: Smart MLS #24190265 | Sold | $660,000 |
Sep 16, 2026 Source: Smart MLS #24190265 | Pending | $658,000 |
Aug 4, 2026 Source: Smart MLS #24190265 | PriceChange | $658,000 Price decreased by 4% |
Jul 9, 2026 Source: Smart MLS #24190265 | Listed For Sale | $689,000 |
Market trends in Oxford
Last updated August 2026
Avg. sale price
—
Sale-to-List Price
—
Price per sq ft
—
Available listings
42
3MoM
Around this home
What Locals Say about Oxford
At least 45 Trulia users voted on each feature.

100 % Say car is needed

90 % Say yards are well-kept

86 % Say parking is easy

85 % Say it's quiet

85 % Say there's wildlife

82 % Say it's dog friendly

80 % Say people would walk alone at night

71 % Say there's holiday spirit

67 % Say they plan to stay for at least 5 years

59 % Say neighbors are friendly

58 % Say kids play outside

30 % Say there are community events

22 % Say streets are well-lit

18 % Say it's walkable to restaurants
Sourced by Trulia users. Learn more about our methodology.
LGBTQ Local Legal Protections
LGBTQ Local Legal Protections



IDX information is provided exclusively for personal, non-commercial use, and may not be used for any purpose other than to identify prospective properties consumers may be interested in purchasing. Information is deemed reliable but not guaranteed.
Frequently asked questions about 349 Niblick Lane #349
- What is 349 Niblick Lane #349 estimated to be worth?Trulia's estimated value for 349 Niblick Lane #349 in Oxford, CT is $654,500.
- What is the price history for 349 Niblick Lane #349?349 Niblick Lane #349 in Oxford, CT last sold for $660,000 in September 2026.
- Is Oxford a buyer's or seller's market?Oxford is currently a buyer's market, based on recent for-sale activity.
- What do residents say about Oxford?Residents describe Oxford, CT as well-kept, easy to park in, and quiet. Most residents say you need a car. See recently sold homes in Oxford, CT.
- Does 349 Niblick Lane #349 have air conditioning?Yes, 349 Niblick Lane #349 in Oxford, CT has air conditioning.
- Does 349 Niblick Lane #349 have a pool?Yes, 349 Niblick Lane #349 in Oxford, CT has a pool.
Explore by feature - Pet Friendly
 NEW - 1 DAY AGOSPECIAL OFFERPET FRIENDLY
 SPECIAL OFFERPET FRIENDLY
 APPLY INSTANTLYPET FRIENDLY
 NEW - 2 HRS AGOAPPLY INSTANTLYPET FRIENDLY
 PET FRIENDLY
 PET FRIENDLY
Explore by feature - Washer/dryer
- NEW - 1 DAY AGOSPECIAL OFFERPET FRIENDLY
- SPECIAL OFFERPET FRIENDLY
- APPLY INSTANTLYPET FRIENDLY
- NEW - 2 HRS AGOAPPLY INSTANTLYPET FRIENDLY

 NEW - 1 HR AGOAPPLY INSTANTLY
Apartments for Rent
 PET FRIENDLY$1,835 - $2,650/moFees may apply1-2 bd1-2 baBeacon Mill Village | 2 N Main St,
Beacon Falls, CT 06403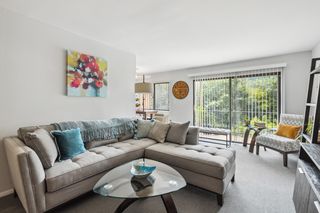 PET FRIENDLY
- NEW - 1 DAY AGOPET FRIENDLY
 PET FRIENDLYTotal price$1,575 - $2,025/mo1-2 bd1-2 baWest Hill Apartments | 547-597 Millville Ave,
Naugatuck, CT 06770- PET FRIENDLY
 APPLY INSTANTLY
 APPLY INSTANTLY
 APPLY INSTANTLYPET FRIENDLY
 NEW - 15 HRS AGOAPPLY INSTANTLY
 APPLY INSTANTLY
 APPLY INSTANTLYPET FRIENDLY
 APPLY INSTANTLYPET FRIENDLY
 APPLY INSTANTLYPET FRIENDLY
 APPLY INSTANTLYFURNISHED
 See more homes for rent inOxford
Off Market Homes Near 349 Niblick Lane #349
 SOLDSEP 16, 2026Preston Gray Real Estate
 SOLDSEP 16, 2026Century 21 AllPoints Realty
 SOLDSEP 14, 2026Showcase Realty, Inc.
 SOLDSEP 11, 2026Regency Real Estate, LLC
 SOLDSEP 9, 2026Real Estate Two
 See more homes for sale inOxford


Homes for sale near 349 Niblick Lane #349
 Exceptional Real Estate LLC
 William Pitt Sotheby's Int'l
 OPEN SAT, 12-2PMNEW CONSTRUCTIONEG Group Realty LLC
 OPEN SAT, 12-2PMNEW CONSTRUCTIONEG Group Realty LLC
 OPEN SAT, 12-2PMNEW CONSTRUCTIONEG Group Realty LLC
- See more homes for sale inOxford


- Results are loading